1196 Cleveland Dr., Conway, SC 29526
- $950,000
- 4
- BD
- 5
- BA
- 2,945
- SqFt








- Sold Price
- $950,000
- List Price
- $1,099,000
- Status
- CLOSED
- MLS#
- 2525455
- Closing Date
- Dec 10, 2025
- Days on Market
- 51
- Property Type
- Detached
- Bedrooms
- 4
- Full Baths
- 5
- Half Baths
- 2
- Total Square Feet
- 4,353
- Total Heated SqFt
- 2945
- Lot Size
- 315,374
- Region
- 08a Loris To Conway Area--South Of Loris Above Rt 22
- Year Built
- 2021
Property Description
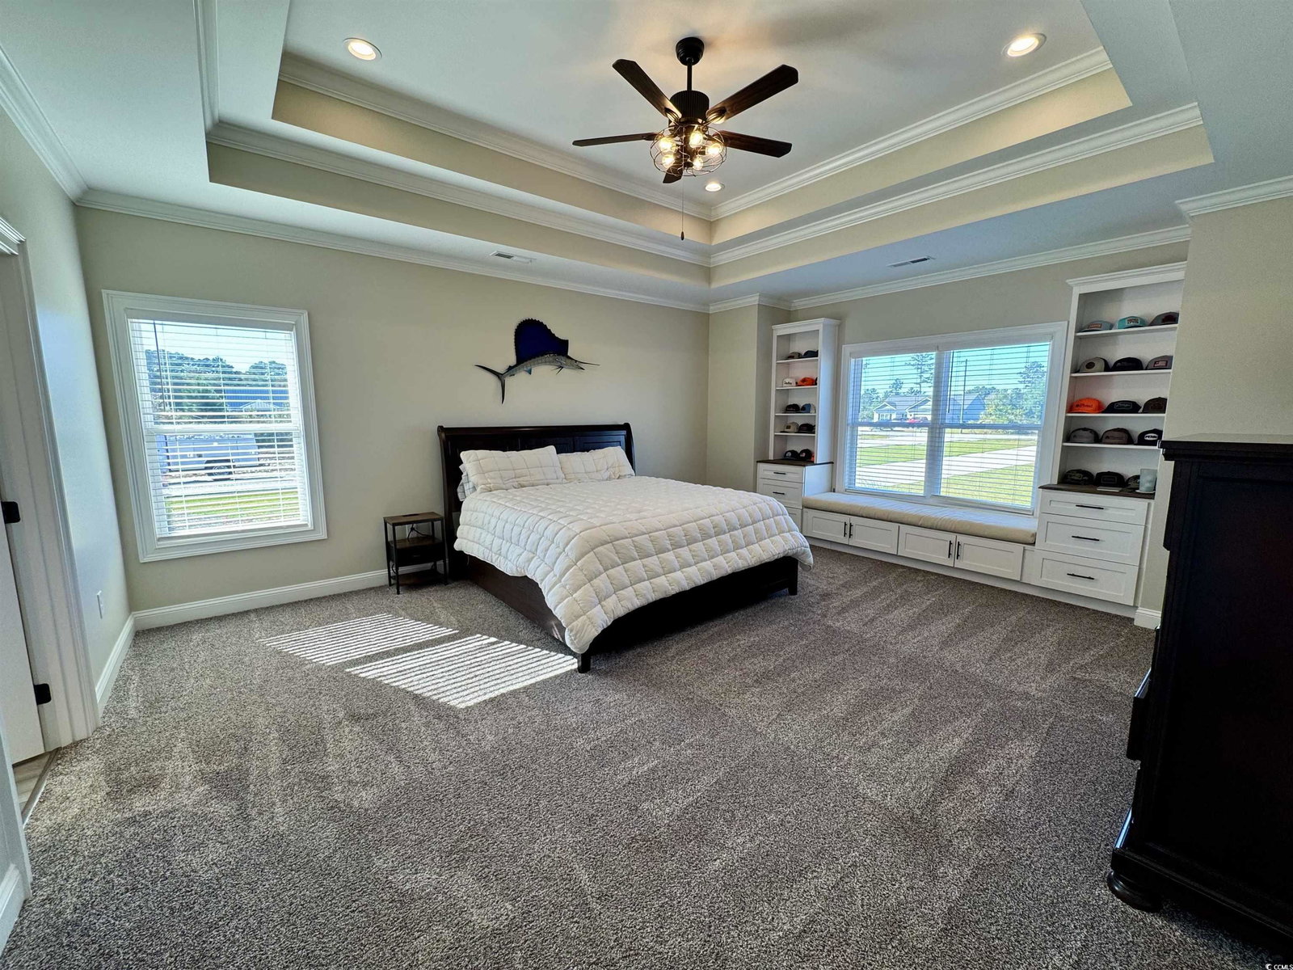
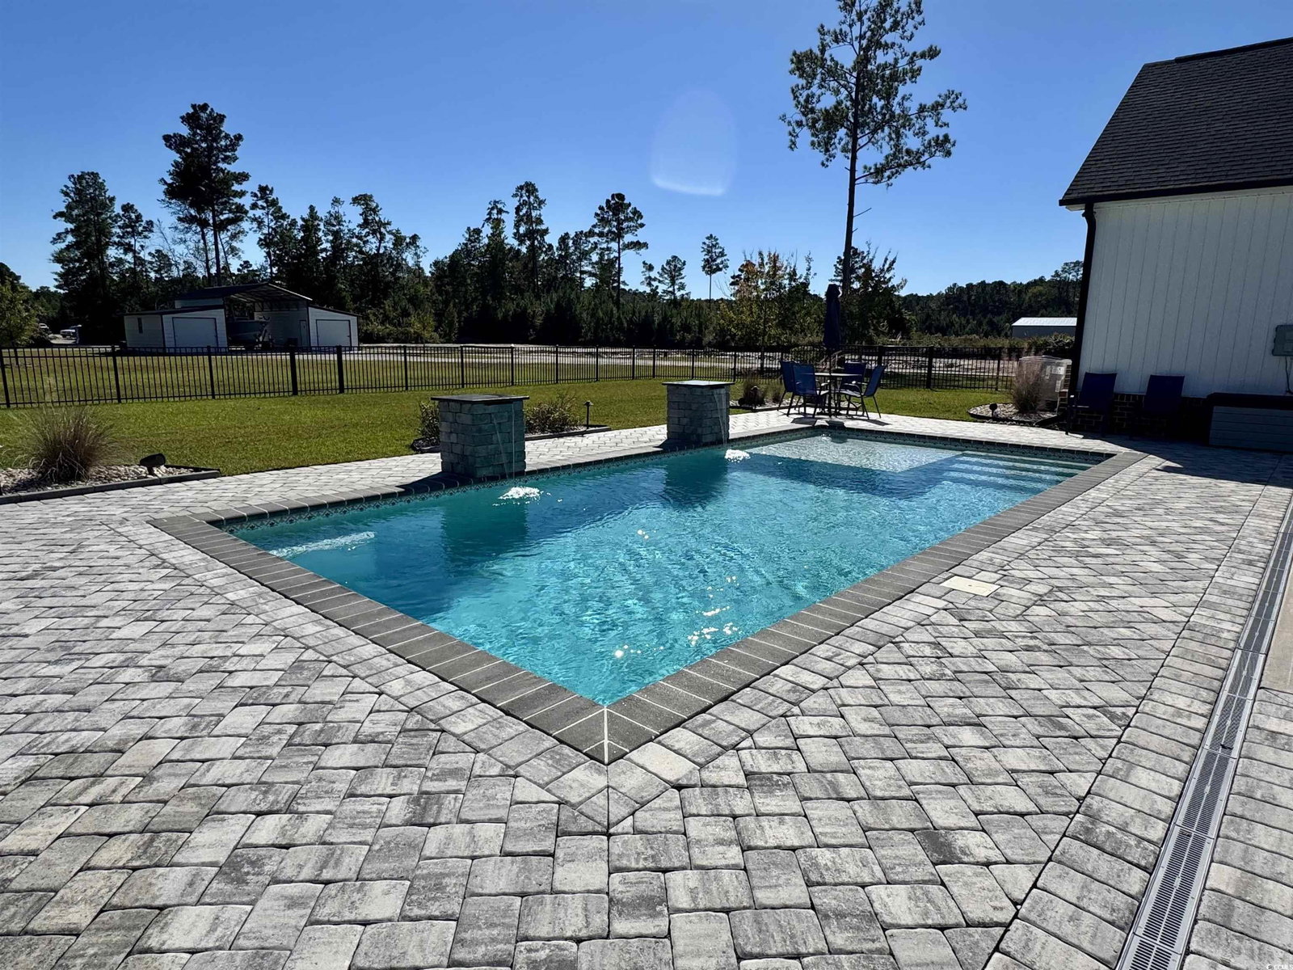
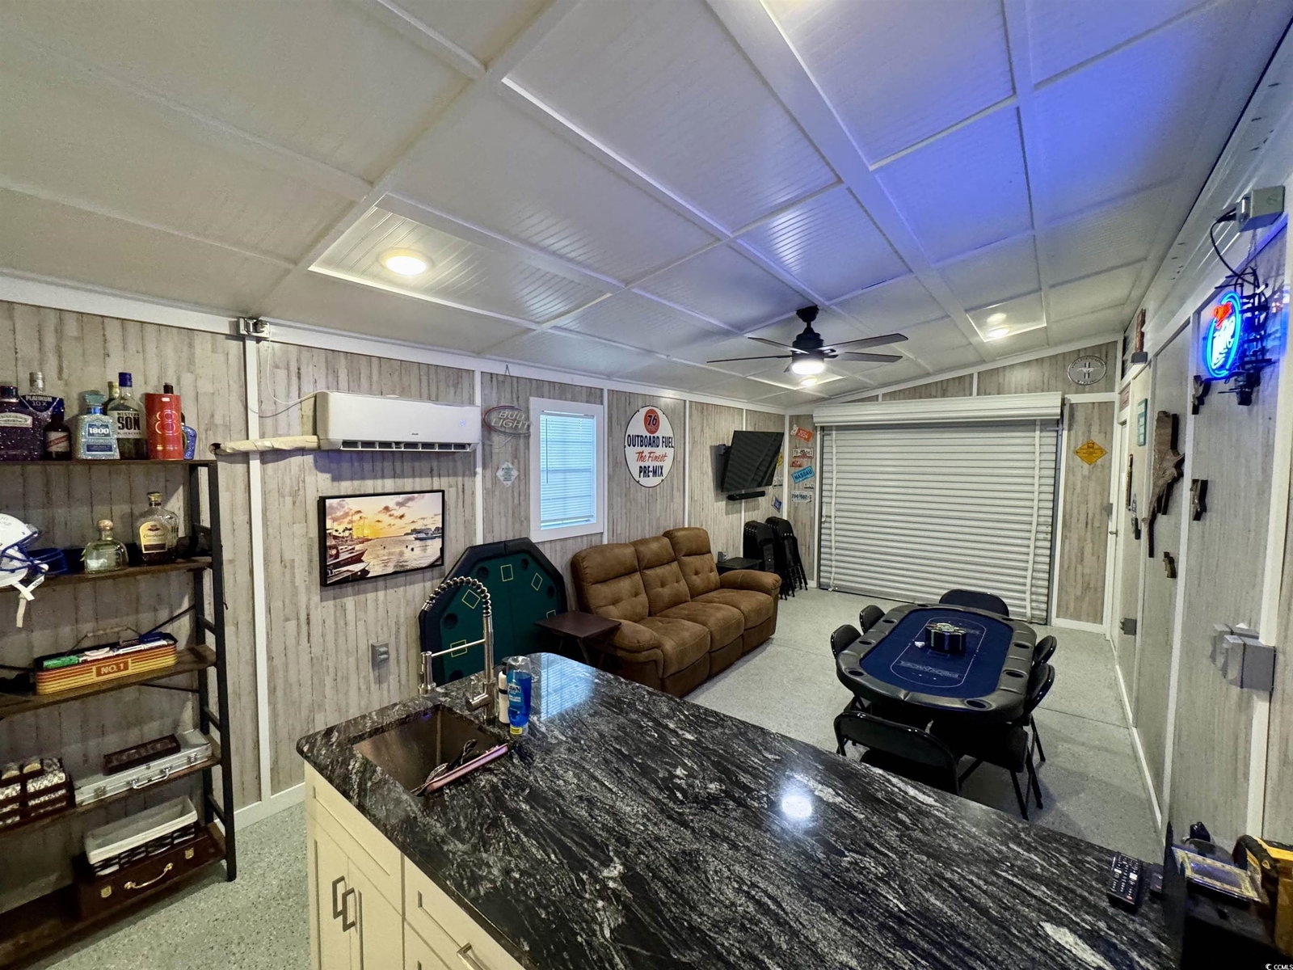
ONE OF A KIND doesn't even begin to describe this amazing property. This stunning Modern Farmhouse is situated on 7.24 Acres of Land just minutes from the beach! With just a short drive to Hwy 22 and 905 you will be on the beach or enjoying all of the fine dining, shopping, and entertainment in 20 minutes or less! This home boasts an expansive kitchen and meal prep area, with spacious living room and dining room areas. The living room boasts an 11' Double Tray Ceiling with a Gas Fireplace and beautiful built-ins! A spacious master bedroom suite with an expansive master closet. Take a plunge in Luxury in the Freestanding Tub in the master bathroom! This home has a total of 4 Bedrooms, 3 Full Baths and 2 Half Baths! If the freestanding tub wasn't enough for you take a dip in the custom HEATED pool or soak up the rays on the sun-shelf! Have a boat or an RV? No worries, This property comes with not just 1 but 2 spacious carports and garages to park and store all of the toys from the elements! And when it's cold outside, but the hot rod needs some work, don't worry because the enclosed shop is FULLY INSULATED AND HEATED! Need a space to decompress? Go hang out in the heated and cooled detached living quarters equipped with its own kitchenette and bathroom! Last but not least, for all the golfers... the seller is currently developing a Par-3 golf hole on the vacant lot being conveyed with the sale with a Synthetic Turf Green so you don't have to worry about maintaining it and can practice your swing before the next scramble! This description doesn't even begin to describe all the features that this amazing one of a kind property has to offer. You really just need to see for yourself! Call today to arrange a private showing, and see for yourself just what all this beautiful estate has to offer!
/u.realgeeks.media/jprealestateexperts/logo.png)
Additional Information
- Elementary School
- Kingston Elementary School
- Middle School
- Conway Middle School
- High School
- Conway High School
- Dining Room
- TrayCeilings, SeparateFormalDiningRoom, KitchenDiningCombo
- Exterior Features
- Sprinkler/Irrigation, Pool, Porch, Patio, Storage
- Pool
- Yes
- Exterior Finish
- Brick Veneer
- Family Room
- TrayCeilings, Fireplace
- Floor Covering
- Luxury Vinyl, Luxury Vinyl Plank, Tile
- Foundation
- Slab
- Interior Features
- Attic, Fireplace, Pull Down Attic Stairs, Permanent Attic Stairs, Split Bedrooms, Bedroom on Main Level, Entrance Foyer, In-Law Floorplan, Kitchen Island, Stainless Steel Appliances, Solid Surface Counters, Workshop
- Kitchen
- KitchenExhaustFan, KitchenIsland, Pantry, StainlessSteelAppliances, SolidSurfaceCounters
- Levels
- One
- Living Room
- TrayCeilings, CeilingFans, Fireplace
- Lot Description
- Acreage, Irregular Lot, Outside City Limits, Rectangular, Rectangular Lot
- Lot Location
- Outside City Limits, Lake/Pond View
- Master Bedroom
- TrayCeilings, CeilingFans, MainLevelMaster, WalkInClosets
- Possession
- Closing
- Utilities Available
- Cable Available, Electricity Available, Phone Available, Sewer Available, Underground Utilities, Water Available
- County
- Horry
- Neighborhood
- Not within a Subdivision
- Project/Section
- Not within a Subdivision
- Style
- Traditional
- Parking Spaces
- 4
- Acres
- 7.24
- Amenities
- Owner Allowed Golf Cart, Owner Allowed Motorcycle, Pet Restrictions, Tenant Allowed Golf Cart, Tenant Allowed Motorcycle
- Heating
- Central, Electric, Propane
- Master Bed
- TrayCeilings, CeilingFans, MainLevelMaster, WalkInClosets
- Utilities
- Cable Available, Electricity Available, Phone Available, Sewer Available, Underground Utilities, Water Available
- Zoning
- LFA
- Listing Courtesy Of
- Water's Edge Homes and RE, LLC
Listing courtesy of Listing Agent: Alston Edge () from Listing Office: Water's Edge Homes and RE, LLC.
Selling Office: Coastal Land & Home.
Provided courtesy of The Coastal Carolinas Association of REALTORS®. Information Deemed Reliable but Not Guaranteed. Copyright 2026 of the Coastal Carolinas Association of REALTORS® MLS. All rights reserved. Information is provided exclusively for consumers’ personal, non-commercial use, that it may not be used for any purpose other than to identify prospective properties consumers may be interested in purchasing.
Contact: