182 Berwick Dr., Pawleys Island, SC 29585
- $825,000
- 3
- BD
- 4
- BA
- 2,756
- SqFt




- Sold Price
- $825,000
- List Price
- $890,000
- Status
- CLOSED
- MLS#
- 2525461
- Closing Date
- Dec 10, 2025
- Days on Market
- 51
- Property Type
- Detached
- Bedrooms
- 3
- Full Baths
- 4
- Half Baths
- 1
- Total Square Feet
- 4,224
- Total Heated SqFt
- 2756
- Lot Size
- 7,840
- Region
- 44a Pawleys Island Mainland
- Year Built
- 2006
Property Description
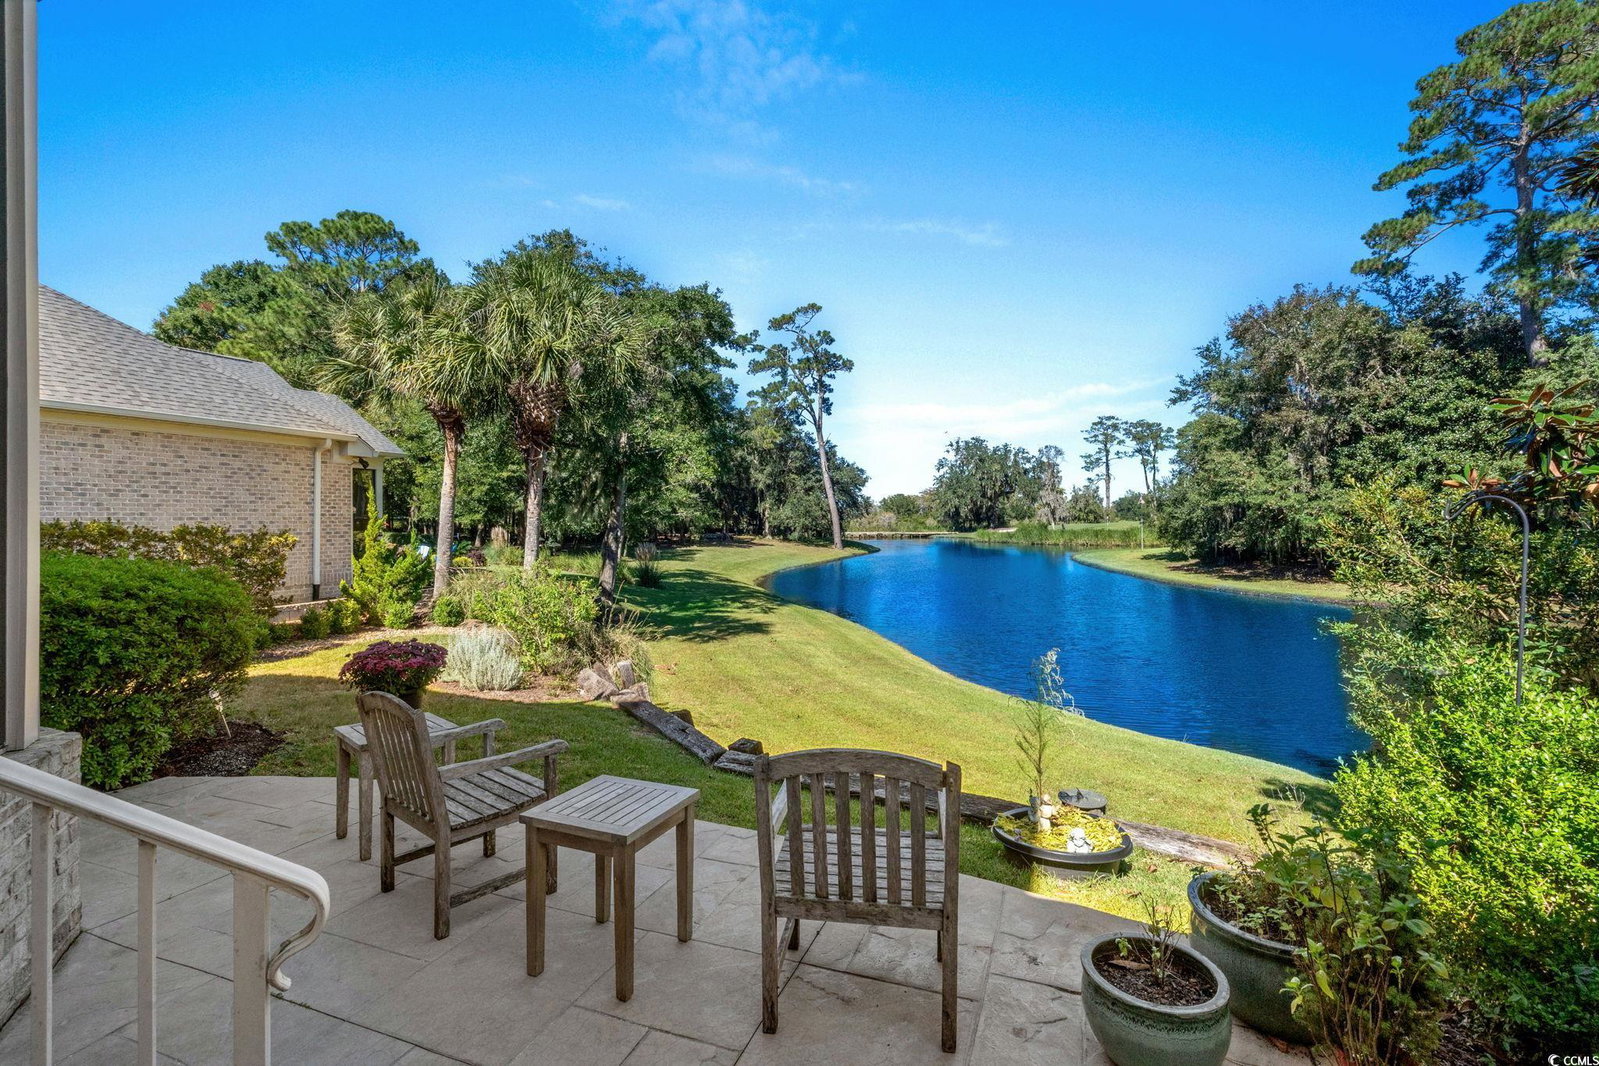
This all-brick custom-built home in the gated community of Heritage Plantation is move-in ready and filled with classic Lowcountry charm. Featuring 3 bedrooms, 3.5 baths, and a spectacular and peaceful view of both water and golf from the screened porch and upstairs balcony, this home was designed for comfort and enjoyment. The main living area showcases hardwood floors, detailed moldings, custom built-ins, and a corner fireplace. The kitchen is a cook’s dream, offering a built-in wine cooler, prep sink, and plenty of workspace for entertaining family and friends. Each bedroom includes its own private bath, providing privacy and convenience for everyone. The spacious primary suite offers a stunning view, a large bath with separate vanities, a soaking tub, a walk-in shower, and his and hers closets. The laundry room is located just off the master bath for easy access. Upstairs, a large bonus room with built-in file cabinets, a hallway library, and a third bedroom with coffered ceilings and built-ins complete the thoughtful design. Additional highlights include hurricane impact windows, handicap-friendly features, and walk-in storage. Residents of Heritage Plantation enjoy exceptional amenities including an Owners’ Clubhouse, championship golf course, private marina, tennis and pickleball courts, fitness center, and pool. This home blends refined design, everyday comfort, and the scenic beauty of Pawleys Island into one remarkable property.
/u.realgeeks.media/jprealestateexperts/logo.png)
Additional Information
- HOA Fees (Calculated Monthly)
- 331
- HOA Fee Includes
- Association Management, Common Areas, Insurance, Pest Control, Pool(s), Security, Trash
- Elementary School
- Waccamaw Elementary School
- Middle School
- Waccamaw Middle School
- High School
- Waccamaw High School
- Dining Room
- TrayCeilings
- Exterior Features
- Deck, Dock, Handicap Accessible, Sprinkler/Irrigation
- Exterior Finish
- Brick
- Floor Covering
- Carpet, Wood
- Foundation
- Slab
- Interior Features
- Fireplace, Split Bedrooms, Breakfast Bar, Bedroom on Main Level, Kitchen Island, Stainless Steel Appliances
- Kitchen
- BreakfastBar, KitchenExhaustFan, KitchenIsland, StainlessSteelAppliances
- Levels
- Two
- Living Room
- TrayCeilings, CeilingFans, Fireplace
- Lot Description
- Near Golf Course, Irregular Lot
- Lot Location
- In ICW community, In Golf Course Community, Lake/Pond View
- Master Bedroom
- TrayCeilings, CeilingFans, MainLevelMaster, WalkInClosets
- Utilities Available
- Electricity Available, Sewer Available, Underground Utilities, Water Available
- County
- Georgetown
- Neighborhood
- Heritage Plantation
- Project/Section
- Heritage Plantation
- Style
- Traditional
- Parking Spaces
- 5
- Acres
- 0.18
- Amenities
- Boat Ramp, Clubhouse, Owner Allowed Golf Cart, Owner Allowed Motorcycle, Pet Restrictions, Security, Tennis Court(s)
- Heating
- Central
- Master Bed
- TrayCeilings, CeilingFans, MainLevelMaster, WalkInClosets
- Utilities
- Electricity Available, Sewer Available, Underground Utilities, Water Available
- Zoning
- PUD
- Listing Courtesy Of
- JTE Real Estate
Listing courtesy of Listing Agent: Heritage Team () from Listing Office: JTE Real Estate.
Selling Office: The Litchfield Company Real Estate.
Provided courtesy of The Coastal Carolinas Association of REALTORS®. Information Deemed Reliable but Not Guaranteed. Copyright 2026 of the Coastal Carolinas Association of REALTORS® MLS. All rights reserved. Information is provided exclusively for consumers’ personal, non-commercial use, that it may not be used for any purpose other than to identify prospective properties consumers may be interested in purchasing.
Contact: