8444 Franklin Dr., Conway, SC 29526
- $109,000
- 3
- BD
- 2
- BA
- 1,137
- SqFt




- Sold Price
- $109,000
- List Price
- $124,900
- Status
- CLOSED
- MLS#
- 2525550
- Closing Date
- Dec 09, 2025
- Days on Market
- 49
- Property Type
- Detached
- Bedrooms
- 3
- Full Baths
- 2
- Total Square Feet
- 1,137
- Total Heated SqFt
- 1137
- Lot Size
- 37,461
- Region
- 21a Conway Central Between 501 & 701 / North Of 501
- Year Built
- 1961
Property Description
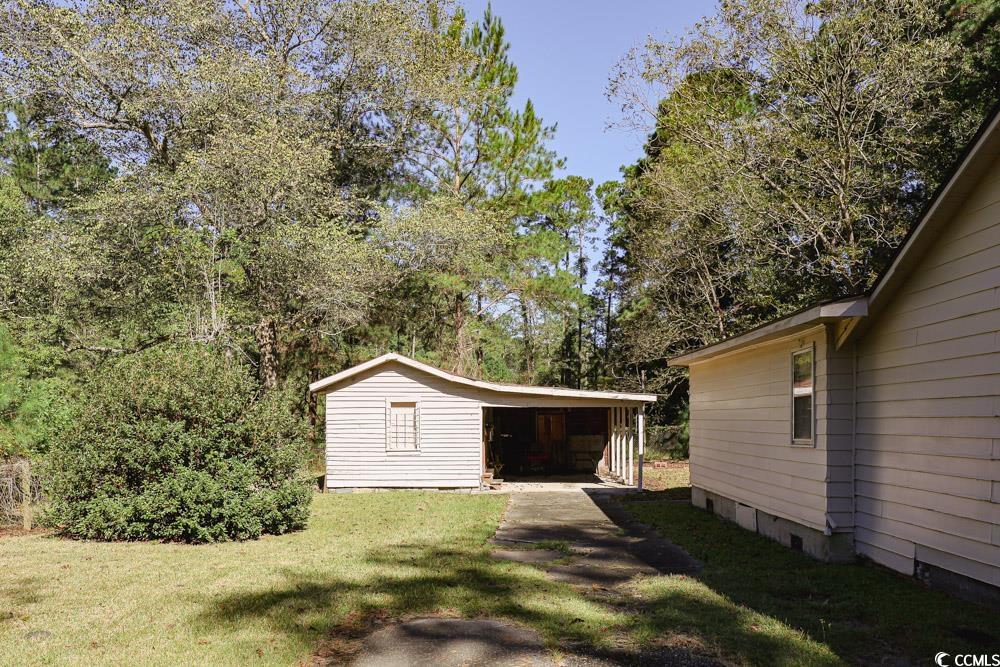
Welcome to 8444 Franklin Rd in Conway — a charming country retreat that perfectly blends comfort, space, and Southern character. Nestled on a spacious lot surrounded by peaceful countryside views, this inviting home offers 3 bedrooms and 2 bathrooms with the privacy and tranquility you’ve been searching for while still being just a short drive from the heart of Conway and all its conveniences. Step inside to find an open and functional floor plan featuring a bright living area that flows easily into the kitchen and dining spaces — ideal for both everyday living and entertaining. The kitchen offers plenty of cabinetry and counter space, making meal prep a breeze. The bedrooms are comfortably sized, and the bathrooms are thoughtfully designed for convenience and comfort. Outside, you’ll love the wide-open yard — perfect for gardening, outdoor gatherings, or simply relaxing and enjoying the fresh air. A detached shop/shed provides additional storage or workspace, making it ideal for hobbies, projects, or extra equipment. There’s also ample space for parking or adding future upgrades like a pool or garden area. Whether you’re looking for your first home, a peaceful getaway, or a place to enjoy country living close to the coast, 8444 Franklin Rd is an opportunity you won’t want to miss. Schedule your showing today and experience the charm of Conway living for yourself!
/u.realgeeks.media/jprealestateexperts/logo.png)
Additional Information
- Elementary School
- South Conway Elementary School
- Middle School
- Whittemore Park Middle School
- High School
- Conway High School
- Dining Room
- CeilingFans
- Exterior Features
- Fence, Sprinkler/Irrigation, Other, Storage
- Exterior Finish
- Vinyl Siding
- Family Room
- CeilingFans
- Floor Covering
- Carpet, Wood
- Foundation
- Slab
- Interior Features
- Air Filtration, Other, Split Bedrooms, Bedroom on Main Level
- Kitchen
- Pantry
- Levels
- One
- Living Room
- CeilingFans
- Lot Description
- Other
- Master Bedroom
- CeilingFans, MainLevelMaster
- Possession
- Closing
- Utilities Available
- Cable Available, Electricity Available, Other, Phone Available, Sewer Available, Underground Utilities, Water Available
- County
- Horry
- Neighborhood
- Not within a Subdivision
- Project/Section
- Not within a Subdivision
- Parking Spaces
- 5
- Acres
- 0.86
- Amenities
- Owner Allowed Golf Cart, Owner Allowed Motorcycle, Other, Pet Restrictions
- Heating
- Central, Electric
- Master Bed
- CeilingFans, MainLevelMaster
- Utilities
- Cable Available, Electricity Available, Other, Phone Available, Sewer Available, Underground Utilities, Water Available
- Zoning
- MSF 10
- Listing Courtesy Of
- Sloan Realty Group
Listing courtesy of Listing Agent: Blake Sloan (Fax: 843-619-7111) from Listing Office: Sloan Realty Group.
Selling Office: BHGRE Paracle Myrtle Beach.
Provided courtesy of The Coastal Carolinas Association of REALTORS®. Information Deemed Reliable but Not Guaranteed. Copyright 2026 of the Coastal Carolinas Association of REALTORS® MLS. All rights reserved. Information is provided exclusively for consumers’ personal, non-commercial use, that it may not be used for any purpose other than to identify prospective properties consumers may be interested in purchasing.
Contact: Fax: 843-619-7111