6037 McClain Ct., Little River, SC 29566
- $350,000
- 3
- BD
- 2
- BA
- 1,733
- SqFt




- Sold Price
- $350,000
- List Price
- $369,000
- Status
- CLOSED
- MLS#
- 2525568
- Closing Date
- May 29, 2026
- Days on Market
- 220
- Property Type
- Detached
- Bedrooms
- 3
- Full Baths
- 2
- Total Square Feet
- 2,400
- Total Heated SqFt
- 1733
- Lot Size
- 7,840
- Region
- 04b Little River Area--North Of Hwy 9
- Year Built
- 2021
Property Description
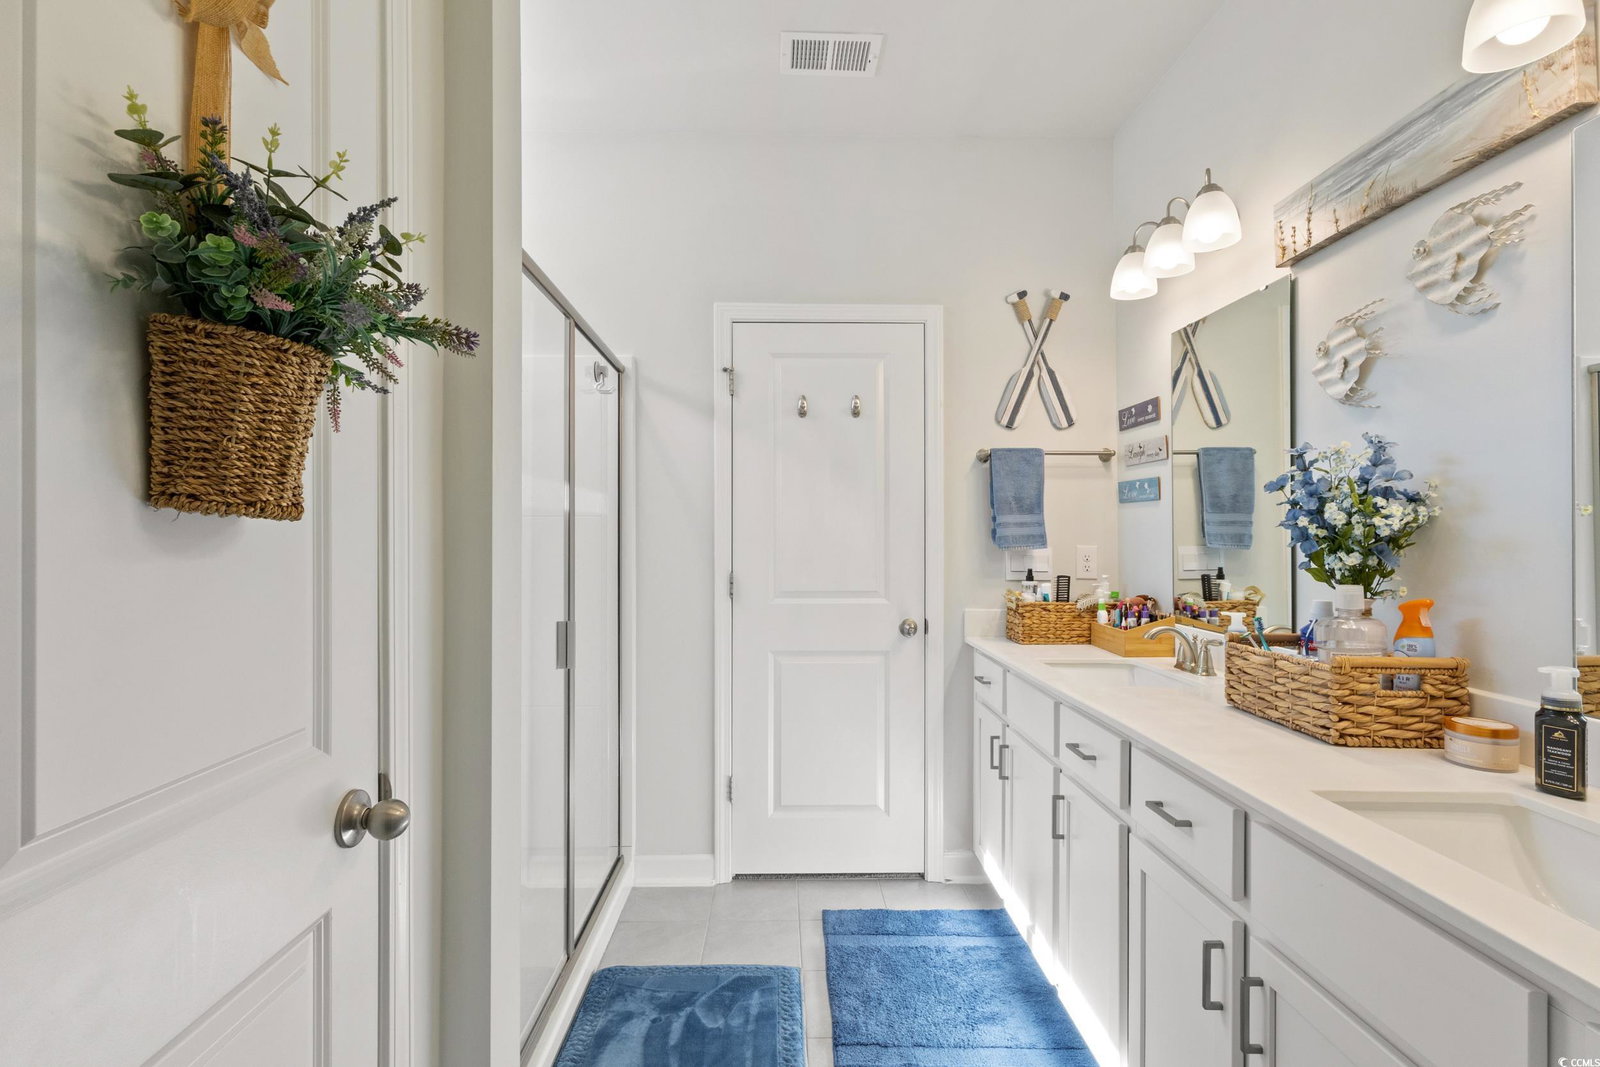
Absolute Stunner ! This popular Eaton floor plan is now available in one of the area’s most sought-after natural gas communities, offering the perfect blend of luxury, comfort, and coastal lifestyle. Enjoy resort-style amenities including a spacious clubhouse with sprawling verandas, an impressive swimming pool, fully conditioned fitness center, fenced dog park, playground, and even a community blueberry garden! Step inside this single-level home and fall in love with its open-concept design, perfect for everyday living and entertaining. The show-stopper kitchen features 36" staggered cabinetry, gorgeous granite countertops, stainless Whirlpool appliances (including a gas range), and a large island that invites everyone to gather. Throughout the main living areas and all bedrooms, you’ll find beautiful wide-plank laminate wood flooring complemented by 10’ ceilings that enhance the sense of space and light. The luxury owner’s suite offers a peaceful retreat with a tray ceiling, dual vanities, a spacious 5’ shower, and not one—but two linen closets. Bathrooms and the laundry room feature elegant tile flooring, and the rear covered porch provides the perfect place to relax and enjoy the Carolina breeze. Schedule a tour today!
/u.realgeeks.media/jprealestateexperts/logo.png)
Additional Information
- HOA Fees (Calculated Monthly)
- 114
- Elementary School
- Waterway Elementary
- Middle School
- North Myrtle Beach Middle School
- High School
- North Myrtle Beach High School
- Dining Room
- LivingDiningRoom
- Exterior Features
- Porch
- Exterior Finish
- Vinyl Siding
- Floor Covering
- Carpet, Luxury Vinyl, Luxury Vinyl Plank
- Foundation
- Slab
- Interior Features
- Dual Sinks, Main Level Primary, Split Bedrooms, Separate Shower, Walk-In Closet(s), Kitchen Island, Stainless Steel Appliances
- Kitchen
- Dishwasher, KitchenIsland, StainlessSteelAppliances
- Levels
- One
- Possession
- Closing
- Utilities Available
- Natural Gas Available
- County
- Horry
- Neighborhood
- Heather Glen
- Project/Section
- Heather Glen
- Style
- Ranch
- Parking Spaces
- 4
- Acres
- 0.18
- Amenities
- Clubhouse
- Heating
- Central
- Utilities
- Natural Gas Available
- Zoning
- res
- Listing Courtesy Of
- Shoreline Realty
Listing courtesy of Listing Agent: Karen Knight () from Listing Office: Shoreline Realty.
Selling Office: NextHome Paramount.
Provided courtesy of The Coastal Carolinas Association of REALTORS®. Information Deemed Reliable but Not Guaranteed. Copyright 2026 of the Coastal Carolinas Association of REALTORS® MLS. All rights reserved. Information is provided exclusively for consumers’ personal, non-commercial use, that it may not be used for any purpose other than to identify prospective properties consumers may be interested in purchasing.
Contact: