8319 Juxa Dr., Myrtle Beach, SC 29579
- $1,300,000
- 5
- BD
- 4
- BA
- 4,513
- SqFt




- Sold Price
- $1,300,000
- List Price
- $1,349,900
- Status
- CLOSED
- MLS#
- 2525589
- Closing Date
- Apr 13, 2026
- Days on Market
- 173
- Property Type
- Detached
- Bedrooms
- 5
- Full Baths
- 4
- Total Square Feet
- 5,750
- Total Heated SqFt
- 4513
- Lot Size
- 31,798
- Region
- 10b Myrtle Beach Area--Carolina Forest
- Year Built
- 2017
Property Description
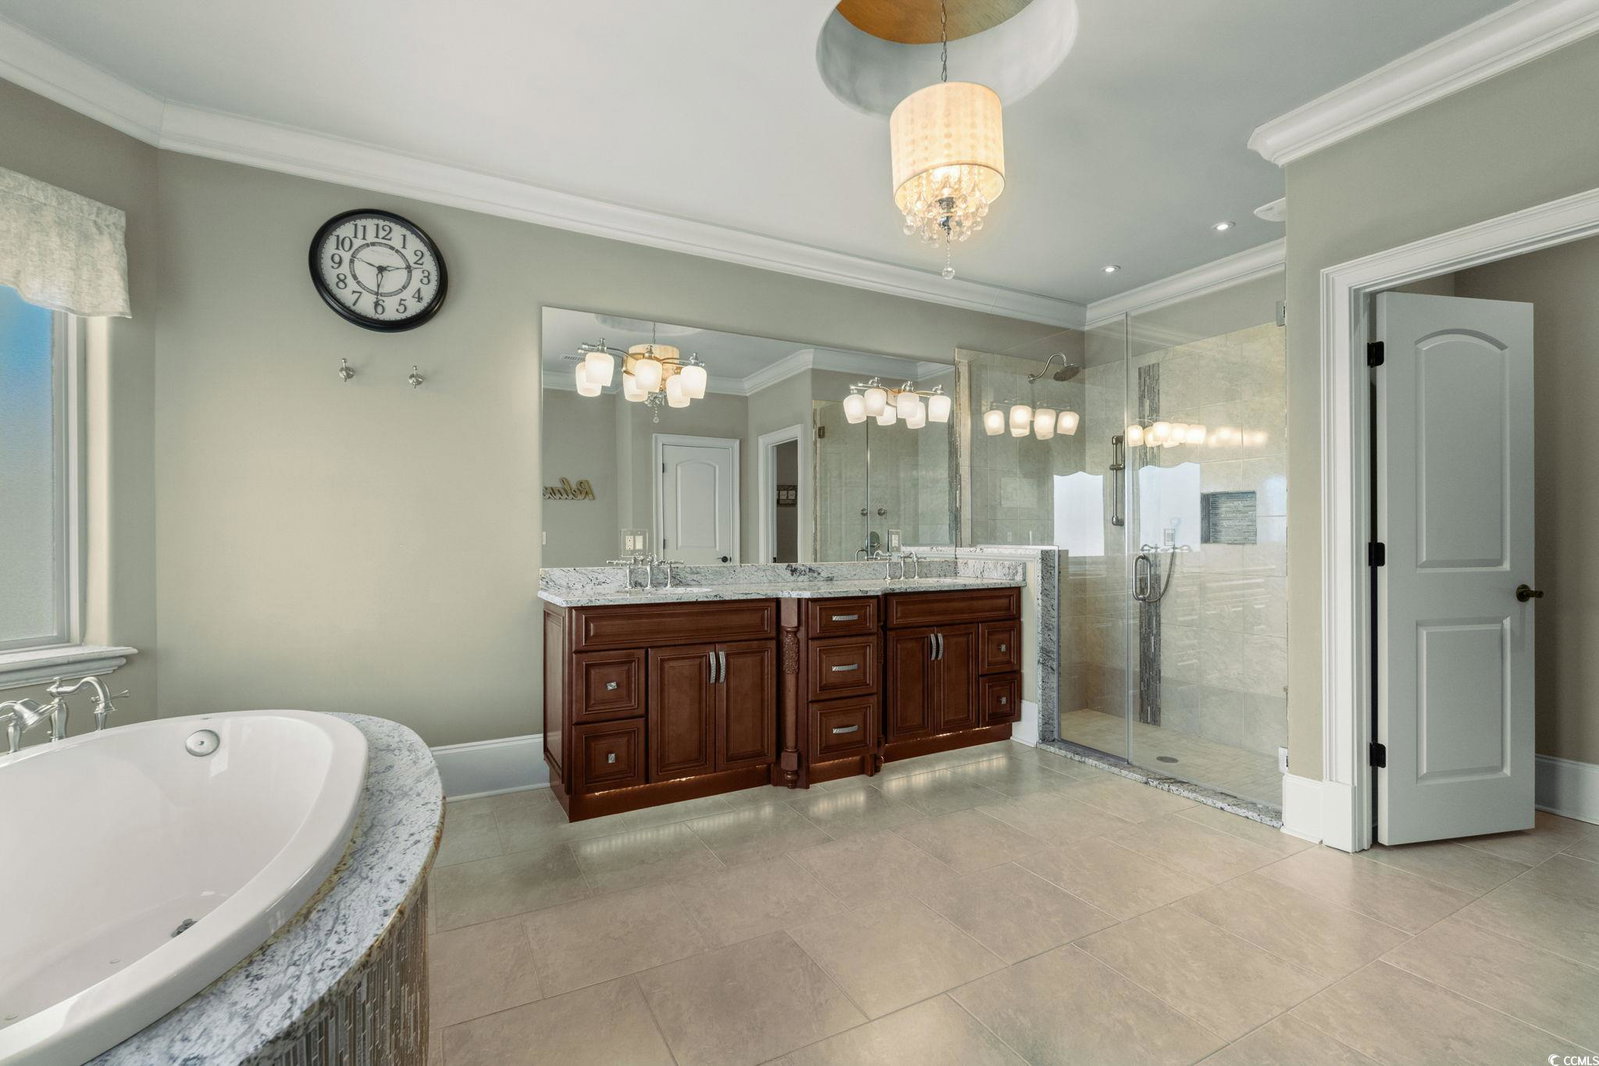
Welcome to 8319 Juxa Drive, a stunning Mediterranean-inspired lakefront estate in the prestigious Plantation Lakes community of Myrtle Beach. Designed for both elegance and comfort, this 5-bedroom, 4-bath custom home offers over 4,500 heated square feet of luxurious living space and showcases dual primary suites — one on each level — ideal for multi-generational living or hosting guests in style. The main-level primary suite features a private covered patio, double tray ceiling with uplighting, and a spa-like bath with copper vessel sinks, a soaking tub, oversized shower with body jets and custom walk-in closet. Upstairs, the second primary suite offers a private balcony overlooking the lake, a spacious bath with a double sink vanity, and a garden tub perfect for relaxation. The open-concept floor plan centers around a grand great room with a Rainbow Sandstone gas fireplace, custom built-ins, wet bar with ice maker, surround sound and 4-panel sliding doors opening to breathtaking lake views. The gourmet kitchen is a chef’s dream, showcasing custom solid maple cabinetry, double KitchenAid ovens, a propane cooktop with a copper hood and pot filler, granite countertops, expanded island with seating area, and walk-in pantry, all flowing seamlessly into a formal dining area and breakfast nook with bay window. Throughout the home, fine details abound — hand-scraped hardwood floors, decorative ceilings, plantation shutters, security system, and security cameras enhance both beauty and functionality. Step outside to your own private resort. This lakefront sanctuary offers a heated saltwater pool with tanning ledge, cascading hot tub, gas fire pit, and putting green — all surrounded by lush landscaping, elegant paver hardscaping, and a private dock for boating and kayaking. Invite your guests over with plenty of parking utilizing the upgraded paver U shape driveway, Entertain effortlessly in the covered outdoor kitchen and bar area or in the screened-in porch with retractable screens perfect for enjoying evenings by the water. Never miss your favorite show with an outdoor TV in both spaces! Nestled within the sought-after Plantation Lakes community, residents enjoy access to 15 miles of shoreline on the navigable lake, two pools, a clubhouse with gym and event space, tennis, pickleball and basketball courts, playgrounds, and sidewalks throughout the community. Located in the Carolina Forest area, this home offers convenience to Highway 31, award-winning schools, medical facilities, golf courses, restaurants, outlet shopping, and, of course, the world-famous Myrtle Beach coastline. Experience the perfect blend of sophistication, comfort, and charm at 8319 Juxa Drive — where every detail reflects luxury lakefront living at its finest.
/u.realgeeks.media/jprealestateexperts/logo.png)
Additional Information
- HOA Fees (Calculated Monthly)
- 125
- HOA Fee Includes
- Association Management, Common Areas, Pool(s), Recreation Facilities, Security, Trash
- Elementary School
- Ten Oaks Elementary School
- Middle School
- Ten Oaks Middle
- High School
- Carolina Forest High School
- Dining Room
- SeparateFormalDiningRoom
- Exterior Features
- Built-in Barbecue, Balcony, Barbecue, Dock, Fence, Hot Tub/Spa, Sprinkler/Irrigation, Outdoor Kitchen, Pool, Porch, Patio
- Pool
- Yes
- Exterior Finish
- Masonry, Stucco
- Family Room
- WetBar, CeilingFans, Fireplace
- Floor Covering
- Carpet, Tile, Wood
- Foundation
- Slab
- Interior Features
- Bathtub, Tray Ceiling(s), Central Vacuum, Dual Sinks, Fireplace, Main Level Primary, Multiple Primary Suites, Split Bedrooms, Skylights, Separate Shower, Walk-In Closet(s), Window Treatments, Breakfast Bar, Bedroom on Main Level, Breakfast Area, Entrance Foyer, In-Law Floorplan, Kitchen Island, Stainless Steel Appliances, Solid Surface Counters
- Kitchen
- BreakfastBar, BreakfastArea, KitchenExhaustFan, KitchenIsland, Pantry, StainlessSteelAppliances, SolidSurfaceCounters
- Levels
- Two
- Lot Description
- Lake Front, Outside City Limits, Pond on Lot, Rectangular, Rectangular Lot
- Lot Location
- Lake, Outside City Limits, Lake/Pond View
- Possession
- Closing
- Utilities Available
- Electricity Available, Sewer Available, Underground Utilities, Water Available
- County
- Horry
- Neighborhood
- Plantation Lakes
- Project/Section
- Plantation Lakes
- Style
- Mediterranean
- Parking Spaces
- 6
- Acres
- 0.73
- Amenities
- Boat Dock, Boat Ramp, Clubhouse, Owner Allowed Golf Cart, Owner Allowed Motorcycle, Pet Restrictions, Security, Tenant Allowed Golf Cart, Tennis Court(s), Tenant Allowed Motorcycle
- Heating
- Central
- Utilities
- Electricity Available, Sewer Available, Underground Utilities, Water Available
- Zoning
- GR
- Listing Courtesy Of
- Realty ONE Group Dockside
Listing courtesy of Listing Agent: Amberly Green () from Listing Office: Realty ONE Group Dockside.
Selling Office: CB Sea Coast Advantage MI.
Provided courtesy of The Coastal Carolinas Association of REALTORS®. Information Deemed Reliable but Not Guaranteed. Copyright 2026 of the Coastal Carolinas Association of REALTORS® MLS. All rights reserved. Information is provided exclusively for consumers’ personal, non-commercial use, that it may not be used for any purpose other than to identify prospective properties consumers may be interested in purchasing.
Contact: