8960 Duckview Dr. Unit F, Surfside Beach, SC 29575
- $152,500
- 3
- BD
- 2
- BA
- 1,175
- SqFt


- Sold Price
- $152,500
- List Price
- $165,000
- Status
- CLOSED
- MLS#
- 2525650
- Closing Date
- Nov 21, 2025
- Days on Market
- 30
- Property Type
- Condominium
- Bedrooms
- 3
- Full Baths
- 2
- Total Square Feet
- 1,275
- Total Heated SqFt
- 1175
- Region
- 28b Surfside Area-Glensbay To Gc Connector
- Year Built
- 1993
Property Description
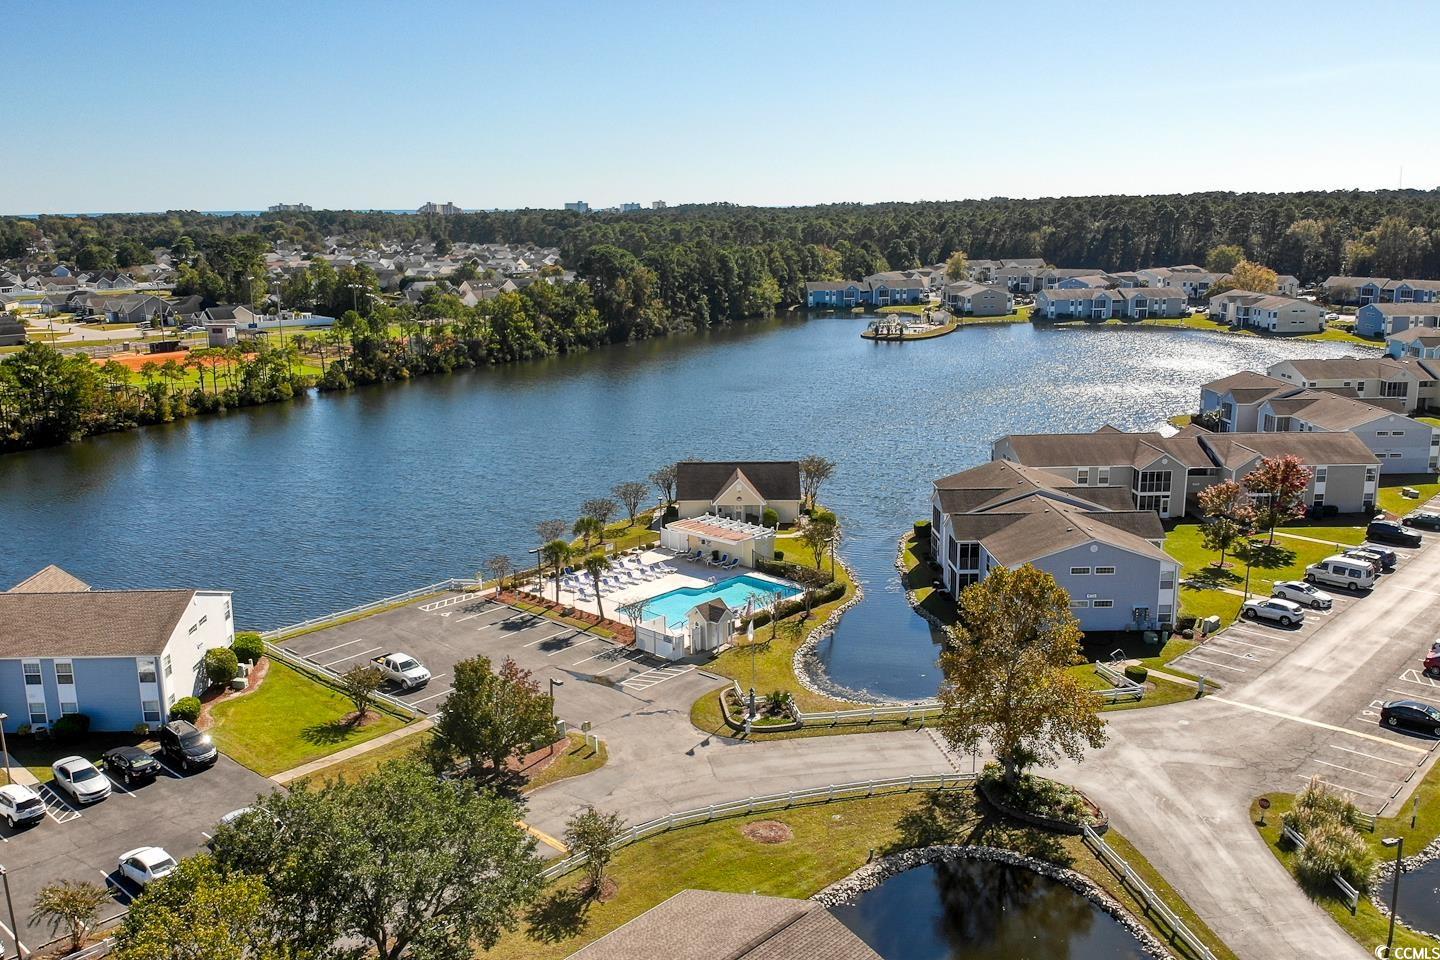
Welcome to Southern Living at the Beach—where comfort meets coastal charm! This beautifully positioned end-unit condo offers serene pond views and a light-filled open floor plan that invites warmth and relaxation from the moment you step inside. With three spacious bedrooms and two full baths, the layout is thoughtfully designed to maximize natural light and effortless flow. Step out onto your private screened-in balcony and take in the tranquil setting—mature trees frame the peaceful pond, creating a quiet retreat perfect for morning coffee or evening unwinding. Inside, you'll find laminate flooring throughout, including the porch, adding a cohesive and low-maintenance touch. The kitchen comes fully equipped with all appliances, including a refrigerator and washer/dryer, making this home move-in ready. The HOA covers a generous array of amenities: building insurance, cable and internet, trash pick-up, common area maintenance, and access to two sparkling community pools with lake views—ideal for soaking up the sun or socializing with neighbors. Located in the heart of Surfside Beach, SC, you're just minutes from the shoreline, where warm sand and ocean breezes await. Don’t miss your chance to embrace the coastal lifestyle—schedule your showing today and make this peaceful haven your own!
/u.realgeeks.media/jprealestateexperts/logo.png)
Additional Information
- HOA Fees (Calculated Monthly)
- 448
- HOA Fee Includes
- Association Management, Common Areas, Insurance, Internet, Maintenance Grounds, Pest Control, Pool(s), Recreation Facilities, Sewer, Trash, Water
- Elementary School
- Seaside Elementary School
- Middle School
- Saint James Middle School
- High School
- Saint James High School
- Dining Room
- FamilyDiningRoom
- Exterior Features
- Balcony, Storage
- Exterior Finish
- Vinyl Siding
- Family Room
- CeilingFans
- Floor Covering
- Laminate
- Foundation
- Slab
- Interior Features
- Window Treatments, Entrance Foyer, High Speed Internet, Solid Surface Counters
- Kitchen
- SolidSurfaceCounters
- Levels
- One
- Lot Description
- City Lot, Lake Front, Pond on Lot, Rectangular, Rectangular Lot
- Lot Location
- Lake, Inside City Limits, East of Bus 17
- Possession
- Closing
- Utilities Available
- Cable Available, Electricity Available, Phone Available, Sewer Available, Underground Utilities, Water Available, High Speed Internet Available, Trash Collection
- Zoning
- RES
- Listing Courtesy Of
- The Litchfield Company Real Estate-PrinceCrk
- County
- Horry
- Neighborhood
- SOUTH BAY LAKES
- Project/Section
- SOUTH BAY LAKES
- Style
- Low Rise
- Amenities
- Clubhouse, Owner Allowed Motorcycle, Pet Restrictions, Trash, Cable TV, Maintenance Grounds
- Heating
- Central, Electric
- Utilities
- Cable Available, Electricity Available, Phone Available, Sewer Available, Underground Utilities, Water Available, High Speed Internet Available, Trash Collection
Listing courtesy of Listing Agent: Melanie McLaurin () from Listing Office: The Litchfield Company Real Estate-PrinceCrk.
Selling Office: CENTURY 21 Boling & Associates.
Provided courtesy of The Coastal Carolinas Association of REALTORS®. Information Deemed Reliable but Not Guaranteed. Copyright 2026 of the Coastal Carolinas Association of REALTORS® MLS. All rights reserved. Information is provided exclusively for consumers’ personal, non-commercial use, that it may not be used for any purpose other than to identify prospective properties consumers may be interested in purchasing.
Contact: