13 Grovecrest Dr., Murrells Inlet, SC 29576
- $672,000
- 4
- BD
- 4
- BA
- 3,434
- SqFt


- Sold Price
- $672,000
- List Price
- $668,500
- Status
- CLOSED
- MLS#
- 2525914
- Closing Date
- Jan 30, 2026
- Days on Market
- 96
- Property Type
- Detached
- Bedrooms
- 4
- Full Baths
- 4
- Half Baths
- 1
- Total Square Feet
- 3,994
- Total Heated SqFt
- 3434
- Lot Size
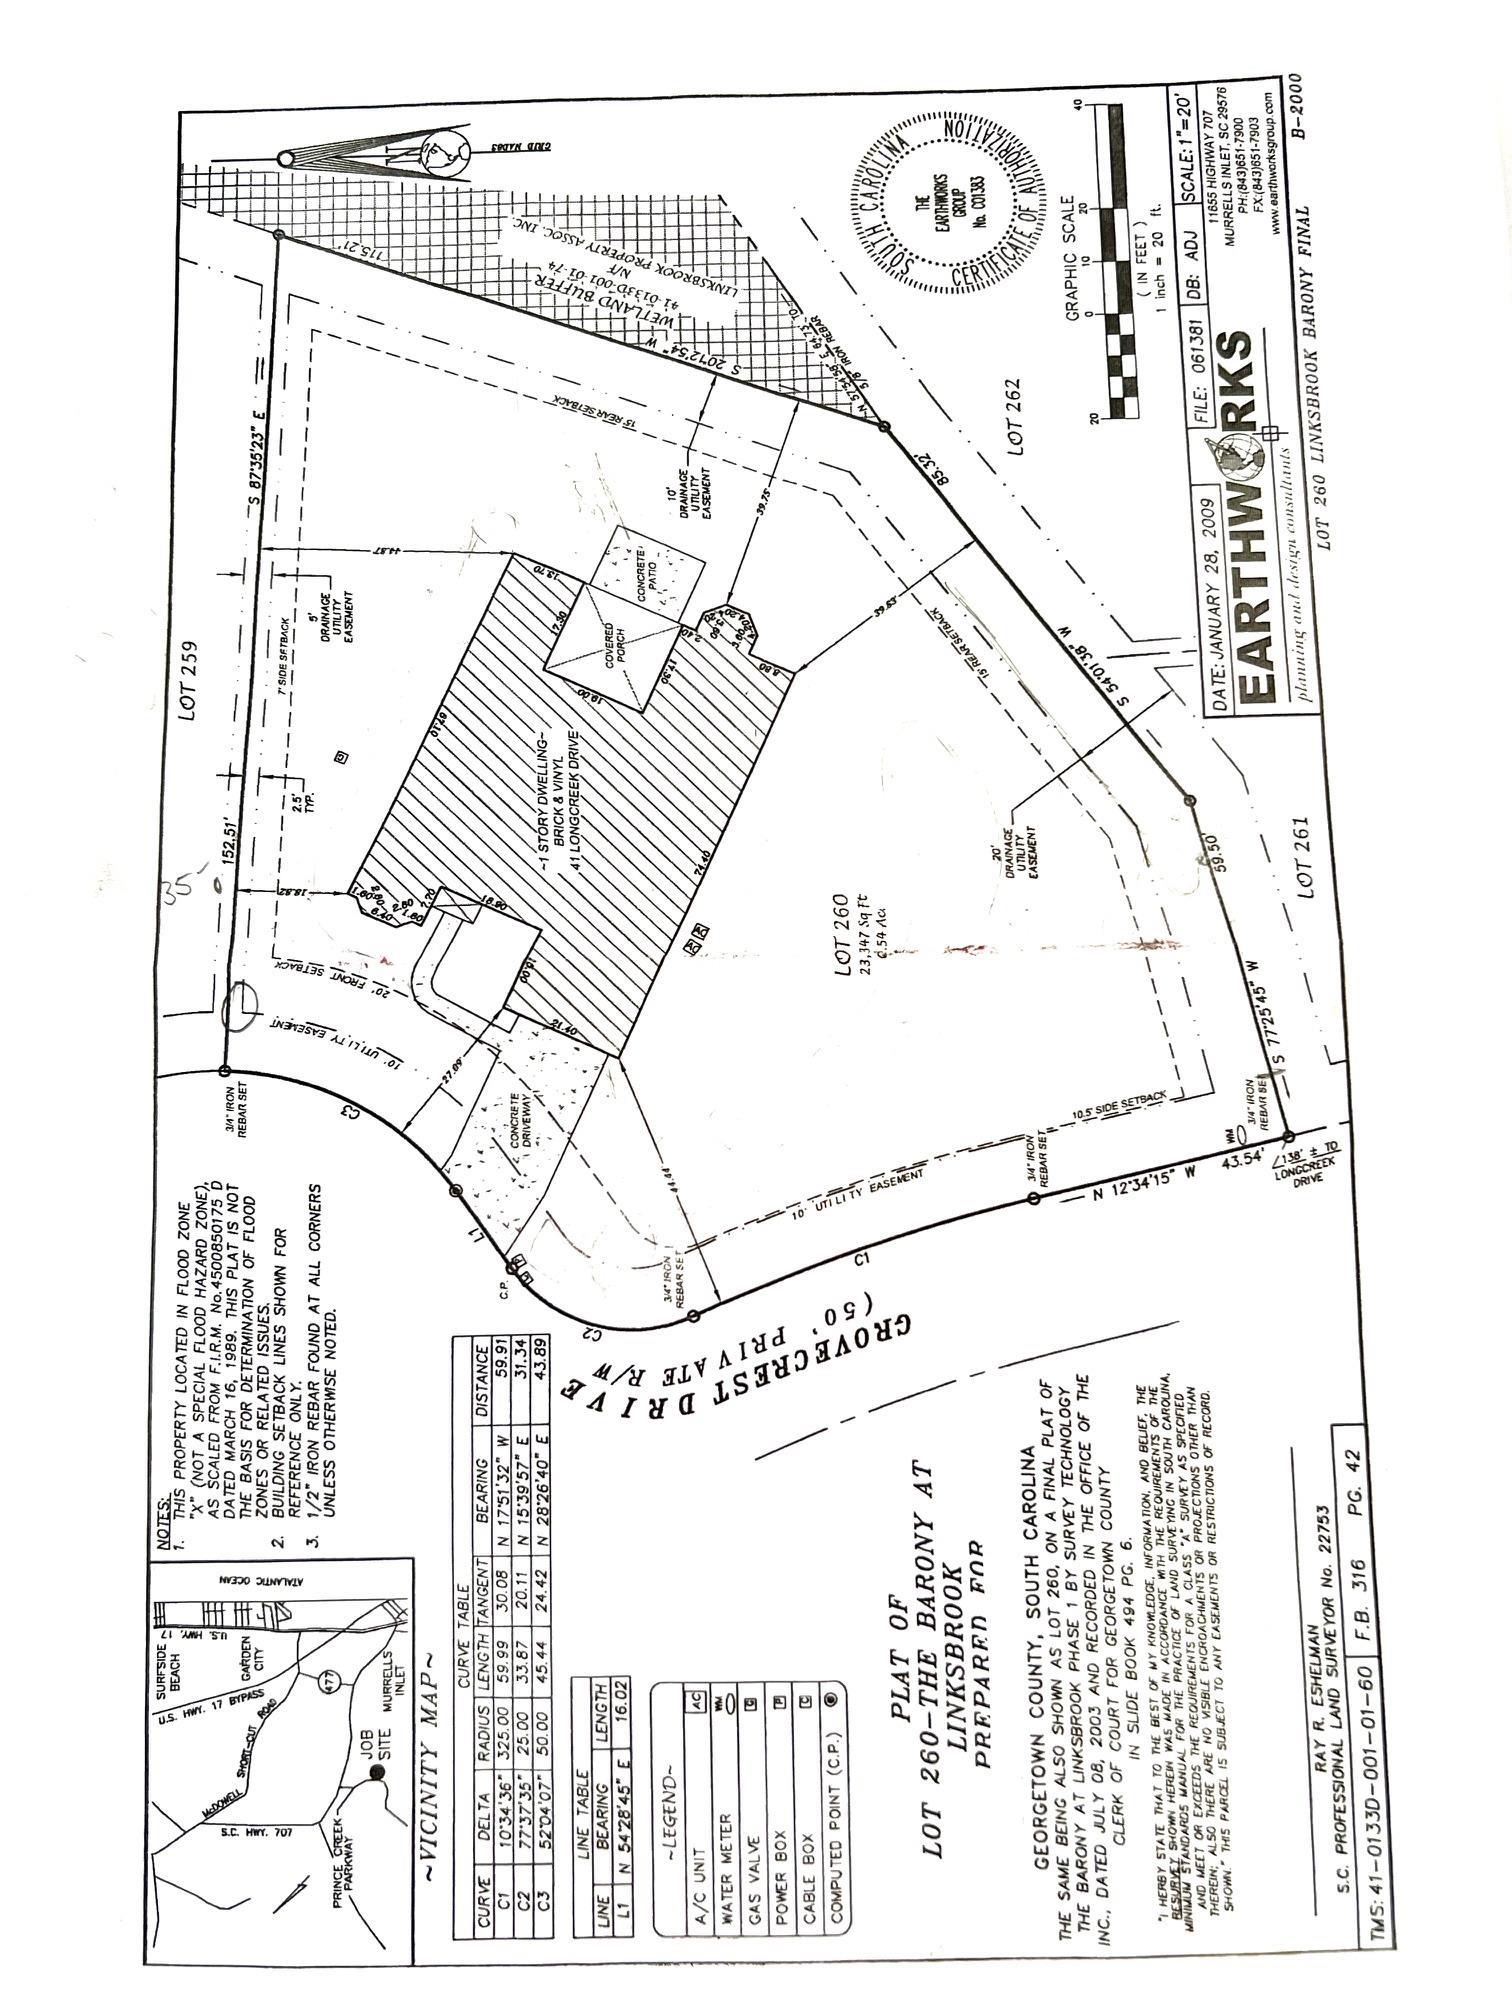
- 23,522
- Region
- 40a Murrells Inlet - Georgetown County
- Year Built
- 2008
Property Description
Welcome to LinksBrook and this beautifully renovated home. This top-selling Nantucket floorplan, once a model home, sits on a half-acre lot adjacent to wetlands and a preserve. If you need extra room, this home has it: two primary suites, an additional bedroom, a convertible den, a spacious bonus room with closet which can be used as a bedroom, two living areas, formal dining, and a renovated eat-in kitchen. The kitchen highlights quartz countertops, custom made cabinetry, a huge island, with stainless microwave, range, and dishwasher. A quartz-topped area bordering the kitchen offers extra seating. Beautiful Coretec wide plank laminate flooring flows throughout the entire home. The owner's suite boasts two walk-in closets and en-suite bath with two separate vanities, jet tub, tiled shower, and floors. and addition tiled ½ bath is in the hall. The second suite features en-suite tiled bath, tiled tub with shower and a walk-in closet. An additional bedroom, completely tiled hall bath, two linen closets and den complete this wing. The formal dining room, huge living room with gas fireplace flows into the Carolina room, complete with mini-split heating and air system, giving an additional living area. There is also a central vacuuming system throughout the house. Custom crown molding flanks every room. The main HVAC was replaced 3 years ago. An 80-gallon hot water heater was replaced last year. The oversized two car attached garage has a sink for easy clean up. A beautiful, stamped driveway fits an additional four cars. All custom-made hurricane shutters come with this home. A 12 x 35 concrete patio with gas hook-up flanks the back of the home. The in-ground propane tank was replaced two years ago. Beautiful Tennessee river rock landscaping with Curbscape borders are in the bedded areas. The home also contains a 10 zone Irrigation system, which has a separate water meter. The HOA fee includes access to the community pool, tennis and pickle ball courts and a recreation center with a gym. It is just short drive from the beautiful ocean beaches of the area. Plus, it is centrally located to take advantage of the many options for golfing, dining, entertainment, and shopping nearby in Myrtle Beach and surrounding communities.
/u.realgeeks.media/jprealestateexperts/logo.png)
Additional Information
- HOA Fees (Calculated Monthly)
- 105
- HOA Fee Includes
- Association Management, Common Areas, Pool(s), Recreation Facilities, Trash
- Elementary School
- Waccamaw Elementary School
- Middle School
- Waccamaw Middle School
- High School
- Waccamaw High School
- Dining Room
- TrayCeilings, SeparateFormalDiningRoom
- Exterior Features
- Sprinkler/Irrigation, Porch
- Exterior Finish
- Brick Veneer, Vinyl Siding, Wood Frame
- Floor Covering
- Luxury Vinyl, Luxury Vinyl Plank, Tile
- Foundation
- Slab
- Interior Features
- Split Bedrooms, Breakfast Bar, Breakfast Area, Kitchen Island, Stainless Steel Appliances, Solid Surface Counters
- Kitchen
- BreakfastBar, BreakfastArea, KitchenIsland, Pantry, StainlessSteelAppliances, SolidSurfaceCounters
- Levels
- One and One Half
- Living Room
- Fireplace, VaultedCeilings
- Lot Description
- Cul-De-Sac, Irregular Lot, Wetlands
- Lot Location
- Wetlands
- Master Bedroom
- TrayCeilings, CeilingFans, MainLevelMaster, WalkInClosets
- Possession
- Closing
- Utilities Available
- Cable Available, Electricity Available, Phone Available, Sewer Available, Underground Utilities, Water Available
- County
- Georgetown
- Neighborhood
- Prince Creek - Linksbrook
- Project/Section
- Prince Creek - Linksbrook
- Style
- Contemporary
- Parking Spaces
- 6
- Acres
- 0.54
- Amenities
- Clubhouse, Owner Allowed Golf Cart, Pet Restrictions, Tennis Court(s)
- Heating
- Central, Electric
- Master Bed
- TrayCeilings, CeilingFans, MainLevelMaster, WalkInClosets
- Utilities
- Cable Available, Electricity Available, Phone Available, Sewer Available, Underground Utilities, Water Available
- Zoning
- Res
- Listing Courtesy Of
- Realty ONE Group DocksideSouth
Listing courtesy of Listing Agent: Christine Brozdowski-Harste () from Listing Office: Realty ONE Group DocksideSouth.
Selling Office: Realty ONE Group Dockside.
Provided courtesy of The Coastal Carolinas Association of REALTORS®. Information Deemed Reliable but Not Guaranteed. Copyright 2026 of the Coastal Carolinas Association of REALTORS® MLS. All rights reserved. Information is provided exclusively for consumers’ personal, non-commercial use, that it may not be used for any purpose other than to identify prospective properties consumers may be interested in purchasing.
Contact: