2349 Myerlee Dr., Myrtle Beach, SC 29588
- $449,900
- 3
- BD
- 3
- BA
- 2,020
- SqFt




- Sold Price
- $449,900
- List Price
- $449,900
- Status
- CLOSED
- MLS#
- 2526286
- Closing Date
- Dec 22, 2025
- Days on Market
- 53
- Property Type
- Detached
- Bedrooms
- 3
- Full Baths
- 3
- Half Baths
- 1
- Total Square Feet
- 2,610
- Total Heated SqFt
- 2020
- Lot Size
- 8,712
- Region
- 26b Myrtle Beach Area--North Of Bay Rd Between Wacc. River & 707
- Year Built
- 2019
Property Description
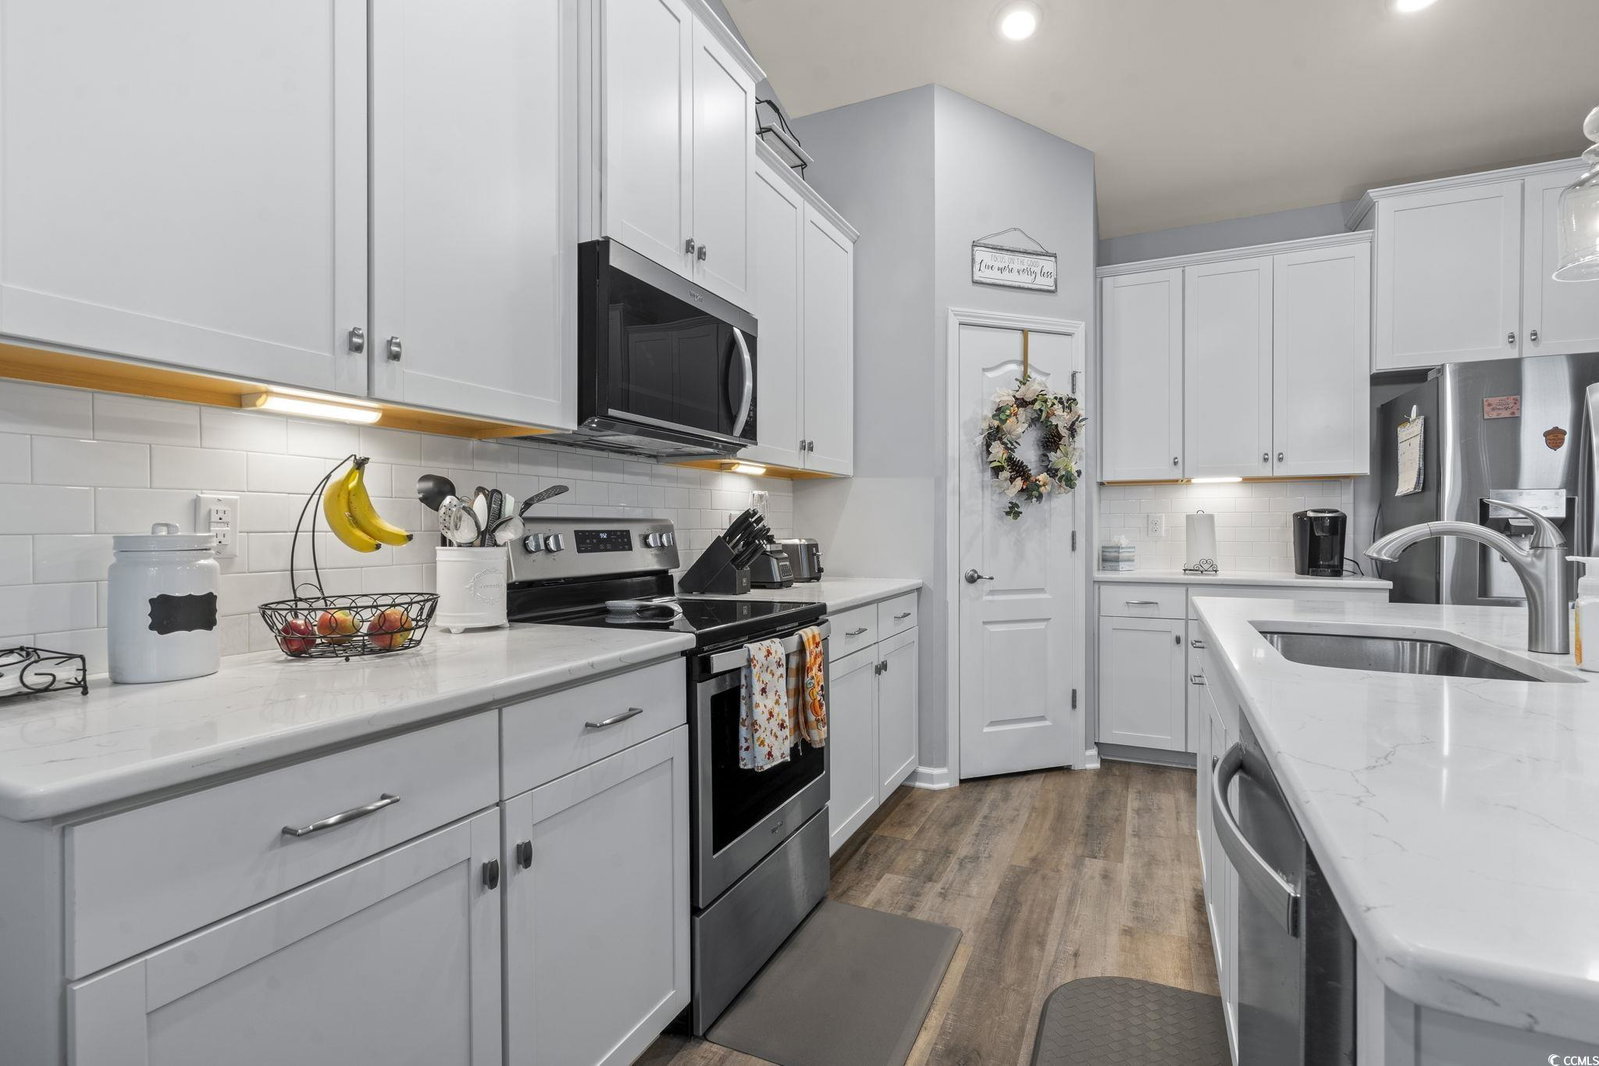
Welcome to this inviting single-story home situated in the desirable Cameron Village community. Designed with an open floor plan, the kitchen flows into the spacious great room, both highlighted by elegant, vaulted ceilings. French doors lead to a flexible room, which can be customized as a home office, playroom, or dining area, offering versatility to suit your lifestyle needs The expansive primary suite is crafted for ultimate comfort and relaxation. It features a stunning bay window that bathes the room in natural light, creating a warm and welcoming ambiance. The en suite bathroom includes double vanity sinks and a generously sized tile shower, presenting a spa-like atmosphere for daily indulgence. This home is enhanced by a selection of premium upgrades. Enjoy the durability and style of luxury vinyl plank flooring in the main living areas, complemented by Quartz countertops, a tiled backsplash and pendant lighting in the kitchen. The custom tile shower adds a touch of luxury, while shiplap accents in the primary bedroom and on the fireplace deliver modern flair. Additionally, a decorative beam with integrated lighting elevates the look and feel of the kitchen and family room. This home has a split-bedroom layout, and the main bathroom is equipped with a newly installed soaking tub complemented by a tiled accent wall. Step outside onto the back porch, designed for year-round enjoyment with Eze-Breeze windows and a tiled floor. This comfortable space is perfect for relaxing or entertaining. The extended patio overlooks a tranquil pond, making it an ideal setting for gatherings with family and friends. This home also features beautiful landscaping with lights. See the complete list of upgrades in the documents section. Residents of Cameron Village benefit from a variety of amenities, including a swimming pool, clubhouse, pickleball and tennis courts, basketball facilities, and a playground. These features ensure that there is something for everyone to enjoy within the community. Conveniently located off Highway 707, this home is just one mile from Route 31. Residents have quick access to local shopping, dining, and entertainment options, making everyday living both easy and enjoyable. REFRIGERATOR DOES NOT CONVEY!
/u.realgeeks.media/jprealestateexperts/logo.png)
Additional Information
- HOA Fees (Calculated Monthly)
- 89
- HOA Fee Includes
- Association Management, Common Areas, Legal/Accounting, Pool(s), Recreation Facilities, Trash
- Elementary School
- Burgess Elementary School
- Middle School
- Saint James Middle School
- High School
- Saint James High School
- Dining Room
- KitchenDiningCombo
- Exterior Features
- Fence, Sprinkler/Irrigation, Porch, Patio
- Exterior Finish
- Masonry, Vinyl Siding, Wood Frame
- Family Room
- BeamedCeilings, CeilingFans, Fireplace, VaultedCeilings
- Floor Covering
- Carpet, Luxury Vinyl, Luxury Vinyl Plank, Tile
- Foundation
- Slab
- Interior Features
- Fireplace, Split Bedrooms, Bedroom on Main Level, Entrance Foyer, Kitchen Island, Solid Surface Counters
- Kitchen
- KitchenIsland, Pantry, SolidSurfaceCounters
- Levels
- One
- Lot Description
- Corner Lot, Lake Front, Outside City Limits, Pond on Lot, Rectangular, Rectangular Lot
- Lot Location
- Lake, Outside City Limits
- Master Bedroom
- TrayCeilings, CeilingFans, MainLevelMaster
- Possession
- Closing
- Utilities Available
- Cable Available, Electricity Available, Sewer Available, Underground Utilities, Water Available
- County
- Horry
- Neighborhood
- Cameron Village
- Project/Section
- Cameron Village
- Style
- Ranch
- Parking Spaces
- 4
- Acres
- 0.20
- Amenities
- Clubhouse, Owner Allowed Golf Cart, Pet Restrictions, Tennis Court(s), Tenant Allowed Motorcycle
- Heating
- Central, Electric
- Master Bed
- TrayCeilings, CeilingFans, MainLevelMaster
- Utilities
- Cable Available, Electricity Available, Sewer Available, Underground Utilities, Water Available
- Zoning
- PDD
- Listing Courtesy Of
- Weichert Realtors Southern Coast
Listing courtesy of Listing Agent: Brenda Heier (Cell: 540-842-8196) from Listing Office: Weichert Realtors Southern Coast.
Selling Office: Real Broker, LLC.
Provided courtesy of The Coastal Carolinas Association of REALTORS®. Information Deemed Reliable but Not Guaranteed. Copyright 2026 of the Coastal Carolinas Association of REALTORS® MLS. All rights reserved. Information is provided exclusively for consumers’ personal, non-commercial use, that it may not be used for any purpose other than to identify prospective properties consumers may be interested in purchasing.
Contact: Cell: 540-842-8196