1543 Jardine Loop, Little River, SC 29566
- $335,000
- 3
- BD
- 2
- BA
- 1,514
- SqFt




- Sold Price
- $335,000
- List Price
- $339,000
- Status
- CLOSED
- MLS#
- 2526297
- Closing Date
- Mar 11, 2026
- Days on Market
- 131
- Property Type
- Semi-Detached
- Bedrooms
- 3
- Full Baths
- 2
- Total Square Feet
- 1,955
- Total Heated SqFt
- 1514
- Lot Size
- 4,791
- Region
- 04b Little River Area--North Of Hwy 9
- Year Built
- 2023
Property Description
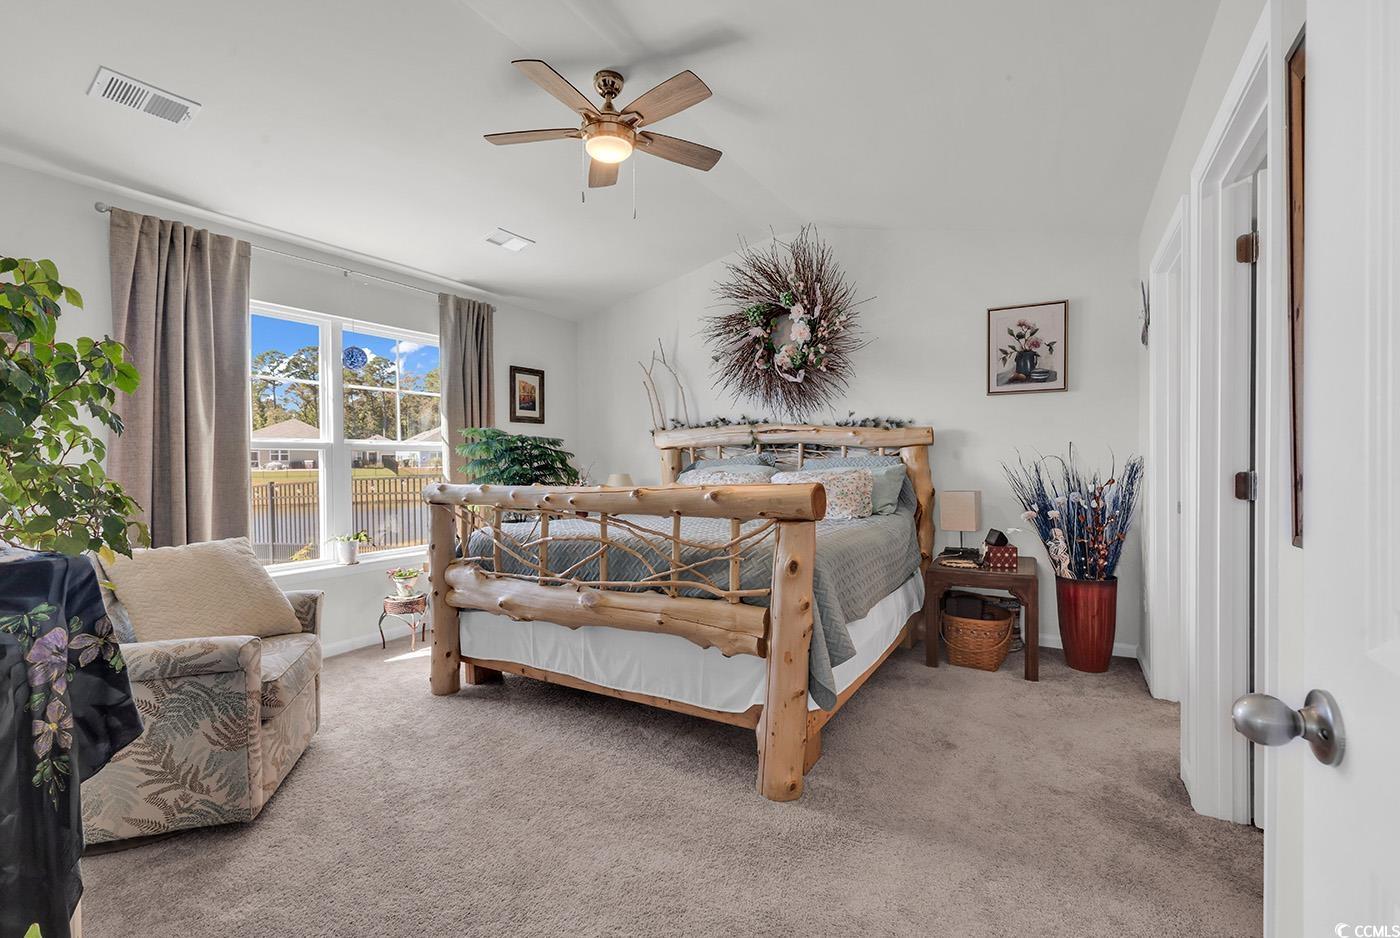
Welcome to this stunning patio home nestled in the desirable Heather Glen subdivision of Little River. This beautifully designed residence boasts three spacious bedrooms and two elegantly appointed bathrooms, offering ample room for relaxation and comfort. Step inside to discover an inviting enclosed sun porch bathed in natural light, perfectly complemented by soaring cathedral ceilings that create an airy ambiance throughout. The impressive granite countertops, custom backsplash in the kitchen meet modern convenience with natural gas and a tankless hot water heater, ensuring you're never out of hot water. Enjoy seamless indoor-outdoor living with a charming, fenced yard, ideal for gatherings or quiet afternoons by the serene pond. This home also features a garage door screen for easy access to fresh air and breezes. Lawn care and pest control are included, so you can spend your days enjoying the resort-style community amenities including a sparkling pool, gym, and clubhouse. With smart home technology and just minutes away from the beach and local attractions, this property perfectly blends luxury and convenience.
/u.realgeeks.media/jprealestateexperts/logo.png)
Additional Information
- HOA Fees (Calculated Monthly)
- 284
- HOA Fee Includes
- Association Management, Common Areas, Legal/Accounting, Maintenance Grounds, Pest Control, Pool(s), Recreation Facilities, Trash
- Elementary School
- Waterway Elementary
- Middle School
- North Myrtle Beach Middle School
- High School
- North Myrtle Beach High School
- Dining Room
- KitchenDiningCombo
- Exterior Features
- Fence, Sprinkler/Irrigation, Porch, Patio
- Exterior Finish
- Vinyl Siding
- Family Room
- VaultedCeilings
- Floor Covering
- Carpet, Laminate, Tile
- Foundation
- Slab
- Interior Features
- Attic, Dual Sinks, Main Level Primary, Pull Down Attic Stairs, Permanent Attic Stairs, Split Bedrooms, Separate Shower, Vaulted Ceiling(s), Walk-In Closet(s), Bedroom on Main Level, Kitchen Island, Stainless Steel Appliances, Solid Surface Counters
- Kitchen
- KitchenIsland, Pantry, StainlessSteelAppliances, SolidSurfaceCounters
- Levels
- One
- Living Room
- VaultedCeilings
- Lot Description
- Lake Front, Outside City Limits, Pond on Lot, Rectangular, Rectangular Lot
- Lot Location
- Lake, Outside City Limits
- Utilities Available
- Cable Available, Electricity Available, Natural Gas Available, Sewer Available, Underground Utilities, Water Available
- County
- Horry
- Neighborhood
- The Townes at Heather Glen
- Project/Section
- The Townes at Heather Glen
- Style
- Patio Home
- Parking Spaces
- 4
- Acres
- 0.11
- Amenities
- Clubhouse, Owner Allowed Golf Cart, Owner Allowed Motorcycle, Pet Restrictions
- Heating
- Central, Electric, Gas
- Utilities
- Cable Available, Electricity Available, Natural Gas Available, Sewer Available, Underground Utilities, Water Available
- Zoning
- Res
- Listing Courtesy Of
- HIGHGARDEN REAL ESTATE
Listing courtesy of Listing Agent: Donna Totton (Office: 843-655-3517) from Listing Office: HIGHGARDEN REAL ESTATE.
Selling Office: HIGHGARDEN REAL ESTATE.
Provided courtesy of The Coastal Carolinas Association of REALTORS®. Information Deemed Reliable but Not Guaranteed. Copyright 2026 of the Coastal Carolinas Association of REALTORS® MLS. All rights reserved. Information is provided exclusively for consumers’ personal, non-commercial use, that it may not be used for any purpose other than to identify prospective properties consumers may be interested in purchasing.
Contact: Office: 843-655-3517