5107 Capulet Circle, Myrtle Beach, SC 29588
- $297,500
- 3
- BD
- 2
- BA
- 1,580
- SqFt




- Sold Price
- $297,500
- List Price
- $299,500
- Status
- CLOSED
- MLS#
- 2526478
- Closing Date
- Jan 21, 2026
- Days on Market
- 79
- Property Type
- Detached
- Bedrooms
- 3
- Full Baths
- 2
- Total Square Feet
- 2,050
- Total Heated SqFt
- 1580
- Lot Size
- 6,534
- Region
- 26a Myrtle Beach Area--South Of 544 & West Of 17 Bypass M.I. Horry County
- Year Built
- 2004
Property Description
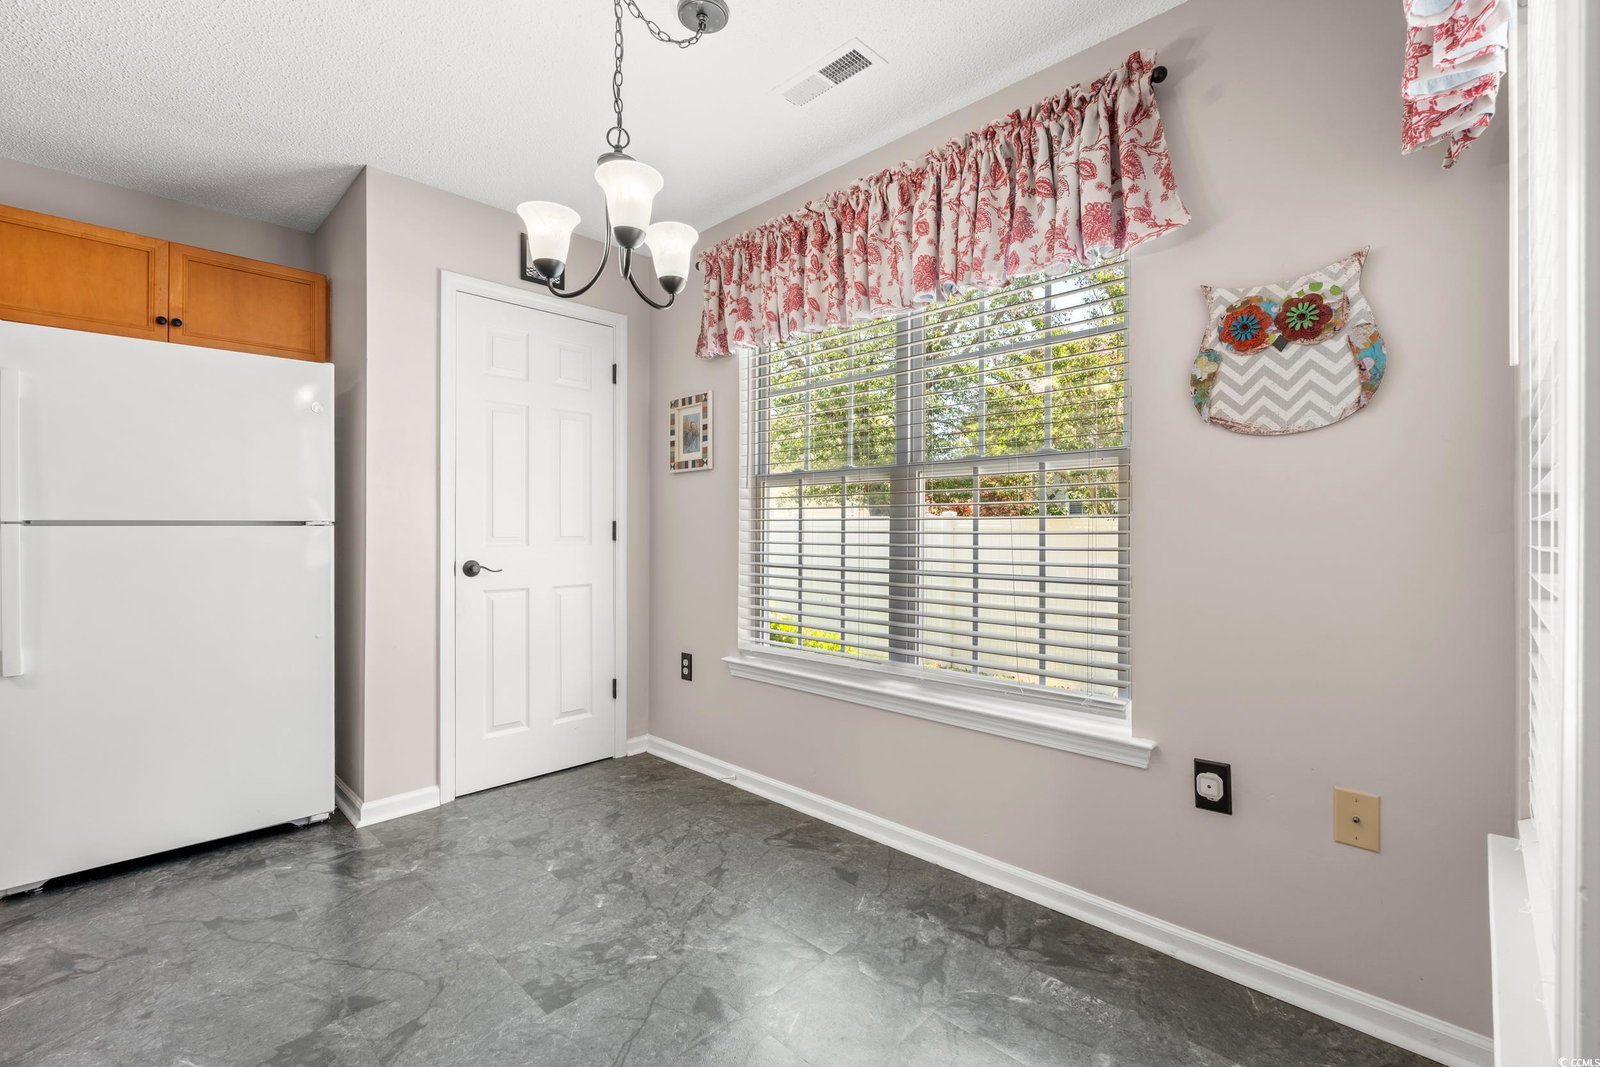
BRAND-NEW ROOF COMPLETED NOVEMBER 2025 — plus many other major upgrades completed thoughtfully over time since 2021, including a NEW HVAC SYSTEM WITH PROGRAMMABLE THERMOSTAT, NEW WATER HEATER, NEW APPLIANCES, NEW WASHER AND DRYER, NEW GARAGE DOOR OPENER, and an ALL-NEW SCREENED PORCH. Welcome to 5107 Capulet Circle, a beautifully maintained 3-bedroom, 2-bath home in the highly desirable Queens Harbour community of Myrtle Beach, located just off Highway 17 Bypass and less than 10 minutes from the beach, as well as close to golf, shopping, dining, and top-rated medical centers.This property presents a rare opportunity to build instant equity while offering extensive updates and move-in-ready conditions. Inside, the home features vaulted ceilings, a split-bedroom floor plan, and hardwood and tile flooring in the main living areas. The living and dining spaces are open and flexible, allowing for a variety of furniture arrangements and everyday living. The kitchen offers granite countertops, a pantry, and a bright breakfast nook. The large primary suite serves as a comfortable retreat with a tray ceiling, walk-in closet, and private bath, while two additional bedrooms provide excellent flexibility for guests, a home office, or additional living space. From the formal dining room, step through a NEW sliding glass door onto the screened porch — a perfect spot for morning coffee or relaxing evenings. The FULLY FENCED BACKYARD offers space for pets, play, or future enhancements. A dedicated laundry room and attached two-car garage complete the home. Cosmetic updates throughout the home include modern lighting fixtures, new flooring in the bathrooms, and upgraded kitchen and bathroom finishes, creating a clean, updated feel while still allowing room for personal touches. Whether you’re a first-time homebuyer, searching for a second home near the beach (NO FLOOD INSURANCE REQUIRED), or an investor seeking strong potential, this home truly checks every box. With a brand-new roof, major systems already updated, and strong value relative to nearby sales, you can move in with confidence, using your own vision and creativity to make this home your own special retreat, and start enjoying the best of coastal living.
/u.realgeeks.media/jprealestateexperts/logo.png)
Additional Information
- HOA Fees (Calculated Monthly)
- 46
- HOA Fee Includes
- Common Areas, Trash
- Elementary School
- Burgess Elementary School
- Middle School
- Saint James Middle School
- High School
- Saint James High School
- Dining Room
- SeparateFormalDiningRoom, LivingDiningRoom
- Exterior Features
- Fence, Patio
- Exterior Finish
- Brick Veneer, Vinyl Siding
- Floor Covering
- Tile, Wood
- Foundation
- Slab
- Interior Features
- Split Bedrooms, Skylights, Bedroom on Main Level, Solid Surface Counters
- Kitchen
- Pantry, SolidSurfaceCounters
- Levels
- One
- Living Room
- CeilingFans, VaultedCeilings
- Lot Description
- Outside City Limits, Rectangular, Rectangular Lot
- Lot Location
- Outside City Limits
- Master Bedroom
- TrayCeilings, CeilingFans, LinenCloset, MainLevelMaster, WalkInClosets
- Utilities Available
- Cable Available, Electricity Available, Phone Available, Sewer Available, Water Available
- County
- Horry
- Neighborhood
- Queens Harbour
- Project/Section
- Queens Harbour
- Style
- Ranch
- Parking Spaces
- 4
- Acres
- 0.15
- Amenities
- Owner Allowed Golf Cart, Owner Allowed Motorcycle, Pet Restrictions
- Heating
- Central, Electric
- Master Bed
- TrayCeilings, CeilingFans, LinenCloset, MainLevelMaster, WalkInClosets
- Utilities
- Cable Available, Electricity Available, Phone Available, Sewer Available, Water Available
- Zoning
- RES
- Listing Courtesy Of
- CB Sea Coast Advantage MI
Listing courtesy of Listing Agent: Katlyn Durant (Office: 843-650-0998) from Listing Office: CB Sea Coast Advantage MI.
Selling Office: Jerry Pinkas R E Experts.
Provided courtesy of The Coastal Carolinas Association of REALTORS®. Information Deemed Reliable but Not Guaranteed. Copyright 2026 of the Coastal Carolinas Association of REALTORS® MLS. All rights reserved. Information is provided exclusively for consumers’ personal, non-commercial use, that it may not be used for any purpose other than to identify prospective properties consumers may be interested in purchasing.
Contact: Office: 843-650-0998