413 Caretta Ct., Myrtle Beach, SC 29579
- $345,000
- 3
- BD
- 2
- BA
- 1,944
- SqFt


- Sold Price
- $345,000
- List Price
- $350,000
- Status
- CLOSED
- MLS#
- 2526546
- Closing Date
- Jan 14, 2026
- Days on Market
- 72
- Property Type
- Detached
- Bedrooms
- 3
- Full Baths
- 2
- Total Square Feet
- 2,344
- Total Heated SqFt
- 1944
- Lot Size
- 11,761
- Region
- 10b Myrtle Beach Area--Carolina Forest
- Year Built
- 2017
Property Description
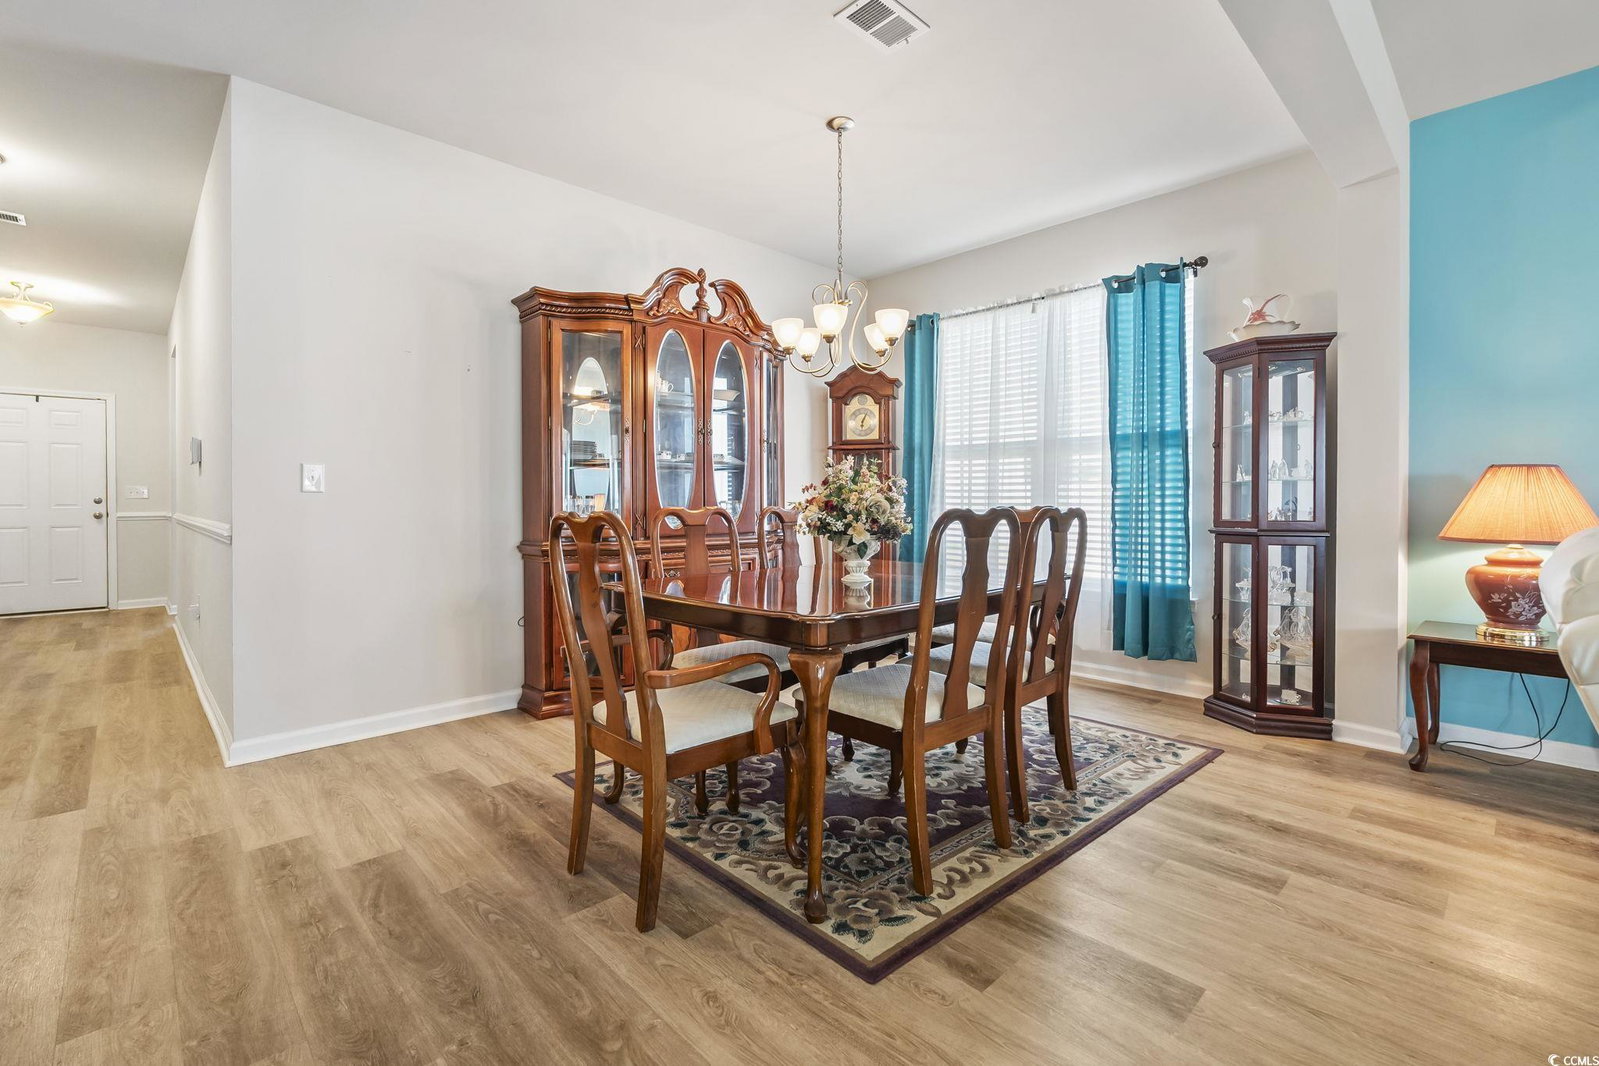
Welcome to 413 Caretta Ct., a highly sought-after Georgetown model nestled in the heart of a cul-de-sac within the desirable Bella Vita community. This immaculately maintained 3-bedroom, 2-bath single-level home blends thoughtful design, modern comfort, and effortless charm, perfect for those seeking a move-in-ready residence near Myrtle Beach. Step inside to a wide foyer accented with elegant chair rail molding, leading into an open-concept living space with 9-foot ceilings and luxury vinyl plank flooring. The sun-filled dining area flows seamlessly into the spacious great room and chef-inspired kitchen, featuring granite countertops, stainless steel appliances, a generous 8-foot island, and ample cabinet space, ideal for everyday living or entertaining guests! The split-bedroom layout offers both privacy and flexibility. At the front of the home, two bedrooms share a full bath, while the oversized primary suite is tucked away in the rear. The en-suite includes a walk-in tiled shower, jacuzzi tub, spacious walk-in closet, and pre-installed plumbing for a dual vanity (cabinet included). A versatile Carolina Room just off the kitchen creates the perfect bonus space — whether you need a home office, reading area, or flex dining option. Outdoors, the backyard offers space to personalize. Located in a natural gas, energy-efficient community, Bella Vita offers resort-style amenities including a pool, fitness center, clubhouse, and social spaces to gather with neighbors. With easy access to shopping, dining, golf, healthcare, and just a short drive to the beach, 413 Caretta Ct. is the kind of opportunity that doesn’t come around often!
/u.realgeeks.media/jprealestateexperts/logo.png)
Additional Information
- HOA Fees (Calculated Monthly)
- 95
- HOA Fee Includes
- Association Management, Common Areas, Legal/Accounting, Pool(s), Trash
- Elementary School
- River Oaks Elementary
- Middle School
- Ocean Bay Middle School
- High School
- Carolina Forest High School
- Exterior Features
- Patio
- Exterior Finish
- Vinyl Siding
- Floor Covering
- Carpet, Luxury Vinyl, Luxury Vinyl Plank
- Foundation
- Slab
- Interior Features
- Split Bedrooms, Breakfast Bar, Bedroom on Main Level, Entrance Foyer, Kitchen Island, Stainless Steel Appliances, Solid Surface Counters
- Kitchen
- BreakfastBar, KitchenExhaustFan, KitchenIsland, Pantry, StainlessSteelAppliances, SolidSurfaceCounters
- Levels
- One
- Living Room
- VaultedCeilings
- Lot Description
- Cul-De-Sac
- Master Bedroom
- CeilingFans, MainLevelMaster, WalkInClosets
- Possession
- Closing
- Utilities Available
- Cable Available, Electricity Available, Natural Gas Available, Phone Available, Sewer Available, Underground Utilities, Water Available
- County
- Horry
- Neighborhood
- Bella Vita
- Project/Section
- Bella Vita
- Style
- Ranch
- Parking Spaces
- 6
- Acres
- 0.27
- Amenities
- Clubhouse, Owner Allowed Golf Cart, Owner Allowed Motorcycle, Pet Restrictions
- Heating
- Central, Electric, Gas
- Master Bed
- CeilingFans, MainLevelMaster, WalkInClosets
- Utilities
- Cable Available, Electricity Available, Natural Gas Available, Phone Available, Sewer Available, Underground Utilities, Water Available
- Zoning
- RC
- Listing Courtesy Of
- Keller Williams Innovate South
Listing courtesy of Listing Agent: Johana Key () from Listing Office: Keller Williams Innovate South.
Selling Office: Living South Realty.
Provided courtesy of The Coastal Carolinas Association of REALTORS®. Information Deemed Reliable but Not Guaranteed. Copyright 2026 of the Coastal Carolinas Association of REALTORS® MLS. All rights reserved. Information is provided exclusively for consumers’ personal, non-commercial use, that it may not be used for any purpose other than to identify prospective properties consumers may be interested in purchasing.
Contact: