360 Hillsborough Dr., Conway, SC 29526
- $310,000
- 3
- BD
- 3
- BA
- 1,836
- SqFt




- Sold Price
- $310,000
- List Price
- $324,900
- Status
- CLOSED
- MLS#
- 2526751
- Closing Date
- Dec 18, 2025
- Days on Market
- 42
- Property Type
- Detached
- Bedrooms
- 3
- Full Baths
- 3
- Total Square Feet
- 2,538
- Total Heated SqFt
- 1836
- Lot Size
- 11,761
- Region
- 10a Conway To Myrtle Beach Area--Between 90 & Waterway Redhill/Grande Dunes
- Year Built
- 2017
Property Description
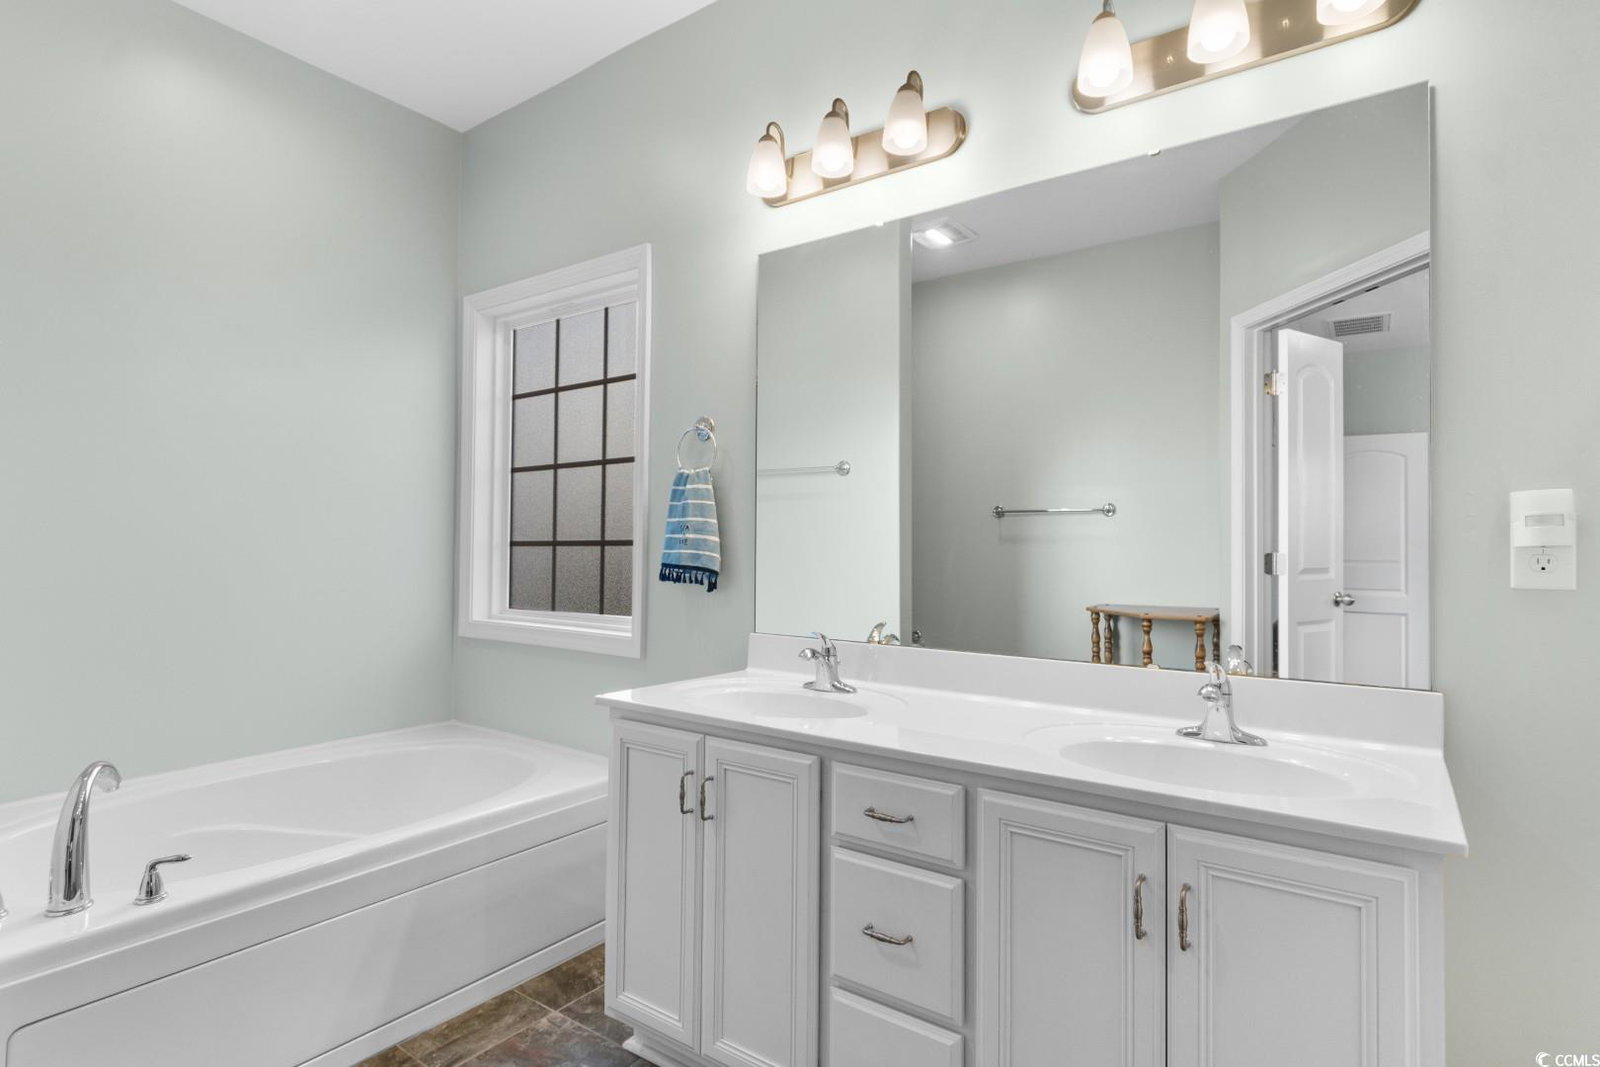
Beautifully upgraded 3-bedroom, 3-bath home in the desirable Hillsborough community! This popular Bedford floor plan features open living spaces, vaulted ceilings, and gray-stone hardwood floors throughout. The bright kitchen offers white cabinetry, subway tile, and pendant lighting over a counter-height bar. The front office with French doors can serve as a dining room or flex space. The owners added a finished loft above the garage, complete with built-in stairs, ideal for a guest room, playroom, or home office. Enjoy a fully fenced yard with a six-zone irrigation system, plus a 10x24 screened porch and adjoining patio for outdoor living. Oversized lot with extra space between neighbors, stylish upgrades throughout, and a decorative garage door with glass accents. Hillsborough offers great amenities, low HOA fees, and is just 15 minutes to the oceanfront!
/u.realgeeks.media/jprealestateexperts/logo.png)
Additional Information
- HOA Fees (Calculated Monthly)
- 122
- HOA Fee Includes
- Association Management, Common Areas, Pool(s)
- Elementary School
- Waccamaw Elementary School
- Middle School
- Black Water Middle School
- High School
- Carolina Forest High School
- Dining Room
- KitchenDiningCombo
- Exterior Features
- Fence, Sprinkler/Irrigation, Porch, Patio
- Exterior Finish
- Vinyl Siding
- Floor Covering
- Tile, Wood
- Foundation
- Slab
- Interior Features
- Breakfast Bar, Bedroom on Main Level, Kitchen Island, Loft, Stainless Steel Appliances, Solid Surface Counters
- Kitchen
- BreakfastBar, KitchenExhaustFan, KitchenIsland, Pantry, StainlessSteelAppliances, SolidSurfaceCounters
- Levels
- One and One Half, One
- Living Room
- CeilingFans, VaultedCeilings
- Master Bedroom
- TrayCeilings, CeilingFans, MainLevelMaster, WalkInClosets
- Possession
- Closing
- Utilities Available
- Cable Available, Electricity Available, Other, Phone Available, Sewer Available, Underground Utilities, Water Available
- County
- Horry
- Neighborhood
- Hillsborough
- Project/Section
- Hillsborough
- Style
- Ranch
- Parking Spaces
- 4
- Acres
- 0.27
- Amenities
- Pet Restrictions
- Heating
- Central, Electric
- Master Bed
- TrayCeilings, CeilingFans, MainLevelMaster, WalkInClosets
- Utilities
- Cable Available, Electricity Available, Other, Phone Available, Sewer Available, Underground Utilities, Water Available
- Zoning
- Res
- Listing Courtesy Of
- Century 21 Barefoot Realty
Listing courtesy of Listing Agent: The Mills Group Team () from Listing Office: Century 21 Barefoot Realty.
Selling Office: RE/MAX Southern Shores GC.
Provided courtesy of The Coastal Carolinas Association of REALTORS®. Information Deemed Reliable but Not Guaranteed. Copyright 2026 of the Coastal Carolinas Association of REALTORS® MLS. All rights reserved. Information is provided exclusively for consumers’ personal, non-commercial use, that it may not be used for any purpose other than to identify prospective properties consumers may be interested in purchasing.
Contact: