236 Devonbrook Pl., Longs, SC 29568
- $327,500
- 3
- BD
- 2
- BA
- 1,515
- SqFt




- Sold Price
- $327,500
- List Price
- $340,000
- Status
- CLOSED
- MLS#
- 2526902
- Closing Date
- Dec 29, 2025
- Days on Market
- 54
- Property Type
- Detached
- Bedrooms
- 3
- Full Baths
- 2
- Total Square Feet
- 2,104
- Total Heated SqFt
- 1515
- Lot Size
- 10,018
- Region
- 09a Conway To Longs Area--Between Rt. 90 & Waccamaw River
- Year Built
- 2006
Property Description
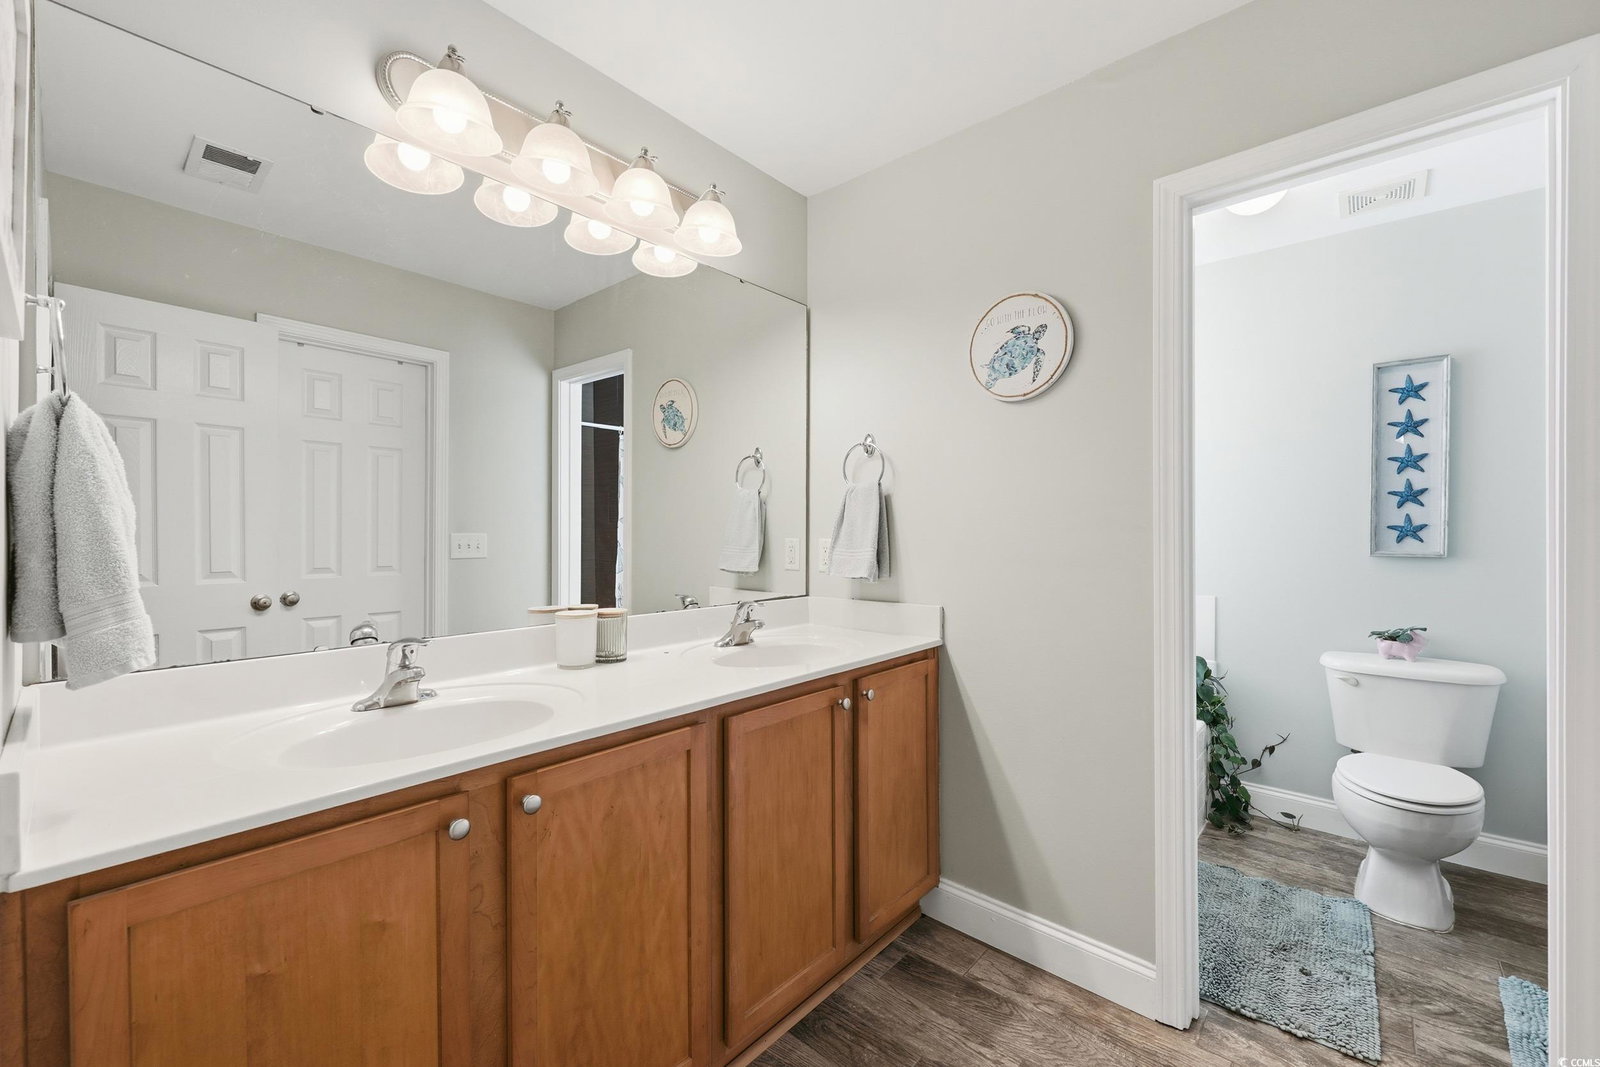
Welcome to this beautifully updated and meticulously maintained 3-bedroom, 2-bath home located in the highly desirable NO HOA community of The Glade! Perfectly situated just minutes from Highways 22 and 31, this home offers quick access to shopping, dining, golf, and is only a short 15-minute drive to the beach. From the moment you arrive, you’ll notice the pride of ownership throughout, with a roof that’s only 2 years old and tasteful updates inside and out. The inviting living room features vaulted ceilings, a cozy wood-burning fireplace, and plenty of natural light, creating a warm and welcoming atmosphere. The formal dining room offers flexibility and can easily serve as a home office, sitting area, or flex space to suit your needs. The remodeled kitchen is both stylish and functional, featuring quartz countertops, 42-inch cabinetry, stainless steel appliances, tile flooring, and ample counter and storage space—perfect for anyone who loves to cook or entertain. The split bedroom floor plan provides privacy, with the spacious primary suite tucked away for relaxation. The primary bedroom features a tray ceiling, walk-in closet, and a luxurious en suite bath with a fully tiled shower and dual-sink vanity. The guest bedrooms are generous in size and share a well-appointed second bath. Tile flooring flows throughout the main living areas and kitchen, with carpet only in the guest bedrooms for comfort. Additional features include a full-sized laundry room, tankless hot water heater, and ceiling fans in every bedroom for year-round comfort. Outdoor living is just as enjoyable with a screened porch overlooking a fully fenced, oversized backyard, complete with a fire pit—perfect for gatherings, barbecues, or quiet evenings under the stars. The charming front porch adds to the home’s curb appeal and provides another space to relax and enjoy the neighborhood. This home combines modern updates, quality craftsmanship, and a fantastic location—all with the freedom of no HOA. Don’t miss the opportunity to own this move-in ready gem just minutes from everything the Grand Strand has to offer. All measurements are approximate.Buyer and buyers agent responsible for verification of all information.
/u.realgeeks.media/jprealestateexperts/logo.png)
Additional Information
- Elementary School
- Riverside Elementary
- Middle School
- North Myrtle Beach Middle School
- High School
- North Myrtle Beach High School
- Dining Room
- SeparateFormalDiningRoom
- Exterior Features
- Fence, Patio
- Exterior Finish
- Vinyl Siding, Wood Frame
- Floor Covering
- Carpet, Tile
- Foundation
- Slab
- Interior Features
- Fireplace, Split Bedrooms, Breakfast Bar, Bedroom on Main Level, Entrance Foyer, Stainless Steel Appliances, Solid Surface Counters
- Kitchen
- BreakfastBar, Pantry, StainlessSteelAppliances, SolidSurfaceCounters
- Levels
- One
- Living Room
- CeilingFans, Fireplace, VaultedCeilings
- Lot Description
- Outside City Limits, Rectangular, Rectangular Lot
- Lot Location
- Outside City Limits
- Master Bedroom
- TrayCeilings, CeilingFans, MainLevelMaster, WalkInClosets
- Possession
- Closing
- Utilities Available
- Cable Available, Electricity Available, Sewer Available, Water Available
- County
- Horry
- Neighborhood
- The Glade
- Project/Section
- The Glade
- Style
- Ranch
- Parking Spaces
- 4
- Acres
- 0.23
- Amenities
- Owner Allowed Golf Cart, Owner Allowed Motorcycle, Pet Restrictions, Tenant Allowed Golf Cart, Tenant Allowed Motorcycle
- Heating
- Central, Coal, Electric, Wood
- Master Bed
- TrayCeilings, CeilingFans, MainLevelMaster, WalkInClosets
- Utilities
- Cable Available, Electricity Available, Sewer Available, Water Available
- Zoning
- RES
- Listing Courtesy Of
- INNOVATE Real Estate
Listing courtesy of Listing Agent: Jackie Edwards () from Listing Office: INNOVATE Real Estate.
Selling Office: Rowles Real Estate.
Provided courtesy of The Coastal Carolinas Association of REALTORS®. Information Deemed Reliable but Not Guaranteed. Copyright 2026 of the Coastal Carolinas Association of REALTORS® MLS. All rights reserved. Information is provided exclusively for consumers’ personal, non-commercial use, that it may not be used for any purpose other than to identify prospective properties consumers may be interested in purchasing.
Contact: