6001 - 1174 S Kings Hwy., Myrtle Beach, SC 29575
- $660,000
- 5
- BD
- 4
- BA
- 1,654
- SqFt




- Sold Price
- $660,000
- List Price
- $669,500
- Status
- CLOSED
- MLS#
- 2527006
- Closing Date
- Mar 20, 2026
- Days on Market
- 132
- Property Type
- Detached
- Bedrooms
- 5
- Full Baths
- 4
- Half Baths
- 1
- Total Square Feet
- 1,654
- Total Heated SqFt
- 1654
- Lot Size
- 2,178
- Region
- 16j Myrtle Beach Area--Includes Prestwick & Lakewood
- Year Built
- 2025
- Lease Ammount
- $15780
Property Description
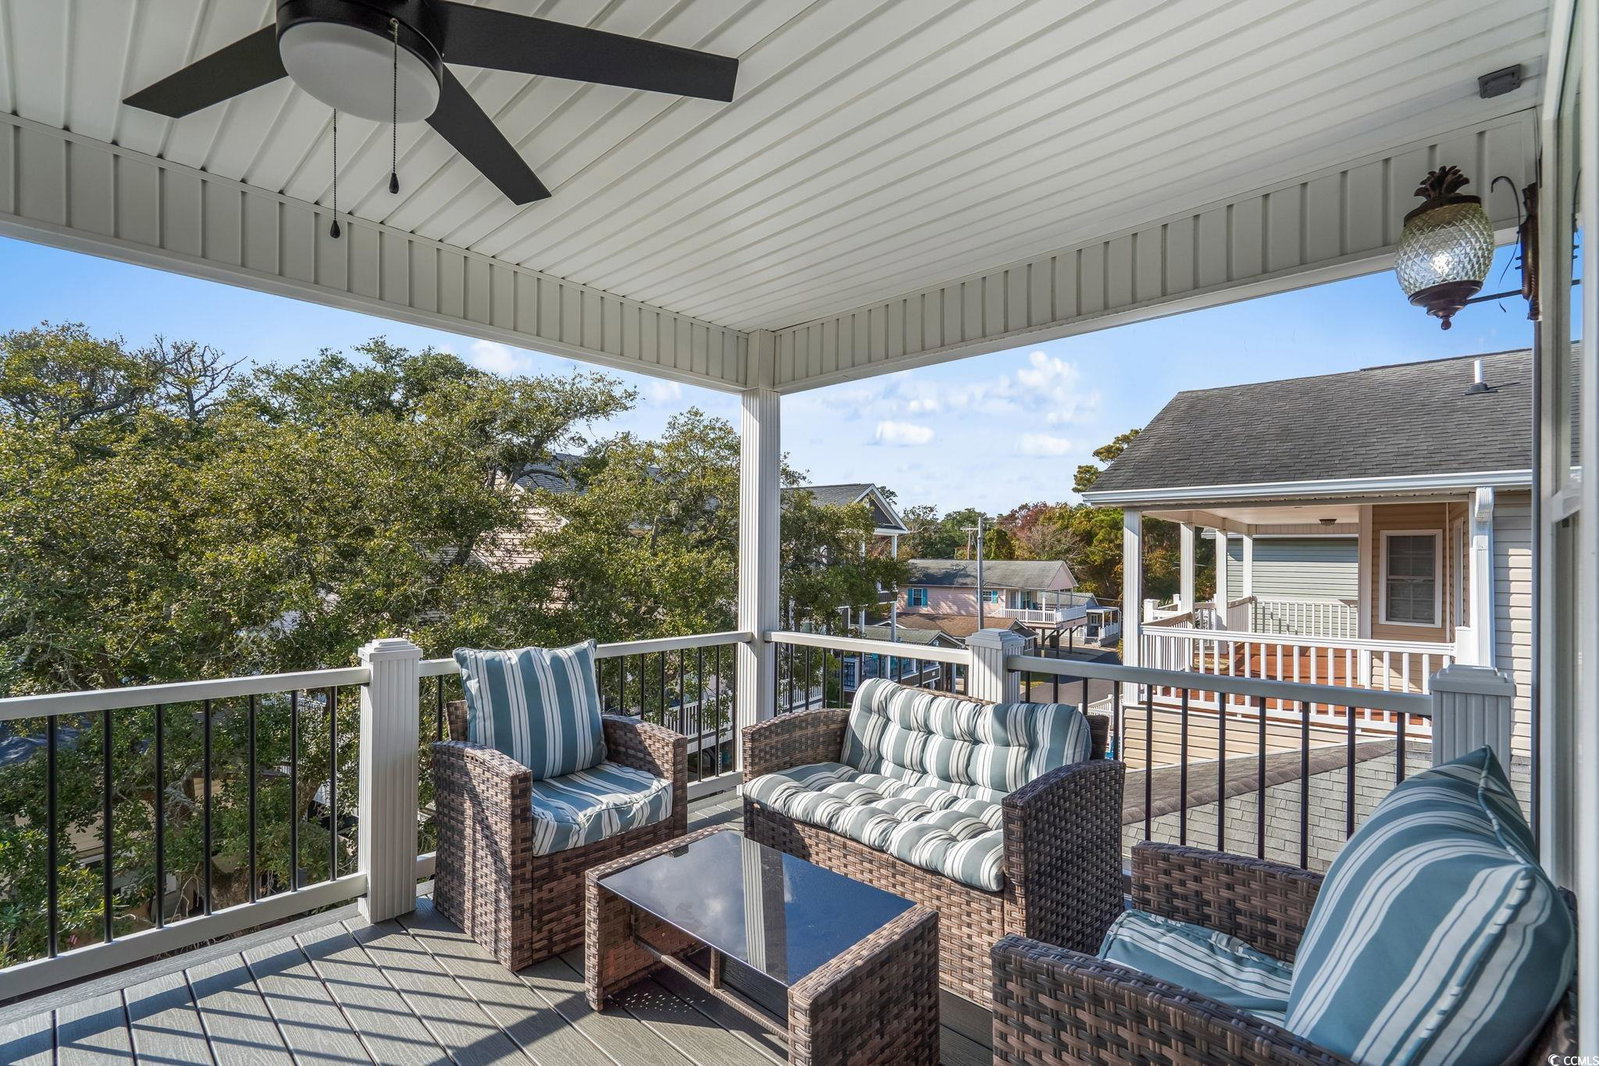
Welcome to 1174, this custom built 5-bedroom 3.5 bath was completed in 2025 and is being sold fully furnished and just 19 houses from the BEACH! This oversized lot has artificial grass on the Eastside of the home and composite steps on the Westside of the home. Under the house you have 2 parking bays with parking for 4+ cars and space to have an outdoor entertainment area with TV cabinet. Extra storage under the steps for beach chairs and outdoor shower with hot and cold water for rinsing off after a beautiful day at the beach. Garage with automatic garage door opener makes it easy for storing your golf cart and personal items when you are away from your beach house (water heater is in the garage). Making your way up the composite COVERED steps brings you to a large covered deck with a partial view of the ocean. Enjoy morning sun on the Southeast facing deck and afternoon shade. Entering inside you have the large living room on the Southwest corner of the home with beautiful crown molding and LVP flooring. Brand new reclining sectional and oversize chair allows plenty of room for family movie nights or watching your favorite shows. Dining area with seating for 6 and kitchen are on the Eastside of the home, allowing plenty of natural light into the custom kitchen with soft close cabinets, crown molding, quartz counters, gorgeous quartz island with seating for 4, and top of the line stainless steel appliances. Half bath is on the left as you make your way into the primary bedroom with king size bed and shiplap accent wall. Primary bathroom features a tiled walk-in shower, full-size stackable washer/dryer, and vanity. On the 2nd floor you have 2 additional full bathrooms with tub/shower combination, and solid surface countertops. Bedroom #2 is located on the Southeast side of the home with private deck access. Bedroom #3 is on the Southwest side of the home with queen size bed, private entrance to upstairs deck, and coastal furniture. Bedrooms #4 & #5 are on the Northeast and Northwest side of the home one having a queen size bed and one having a 2 twin beds and coastal furniture. Set your appointment today to see the beautiful home! The home is a must see! New construction. Home has entire house water filtration system
/u.realgeeks.media/jprealestateexperts/logo.png)
Additional Information
- Elementary School
- Lakewood Elementary School
- Middle School
- Socastee Middle School
- High School
- Socastee High School
- Dining Room
- KitchenDiningCombo
- Exterior Features
- Balcony, Deck, Storage
- Exterior Finish
- Vinyl Siding, Wood Frame
- Floor Covering
- Luxury Vinyl, Luxury Vinyl Plank
- Foundation
- Raised
- Interior Features
- Ceiling Fan(s), Furnished, Main Level Primary, Split Bedrooms, Separate Shower, Vanity, Window Treatments, Bedroom on Main Level, Kitchen Island, Stainless Steel Appliances, Solid Surface Counters
- Kitchen
- KitchenIsland, StainlessSteelAppliances, SolidSurfaceCounters
- Levels
- Two
- Living Room
- CeilingFans
- Lot Location
- East of Bus 17
- Utilities Available
- Sewer Available
- County
- Horry
- Neighborhood
- Ocean Lakes
- Project/Section
- Ocean Lakes
- Style
- Raised Beach
- Parking Spaces
- 4
- Acres
- 0.05
- Amenities
- Gated, Security
- Heating
- Central, Electric
- Utilities
- Sewer Available
- Zoning
- DP
- Listing Courtesy Of
- Ocean Lakes Properties
Listing courtesy of Listing Agent: Brian Fiore () from Listing Office: Ocean Lakes Properties.
Selling Office: Garden City Realty, Inc.
Provided courtesy of The Coastal Carolinas Association of REALTORS®. Information Deemed Reliable but Not Guaranteed. Copyright 2026 of the Coastal Carolinas Association of REALTORS® MLS. All rights reserved. Information is provided exclusively for consumers’ personal, non-commercial use, that it may not be used for any purpose other than to identify prospective properties consumers may be interested in purchasing.
Contact: