899 Callant Dr., Little River, SC 29566
- $318,000
- 3
- BD
- 2
- BA
- 1,863
- SqFt




- Sold Price
- $318,000
- List Price
- $325,000
- Status
- CLOSED
- MLS#
- 2527106
- Closing Date
- May 29, 2026
- Days on Market
- 199
- Property Type
- Detached
- Bedrooms
- 3
- Full Baths
- 2
- Total Square Feet
- 2,423
- Total Heated SqFt
- 1863
- Lot Size
- 7,840
- Region
- 04b Little River Area--North Of Hwy 9
- Year Built
- 2014
Property Description
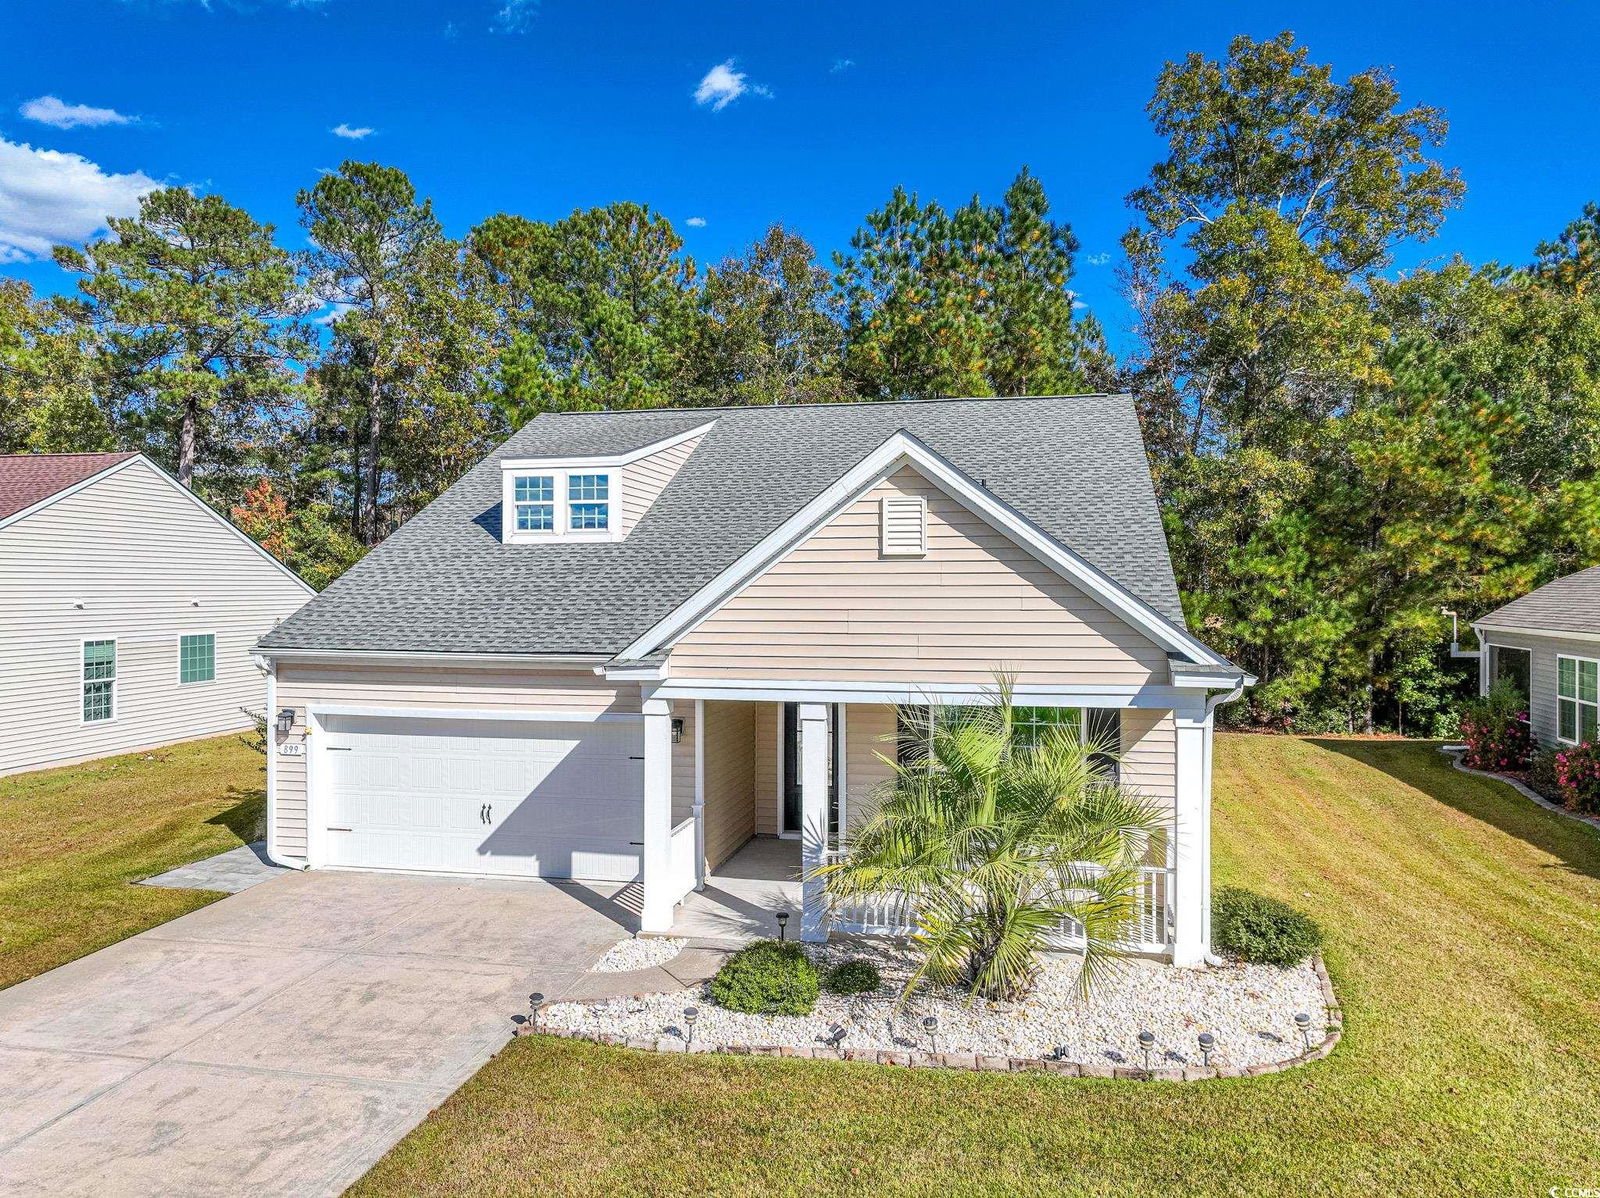
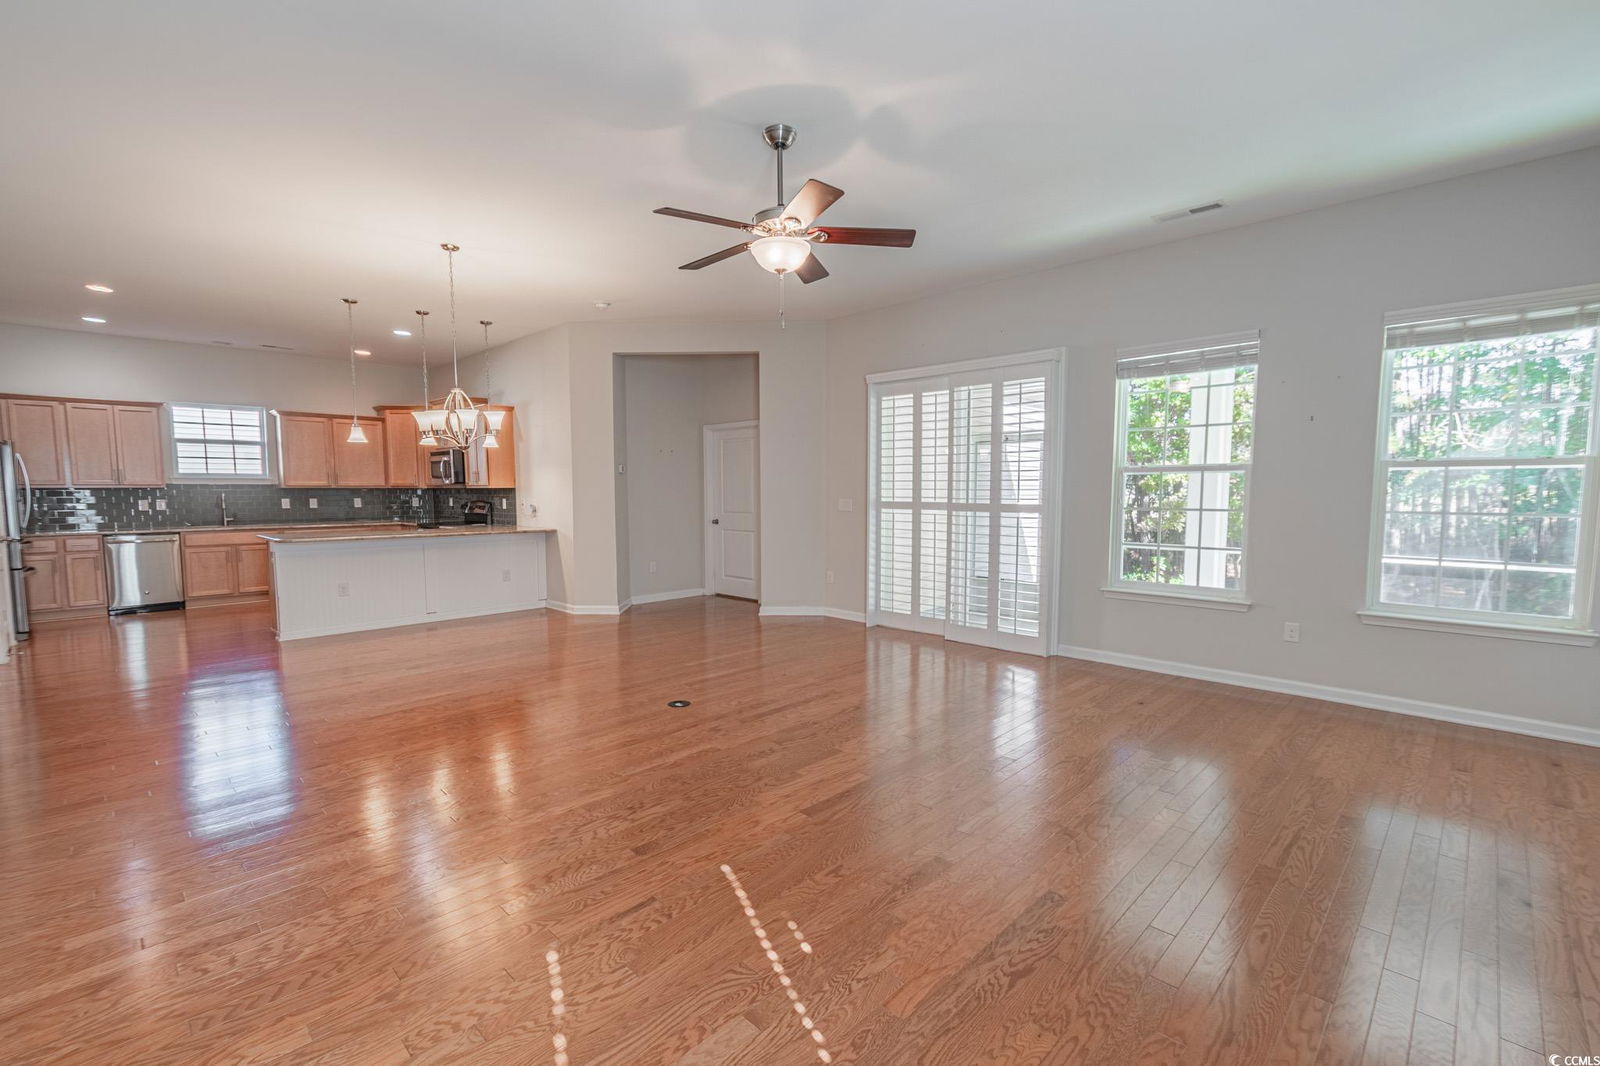

Welcome home to this charming 3-bed, 2-bath residence with a 2-car garage and serene wooded backdrop in the desirable community of Carolina Crossing. Inside, you’ll find a blend of wood, LVP, and tile flooring throughout. The home welcomes you with a covered front porch and a foyer entry that opens to a spacious living and dining area featuring a ceiling fan, board-and-batten wall accents, and a sliding door leading to the screened-in back porch—perfect for relaxing and enjoying the private views. The kitchen offers granite countertops, stainless steel appliances, a stylish tile backsplash, staggered cabinetry, pantry, and a breakfast bar ideal for casual meals. The primary suite features a ceiling fan, walk-in custom closet, and a private bath complete with dual vanities, a deep soaking tub, and a separate walk-in shower. Bedroom two showcases vaulted ceilings, a ceiling fan, built-in cabinetry, and a custom closet, while bedroom three includes a ceiling fan and a spacious closet. Both share a hall bath with a vanity and a tub/shower combination. A large laundry room and mudroom provide additional convenience. Enjoy low maintenance living with Carolina Crossing’s HOA, which covers lawn care, irrigation, trash pickup, internet, and access to community amenities including a pool and clubhouse. Conveniently located just a short drive from Little River’s waterfront, area beaches, restaurants, shopping, dining, and entertainment. Square footage is approximate and should be verified by buyers.
/u.realgeeks.media/jprealestateexperts/logo.png)
Additional Information
- HOA Fees (Calculated Monthly)
- 164
- HOA Fee Includes
- Association Management, Common Areas, Internet, Maintenance Grounds, Pool(s), Trash
- Elementary School
- Waterway Elementary
- Middle School
- North Myrtle Beach Middle School
- High School
- North Myrtle Beach High School
- Dining Room
- FamilyDiningRoom, KitchenDiningCombo, LivingDiningRoom
- Exterior Features
- Sprinkler/Irrigation, Patio
- Exterior Finish
- Vinyl Siding
- Floor Covering
- Luxury Vinyl, Luxury Vinyl Plank, Tile, Wood
- Foundation
- Slab
- Interior Features
- Ceiling Fan(s), Dual Sinks, Garden Tub/Roman Tub, Main Level Primary, Separate Shower, Vanity, Walk-In Closet(s), Window Treatments, Bedroom on Main Level, Breakfast Area, Entrance Foyer, Stainless Steel Appliances, Solid Surface Counters
- Kitchen
- BreakfastArea, Dishwasher, Pantry, StainlessSteelAppliances, SolidSurfaceCounters
- Levels
- One
- Living Room
- CeilingFans
- Lot Description
- Outside City Limits, Rectangular, Rectangular Lot
- Lot Location
- Outside City Limits
- Possession
- Closing
- Utilities Available
- Cable Available, Electricity Available, Phone Available, Sewer Available, Underground Utilities, Water Available
- County
- Horry
- Neighborhood
- Carolina Crossing
- Project/Section
- Carolina Crossing
- Style
- Ranch
- Parking Spaces
- 4
- Acres
- 0.18
- Amenities
- Clubhouse, Owner Allowed Motorcycle, Pet Restrictions
- Heating
- Central, Electric
- Utilities
- Cable Available, Electricity Available, Phone Available, Sewer Available, Underground Utilities, Water Available
- Zoning
- MSF 6
- Listing Courtesy Of
- INNOVATE Real Estate
Listing courtesy of Listing Agent: The DeForrest Team () from Listing Office: INNOVATE Real Estate.
Selling Office: EXP Realty LLC.
Provided courtesy of The Coastal Carolinas Association of REALTORS®. Information Deemed Reliable but Not Guaranteed. Copyright 2026 of the Coastal Carolinas Association of REALTORS® MLS. All rights reserved. Information is provided exclusively for consumers’ personal, non-commercial use, that it may not be used for any purpose other than to identify prospective properties consumers may be interested in purchasing.
Contact: