317 Elder Ct., Little River, SC 29566
- $340,000
- 3
- BD
- 2
- BA
- 1,586
- SqFt




- Sold Price
- $340,000
- List Price
- $350,000
- Status
- CLOSED
- MLS#
- 2527242
- Closing Date
- Feb 26, 2026
- Days on Market
- 106
- Property Type
- Detached
- Bedrooms
- 3
- Full Baths
- 2
- Total Square Feet
- 2,147
- Total Heated SqFt
- 1586
- Lot Size
- 10,018
- Region
- 04b Little River Area--North Of Hwy 9
- Year Built
- 2024
Property Description
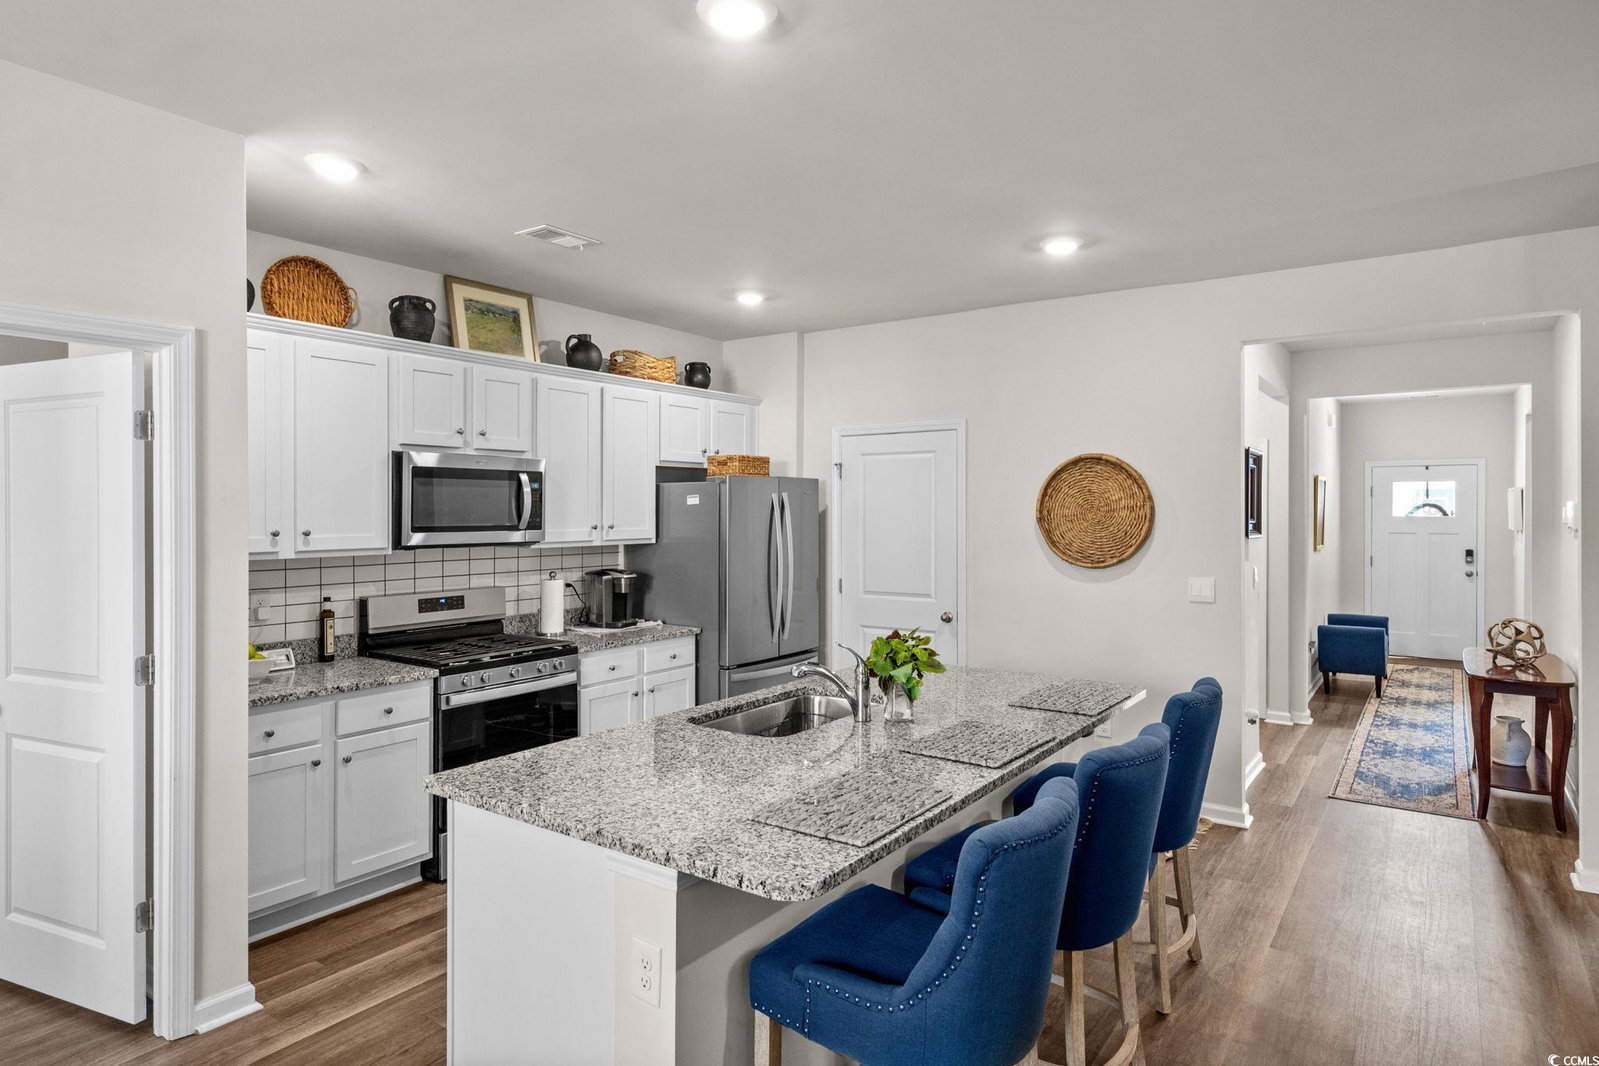
Welcome to this inviting home located in the highly desirable Heather Glen community of Little River, where charm, comfort, and convenience come together beautifully. Residents of Heather Glen enjoy access to a resort-style pool, clubhouse, playground, dog park, fitness center, and scenic walking trails, all surrounded by the tranquil natural beauty that makes this neighborhood so sought after. Set on a lot with only one adjacent neighbor and HOA-owned property along the back and one side, this home offers a wonderful sense of privacy and space. White stone landscaping enhances the curb appeal and provides a clean, modern look that complements the home’s exterior. Inside, a neutral color palette and warm LVP flooring flow throughout most of the home, creating a cohesive and welcoming feel. The open-concept layout seamlessly connects the kitchen, dining, and living areas, perfect for entertaining or everyday living. The kitchen is designed for both style and function, featuring white cabinetry, granite countertops, a backsplash, pantry, stainless steel appliances, natural gas stove, and a breakfast bar that invites casual gatherings. The living room centers around a ventless gas fireplace, adding warmth and ambiance, while large windows offer views of the screened porch and fenced backyard. The outdoor space is ideal for relaxation and entertaining, with an extended patio perfect for grilling or enjoying evenings outdoors. The primary bedroom provides a private retreat with a walk-in closet and an ensuite bath featuring dual sinks and a large shower. Two additional bedrooms, each with ceiling fans, share a second full bathroom and offer comfort for family or guests. With its thoughtful design, modern finishes, and prime location in one of Little River’s most desirable communities, this home is a standout opportunity for buyers seeking both convenience and a sense of retreat. You will enjoy easy access to all that Little River and North Myrtle Beach have to offer including Vereen Gardens, fishing piers, a variety of unique shopping experiences, fine dining, world-class entertainment, and amazing golf courses. You’ll rest easy knowing you are just a short drive to medical centers, doctors’ offices, pharmacies, banks, post offices, and grocery stores. HOA information has been provided to the best of our ability. All information should be verified and approved by buyer. Square footage is approximate and not guaranteed. Buyer is responsible for verification.
/u.realgeeks.media/jprealestateexperts/logo.png)
Additional Information
- HOA Fees (Calculated Monthly)
- 114
- HOA Fee Includes
- Association Management, Common Areas, Pool(s), Trash
- Elementary School
- Waterway Elementary
- Middle School
- North Myrtle Beach Middle School
- High School
- North Myrtle Beach High School
- Dining Room
- KitchenDiningCombo
- Exterior Features
- Porch, Patio
- Exterior Finish
- Vinyl Siding
- Floor Covering
- Carpet, Luxury Vinyl, Luxury Vinyl Plank
- Foundation
- Slab
- Interior Features
- Dual Sinks, Fireplace, Main Level Primary, Split Bedrooms, Separate Shower, Walk-In Closet(s), Window Treatments, Breakfast Bar, Bedroom on Main Level, Breakfast Area, Entrance Foyer, Kitchen Island, Stainless Steel Appliances, Solid Surface Counters
- Kitchen
- BreakfastBar, BreakfastArea, KitchenIsland, Pantry, StainlessSteelAppliances, SolidSurfaceCounters
- Levels
- One
- Living Room
- Fireplace
- Lot Description
- Outside City Limits, Rectangular, Rectangular Lot
- Lot Location
- Outside City Limits
- Possession
- Closing
- Utilities Available
- Electricity Available, Natural Gas Available, Phone Available, Sewer Available, Water Available
- County
- Horry
- Neighborhood
- Heather Glen
- Project/Section
- Heather Glen
- Style
- Ranch
- Parking Spaces
- 4
- Acres
- 0.23
- Amenities
- Clubhouse, Owner Allowed Golf Cart, Owner Allowed Motorcycle, Pet Restrictions
- Heating
- Central, Electric, Gas
- Utilities
- Electricity Available, Natural Gas Available, Phone Available, Sewer Available, Water Available
- Zoning
- SF10
- Listing Courtesy Of
- Foy Realty
Listing courtesy of Listing Agent: Brittany Foy Associates () from Listing Office: Foy Realty.
Selling Office: Coldwell Banker Sea Coast Adva.
Provided courtesy of The Coastal Carolinas Association of REALTORS®. Information Deemed Reliable but Not Guaranteed. Copyright 2026 of the Coastal Carolinas Association of REALTORS® MLS. All rights reserved. Information is provided exclusively for consumers’ personal, non-commercial use, that it may not be used for any purpose other than to identify prospective properties consumers may be interested in purchasing.
Contact: