904 Helms Way, Conway, SC 29526
- $431,000
- 4
- BD
- 4
- BA
- 3,140
- SqFt





- Sold Price
- $431,000
- List Price
- $459,000
- Status
- CLOSED
- MLS#
- 2527289
- Closing Date
- Feb 11, 2026
- Days on Market
- 91
- Property Type
- Detached
- Bedrooms
- 4
- Full Baths
- 4
- Half Baths
- 1
- Total Square Feet
- 3,540
- Total Heated SqFt
- 3140
- Lot Size
- 12,196
- Region
- 23a Conway Area--South Of Conway Between 501 & Wacc. River
- Year Built
- 2007
Property Description
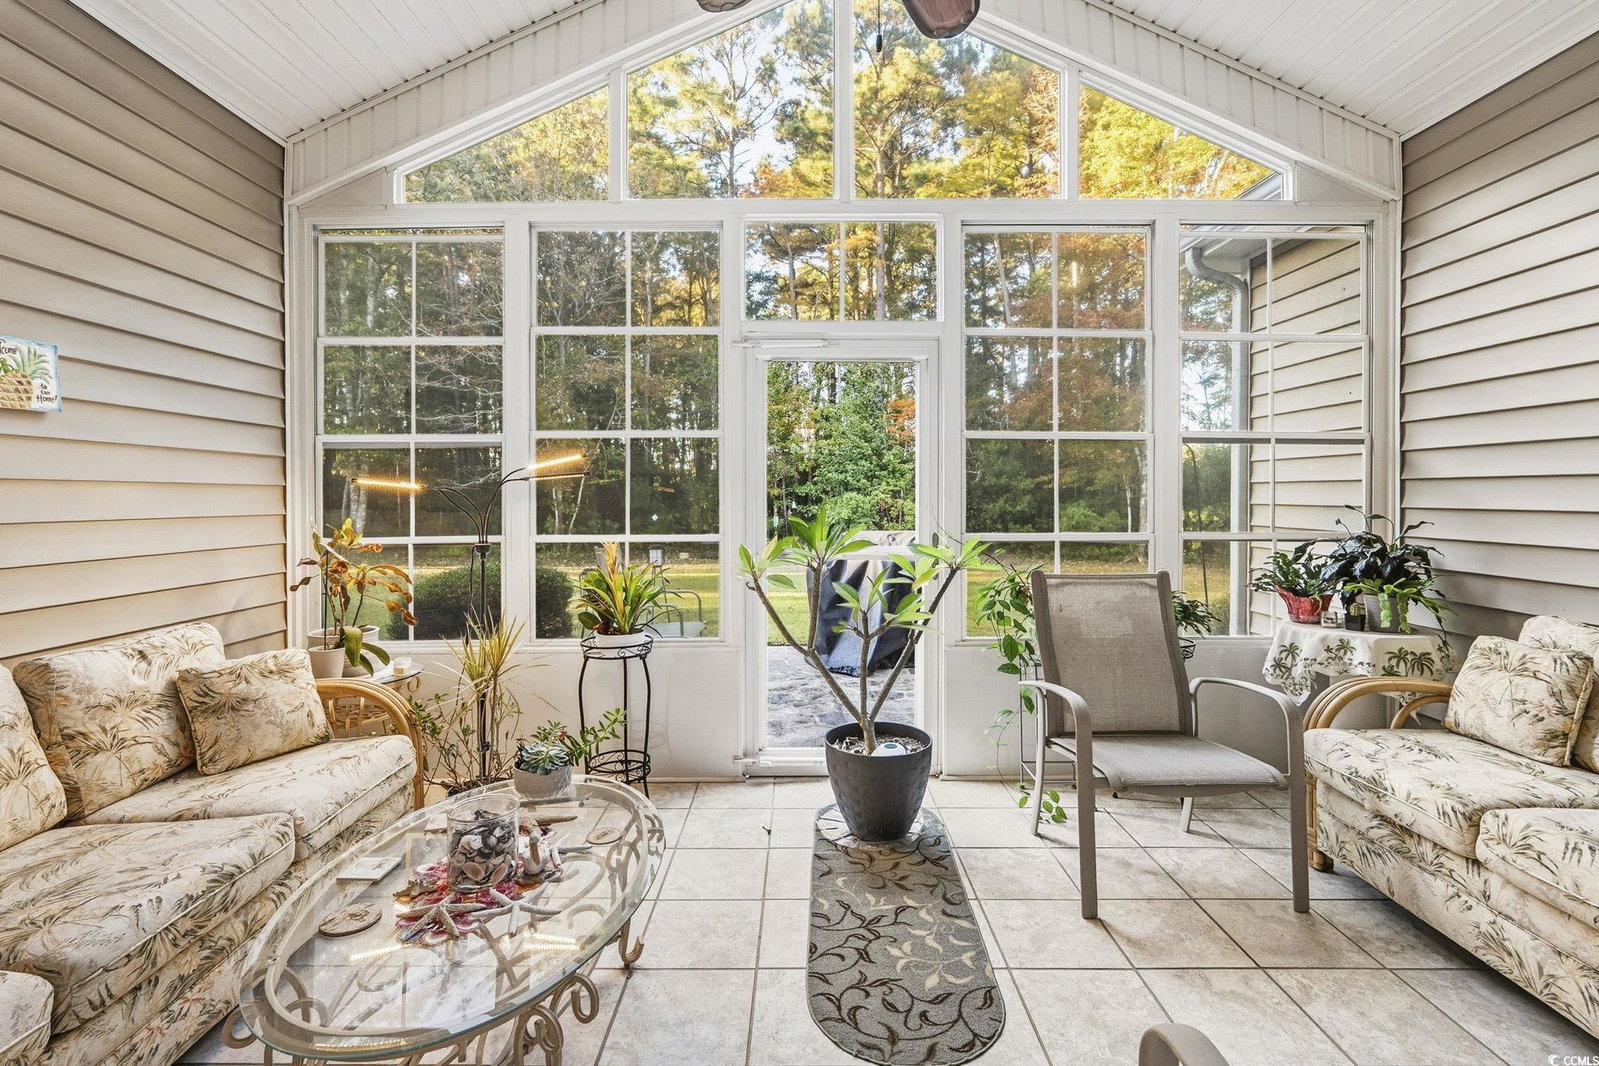
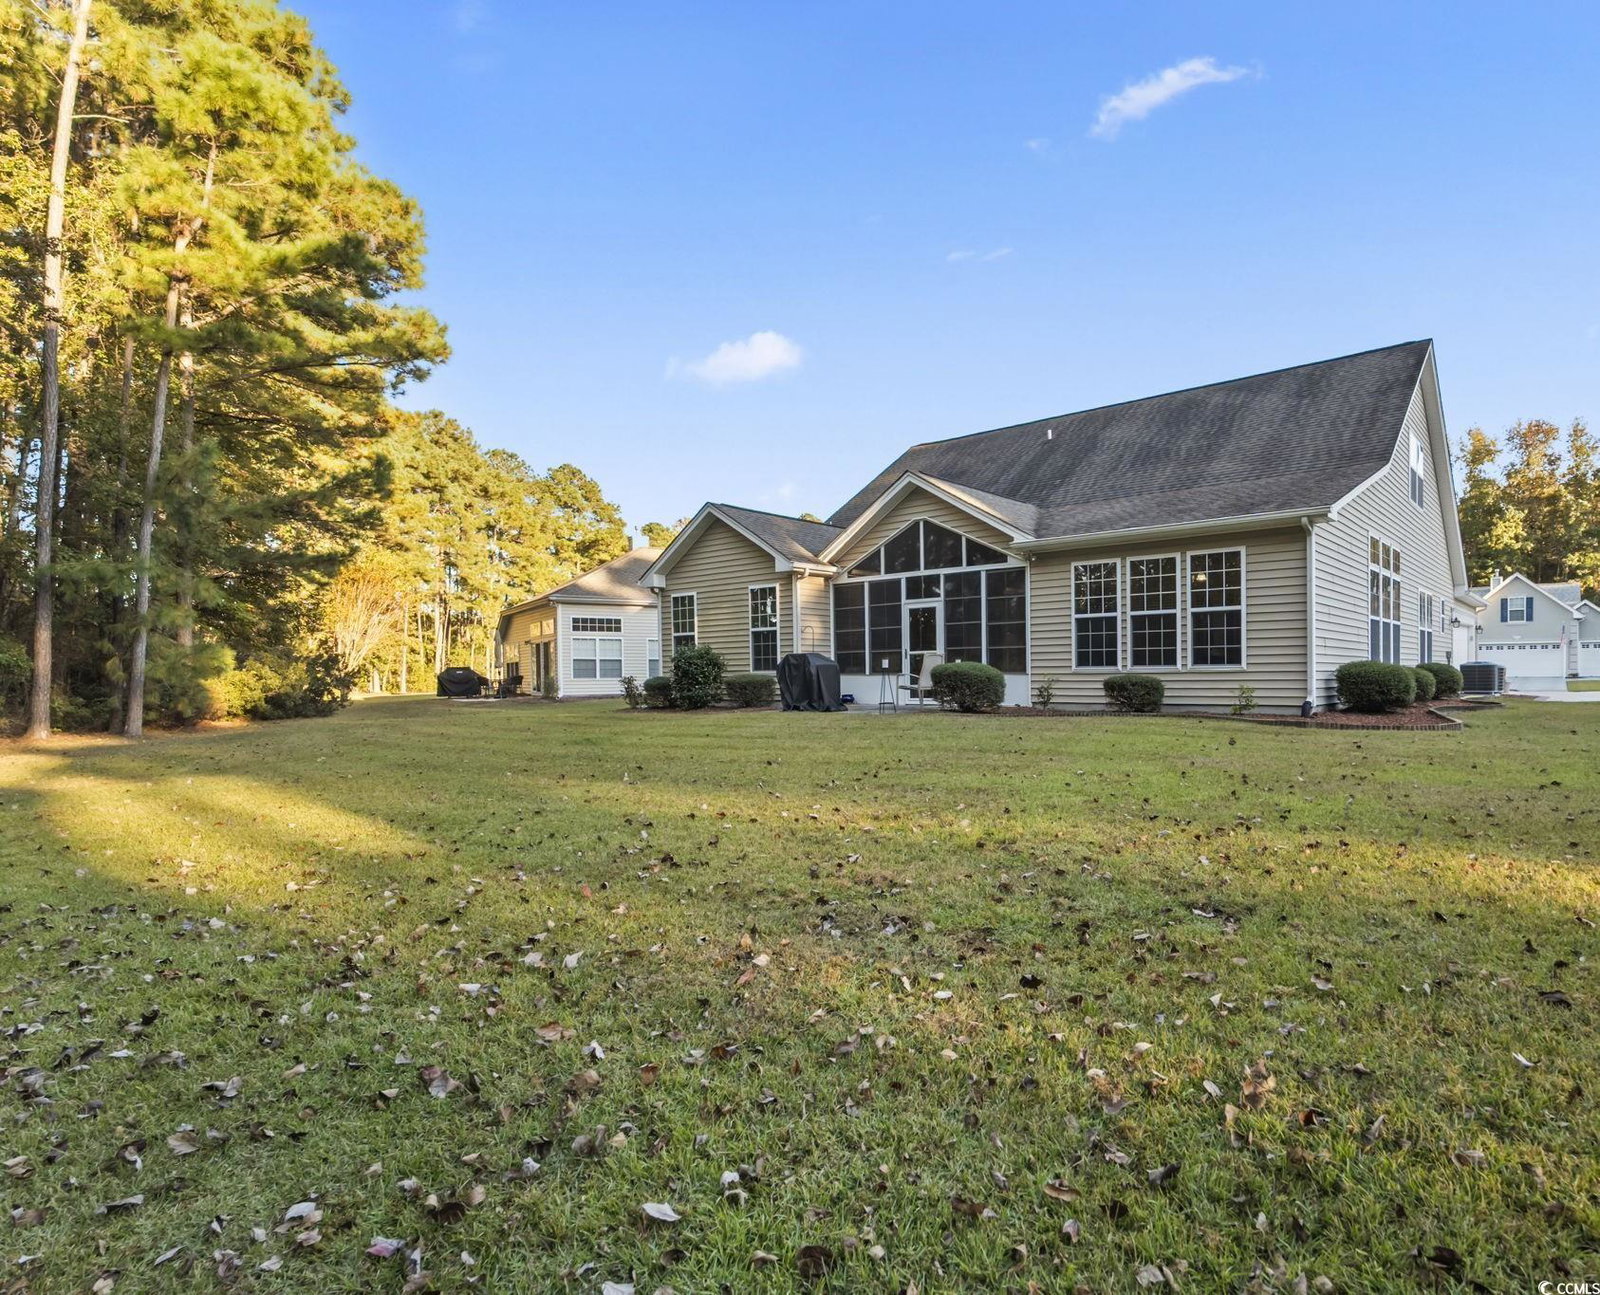
Spend the holidays in your new home located in the desirable Myrtle Trace Grande 55+ community! This spacious Cumberland model offers plenty of room and storage throughout. From the moment you walk in, you’ll feel right at home. The grand open entry flows seamlessly into the living, dining, and kitchen areas perfect for entertaining your family and friends. Featuring 3 bedrooms and 2.5 baths on the main level, including a large primary suite with both a walk-in and linen closet, huge double vanity and gorgeous walk-in shower, this home provides comfort and convenience. Upstairs, you’ll find an additional bedroom, full bath, and a versatile den/bedroom ideal for guests . The main floor also includes a private office with elegant glass French doors and a serene Carolina room for enjoying your morning coffee or quiet afternoons. Love to cook? The spacious kitchen offers plenty of room for everyone to join in and help prepare your favorite holiday treats with tons of counter space and storage throughout. This well-maintained home features beautiful wood floors, a recent HVAC upgrade with a UV light system, tinted windows throughout the entire home and gorgeous landscaping with a stunning driveway. Unwinding by the community pool or just Barbequing in your backyard, Myrtle Trace Grande is the perfect place for you. Conveniently located near shopping, dining, golf, and the beach. Come see why this home is the perfect place to spend the holidays and every season beyond!
/u.realgeeks.media/jprealestateexperts/logo.png)
Additional Information
- HOA Fees (Calculated Monthly)
- 120
- HOA Fee Includes
- Common Areas, Pool(s), Trash
- Elementary School
- Pine Island Elementary School
- Middle School
- Ten Oaks Middle
- High School
- Carolina Forest High School
- Dining Room
- LivingDiningRoom
- Exterior Features
- Patio
- Exterior Finish
- Brick Veneer, Vinyl Siding
- Floor Covering
- Carpet, Tile, Wood
- Foundation
- Slab
- Interior Features
- Dual Sinks, Linen Closet, Main Level Primary, Split Bedrooms, Separate Shower, Vanity, Walk-In Closet(s), Breakfast Bar, Bedroom on Main Level, Entrance Foyer, Kitchen Island, Stainless Steel Appliances, Solid Surface Counters
- Kitchen
- BreakfastBar, KitchenIsland, Pantry, StainlessSteelAppliances, SolidSurfaceCounters
- Levels
- One and One Half
- Living Room
- CeilingFans, VaultedCeilings
- Lot Location
- Adult Community (55+)
- Possession
- Closing
- Utilities Available
- Cable Available, Electricity Available, Water Available
- County
- Horry
- Neighborhood
- Myrtle Trace Grande
- Project/Section
- Myrtle Trace Grande
- Style
- Traditional
- Parking Spaces
- 4
- Acres
- 0.28
- Amenities
- Clubhouse
- Heating
- Central, Electric
- Utilities
- Cable Available, Electricity Available, Water Available
- Zoning
- Res
- Listing Courtesy Of
- Weichert Realtors Southern Coast
Listing courtesy of Listing Agent: Pamela Krigbaum (Cell: 843-267-1633) from Listing Office: Weichert Realtors Southern Coast.
Selling Office: The Ocean Forest Company.
Provided courtesy of The Coastal Carolinas Association of REALTORS®. Information Deemed Reliable but Not Guaranteed. Copyright 2026 of the Coastal Carolinas Association of REALTORS® MLS. All rights reserved. Information is provided exclusively for consumers’ personal, non-commercial use, that it may not be used for any purpose other than to identify prospective properties consumers may be interested in purchasing.
Contact: Cell: 843-267-1633