8068 Fort Hill Way, Myrtle Beach, SC 29579
- $445,000
- 5
- BD
- 4
- BA
- 2,887
- SqFt




- Sold Price
- $445,000
- List Price
- $450,000
- Status
- CLOSED
- MLS#
- 2527620
- Closing Date
- Jan 15, 2026
- Days on Market
- 59
- Property Type
- Detached
- Bedrooms
- 5
- Full Baths
- 4
- Half Baths
- 1
- Total Square Feet
- 3,371
- Total Heated SqFt
- 2887
- Lot Size
- 8,276
- Region
- 10b Myrtle Beach Area--Carolina Forest
- Year Built
- 2021
Property Description
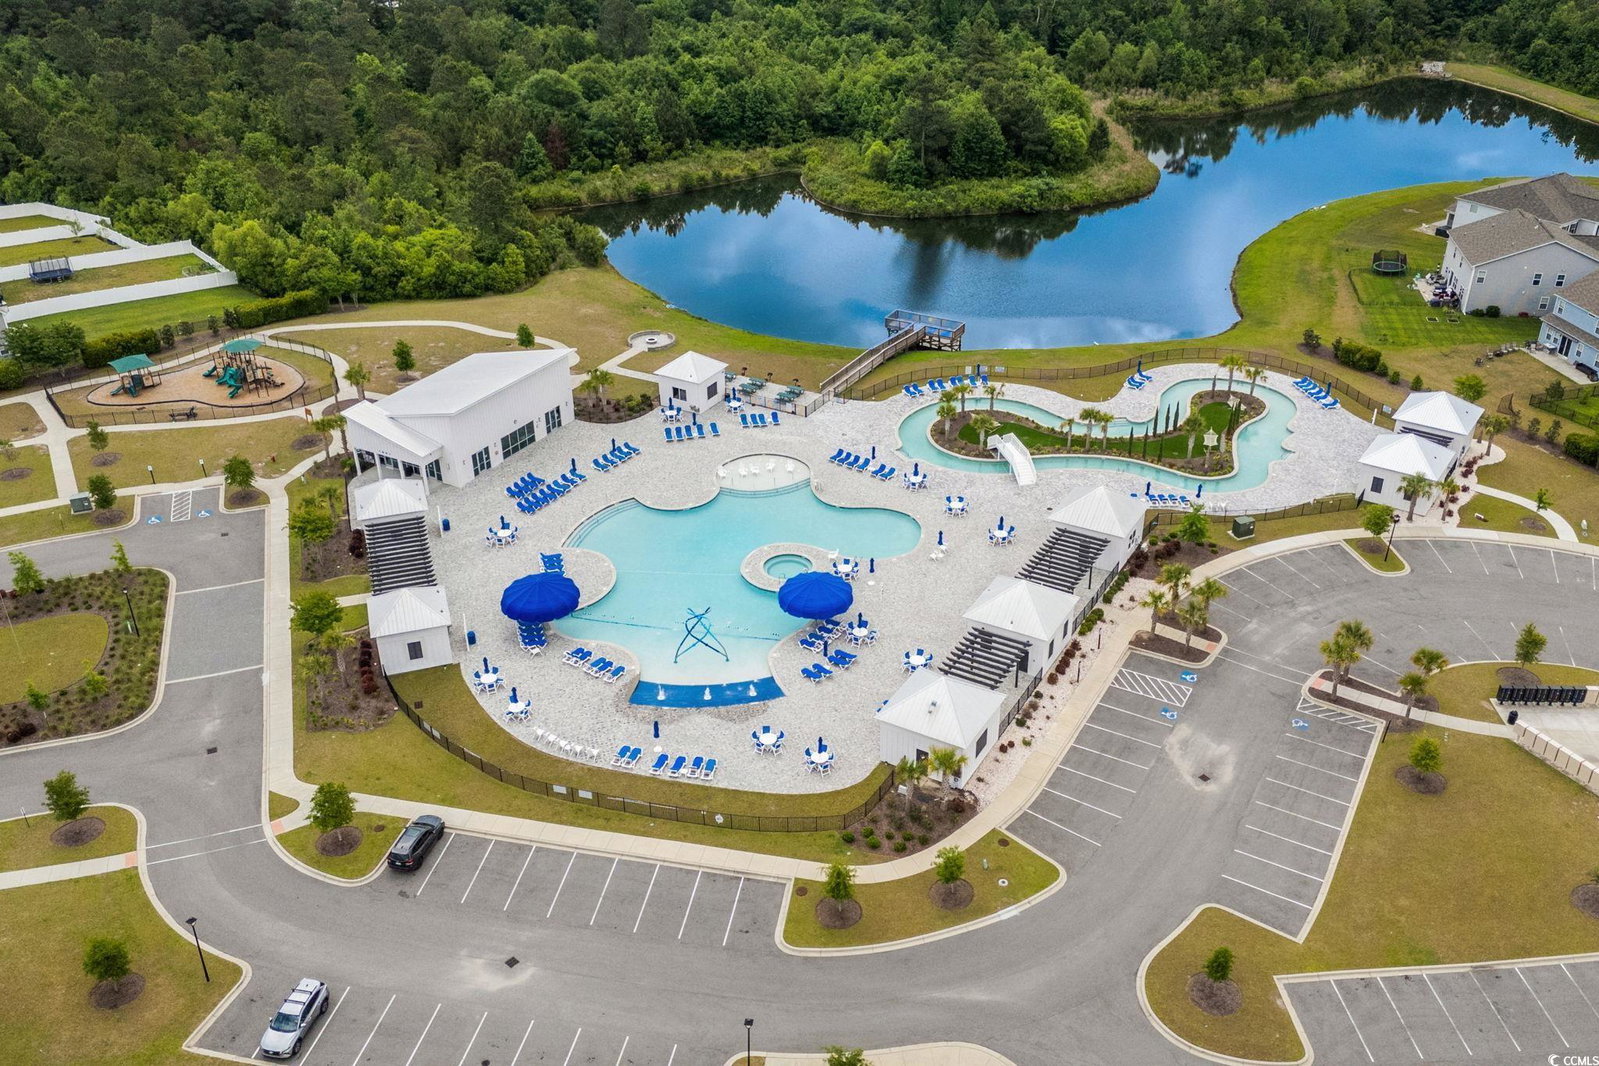
8068 Fort Hill Way is a spacious 5 bedroom, 3.5 bath home in The Parks of Carolina Forest. One bedroom is currently used as an office. This home is beautifully maintained with a white vinyl privacy fenced yard and screen room located off the back. Inside is an easy, open concept floor plan that is spacious for all family activities and entertaining. The kitchen is equipped with a gas range, a pantry, beautiful quartz countertops, an oversized island, and ample beautiful white cabinetry with gas range and modern stainless appliances. The 12x14 non conforming bedroom is being used as an office and is on the main level. The primary bedroom is also located on the main level and has a large walk-in closet, walk-in shower and also separate tub and dual vanities. Upstairs the home has three bedrooms and two full bathrooms with a loft common area approximately 14 x 14. Stepping out from the screened porch, you’ll find a spacious, privacy-fenced backyard complete with a patio—perfect for grilling, relaxing, and spending quality time with family. Living in Carolina Forest also means enjoying top-rated schools, outstanding resort style community amenities, and an unbeatable location. Schedule your showing today!
/u.realgeeks.media/jprealestateexperts/logo.png)
Additional Information
- HOA Fees (Calculated Monthly)
- 120
- HOA Fee Includes
- Association Management, Common Areas, Legal/Accounting, Pool(s), Recreation Facilities, Trash
- Elementary School
- Ocean Bay Elementary School
- Middle School
- Ten Oaks Middle
- High School
- Carolina Forest High School
- Dining Room
- FamilyDiningRoom
- Exterior Features
- Fence, Sprinkler/Irrigation, Patio
- Exterior Finish
- Vinyl Siding, Wood Frame
- Family Room
- CeilingFans
- Floor Covering
- Carpet, Luxury Vinyl, Luxury Vinyl Plank, Tile
- Foundation
- Slab
- Interior Features
- Attic, Pull Down Attic Stairs, Permanent Attic Stairs, Breakfast Bar, Bedroom on Main Level, Kitchen Island, Loft, Stainless Steel Appliances, Solid Surface Counters
- Kitchen
- BreakfastBar, KitchenExhaustFan, KitchenIsland, Pantry, StainlessSteelAppliances, SolidSurfaceCounters
- Levels
- Two
- Lot Description
- Outside City Limits, Rectangular, Rectangular Lot
- Lot Location
- Outside City Limits
- Master Bedroom
- CeilingFans, LinenCloset, MainLevelMaster, WalkInClosets
- Possession
- Closing
- Utilities Available
- Cable Available, Electricity Available, Natural Gas Available, Phone Available, Sewer Available, Underground Utilities, Water Available
- County
- Horry
- Neighborhood
- The Parks of Carolina Forest
- Project/Section
- The Parks of Carolina Forest
- Style
- Traditional
- Parking Spaces
- 2
- Acres
- 0.19
- Amenities
- Clubhouse, Owner Allowed Golf Cart, Owner Allowed Motorcycle, Pet Restrictions, Security
- Heating
- Central, Electric, Gas
- Master Bed
- CeilingFans, LinenCloset, MainLevelMaster, WalkInClosets
- Utilities
- Cable Available, Electricity Available, Natural Gas Available, Phone Available, Sewer Available, Underground Utilities, Water Available
- Zoning
- MRD3
- Listing Courtesy Of
- C21 Boling Market Common
Listing courtesy of Listing Agent: Brenda Gray (Cell: 704-564-0564) from Listing Office: C21 Boling Market Common.
Selling Office: RE/MAX Southern Shores.
Provided courtesy of The Coastal Carolinas Association of REALTORS®. Information Deemed Reliable but Not Guaranteed. Copyright 2026 of the Coastal Carolinas Association of REALTORS® MLS. All rights reserved. Information is provided exclusively for consumers’ personal, non-commercial use, that it may not be used for any purpose other than to identify prospective properties consumers may be interested in purchasing.
Contact: Cell: 704-564-0564