123 Hickory Dr., Conway, SC 29526
- $229,000
- 2
- BD
- 2
- BA
- 1,268
- SqFt






- Sold Price
- $229,000
- List Price
- $242,450
- Status
- CLOSED
- MLS#
- 2527680
- Closing Date
- Feb 27, 2026
- Days on Market
- 101
- Property Type
- Detached
- Bedrooms
- 2
- Full Baths
- 2
- Total Square Feet
- 1,400
- Total Heated SqFt
- 1268
- Lot Size
- 5,662
- Region
- 23a Conway Area--South Of Conway Between 501 & Wacc. River
- Year Built
- 1986
Property Description
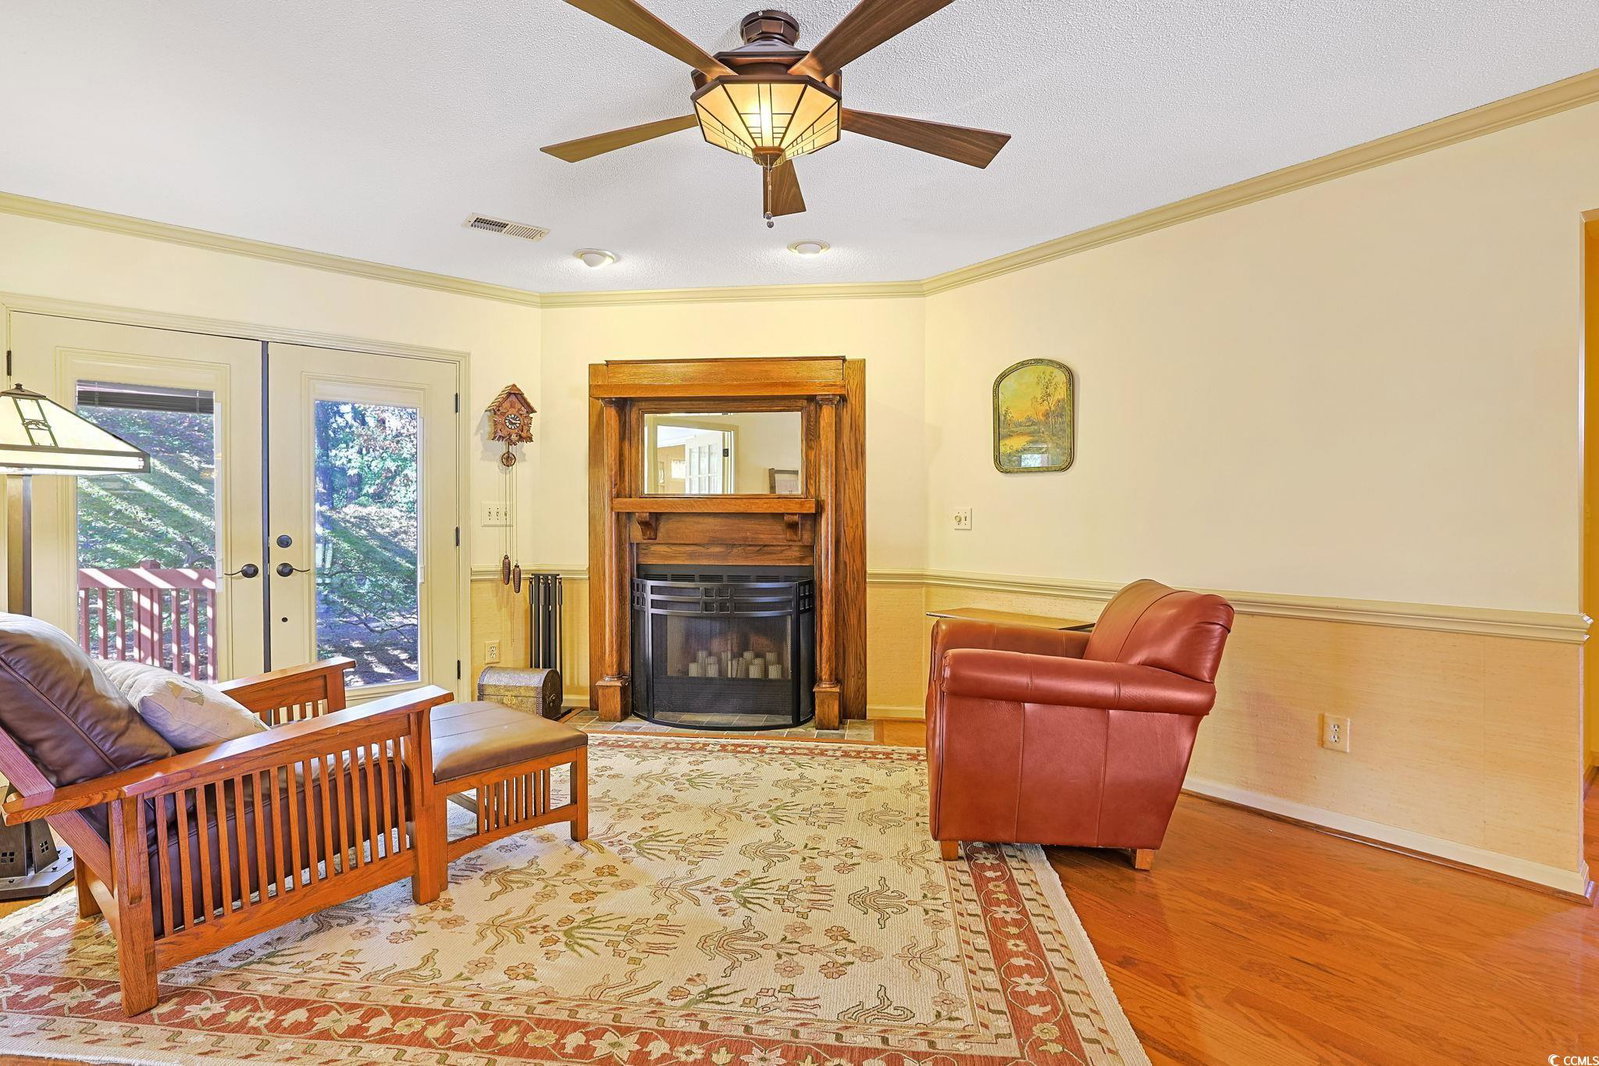
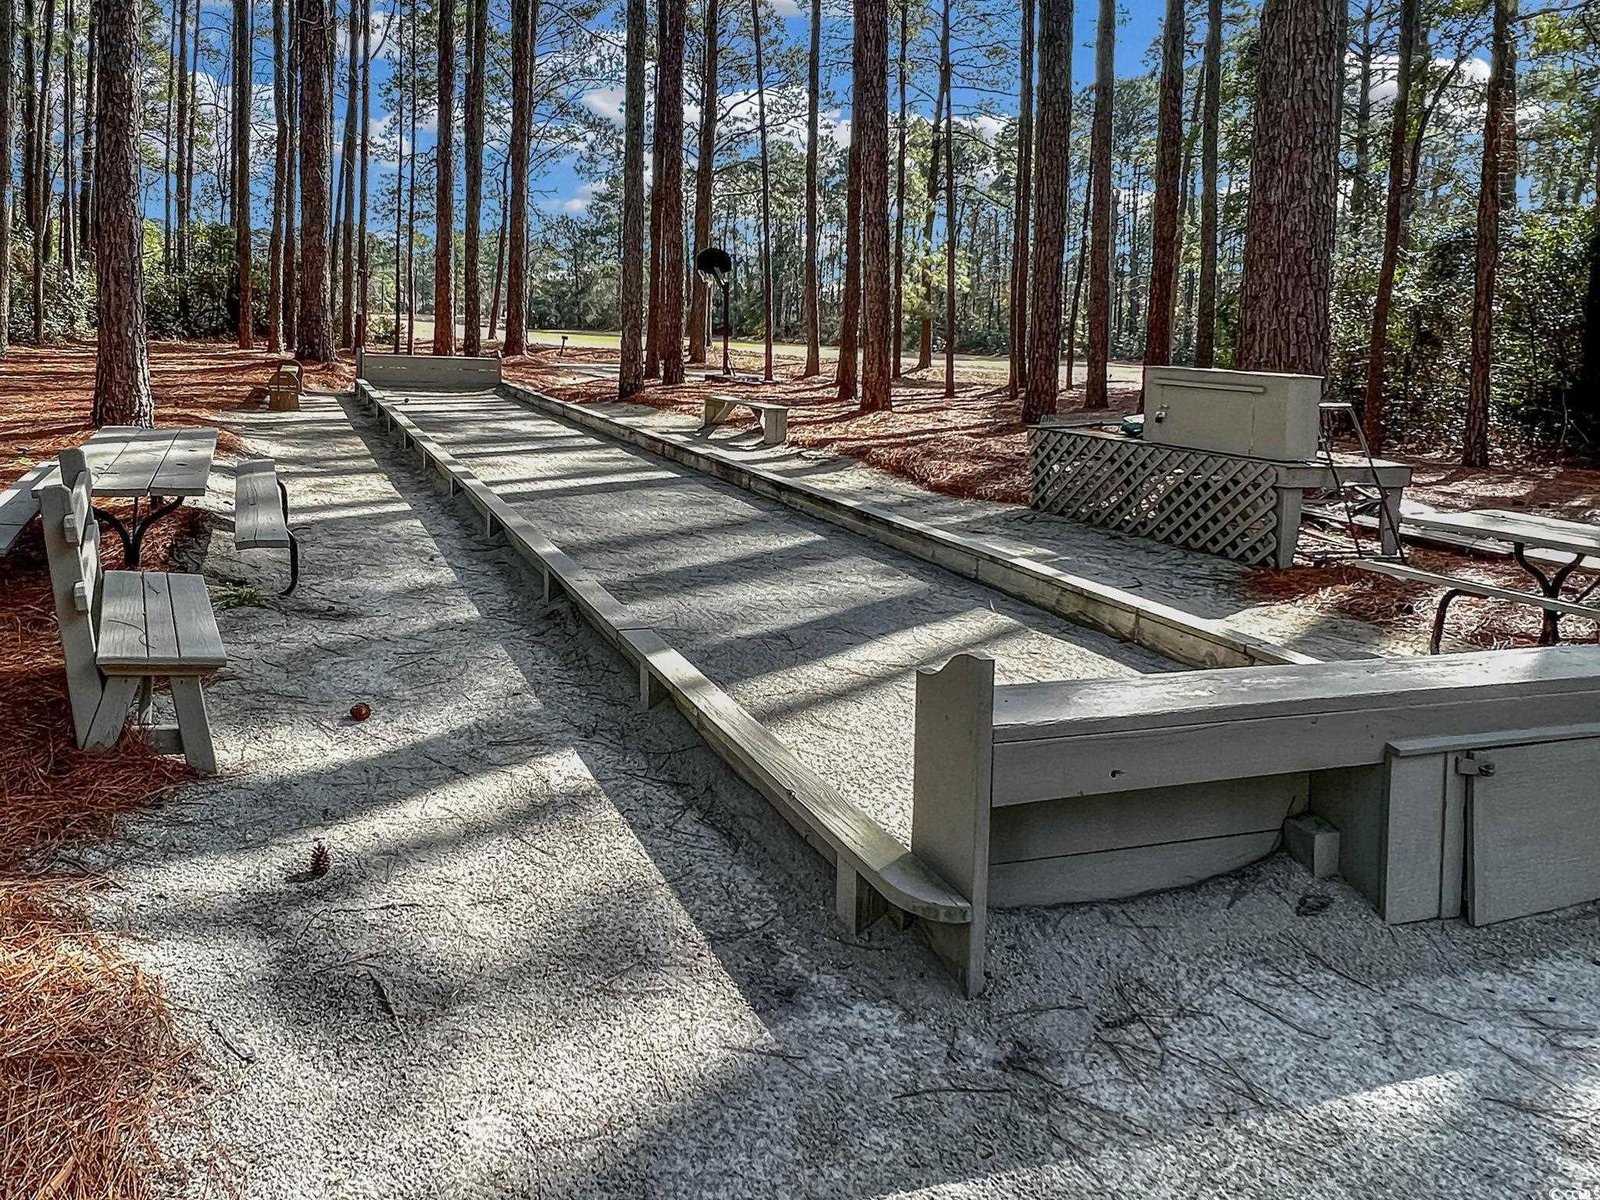
Presenting this well maintained, warm and inviting 2-bedroom, 2-bath home nestled in the vibrant and secure 55+ Myrtle Trace gated golf community. The pride of ownership is evident throughout. Highlights of this home include a freshly painted exterior, a fully landscaped yard with mature Japanese maple trees, slate walkways, a private backyard with deck and patio, and abundance of perennials. New high quality windows were installed throughout the entire residence in 2018, and new french doors feature built-in blinds. Step into a residence that boasts an elegant and open layout with hardwood & tile flooring, along with stylish chair railing. The spacious living and dining area offers a welcoming ambiance, with a custom antique fireplace surround. Enjoy your wood burning fireplace, and access to the private, pergola style back deck through french doors. The eat-in kitchen is equipped with an off white appliance package, Avanza quartz countertops, abundant cabinet spaces, a practical pantry, and a sunlit breakfast nook. The primary suite is a tranquil retreat with a large walk-in closet, exclusive access to the primary bath with single-sink vanity, and a deluxe step-in shower. In addition, this spacious primary bedroom hosts a double door entryway to the den/office that also includes access to the living room and back deck. This well cared for home is completed with an additional bedroom with French door access to the back patio, a full guest bath, and a laundry closet. Come and experience the allure of this warm and cozy home in the Myrtle Trace community, offering a harmonious blend of comfort, convenience, and a true sense of community living. Schedule your tour today and envision yourself embracing the lifestyle you've always dreamed of! Myrtle Trace features cultivated landscaping, an inviting clubhouse, a sparkling outdoor saltwater pool, an exciting bocce ball court, and a horse shoe pit. This home affords you easy access to the beach and golfing along with all of the other activities and happenings in Myrtle Beach & Conway including fun eateries, award winning off-Broadway shows, public fishing piers,Conway’s historic riverwalk, and intriguing shopping adventures along the Grand Strand. Conveniently located to your everyday needs, including grocery stores, banks, post offices, medical centers, doctors’ offices, and pharmacies. Check out our state of the art 3-D VirtualTour.
/u.realgeeks.media/jprealestateexperts/logo.png)
Additional Information
- HOA Fees (Calculated Monthly)
- 90
- HOA Fee Includes
- Association Management, Common Areas, Legal/Accounting, Pool(s), Recreation Facilities, Security
- Elementary School
- Pine Island Elementary School
- Middle School
- Ten Oaks Middle
- High School
- Carolina Forest High School
- Dining Room
- LivingDiningRoom
- Exterior Features
- Deck, Patio
- Exterior Finish
- Wood Frame
- Floor Covering
- Tile, Wood
- Foundation
- Slab
- Interior Features
- Fireplace, Main Level Primary, Separate Shower, Vanity, Walk-In Closet(s), Bedroom on Main Level, Breakfast Area
- Kitchen
- BreakfastArea, Pantry
- Levels
- One
- Living Room
- CeilingFans, Fireplace
- Lot Description
- Near Golf Course
- Lot Location
- Adult Community (55+), In Golf Course Community
- Possession
- Closing
- Utilities Available
- Cable Available, Electricity Available, Phone Available, Sewer Available, Water Available
- County
- Horry
- Neighborhood
- Myrtle Trace
- Project/Section
- Myrtle Trace
- Style
- Traditional
- Parking Spaces
- 6
- Acres
- 0.13
- Amenities
- Gated, Security
- Heating
- Central
- Utilities
- Cable Available, Electricity Available, Phone Available, Sewer Available, Water Available
- Zoning
- SF10
- Listing Courtesy Of
- The Ocean Forest Company
Listing courtesy of Listing Agent: The Greg Sisson Team () from Listing Office: The Ocean Forest Company.
Selling Office: North Beach Realty.
Provided courtesy of The Coastal Carolinas Association of REALTORS®. Information Deemed Reliable but Not Guaranteed. Copyright 2026 of the Coastal Carolinas Association of REALTORS® MLS. All rights reserved. Information is provided exclusively for consumers’ personal, non-commercial use, that it may not be used for any purpose other than to identify prospective properties consumers may be interested in purchasing.
Contact: