8031 Laurel Ash Ave. Unit B, Myrtle Beach, SC 29572
- $655,000
- 3
- BD
- 3
- BA
- 2,196
- SqFt








- Sold Price
- $655,000
- List Price
- $655,000
- Status
- CLOSED
- MLS#
- 2527755
- Closing Date
- Apr 15, 2026
- Days on Market
- 147
- Property Type
- Townhouse
- Bedrooms
- 3
- Full Baths
- 3
- Half Baths
- 1
- Total Square Feet
- 2,512
- Total Heated SqFt
- 2196
- Region
- 16c Myrtle Beach Area--79th Ave N To Dunes Cove
- Year Built
- 2019
- Building Name
- Living Dunes
Property Description
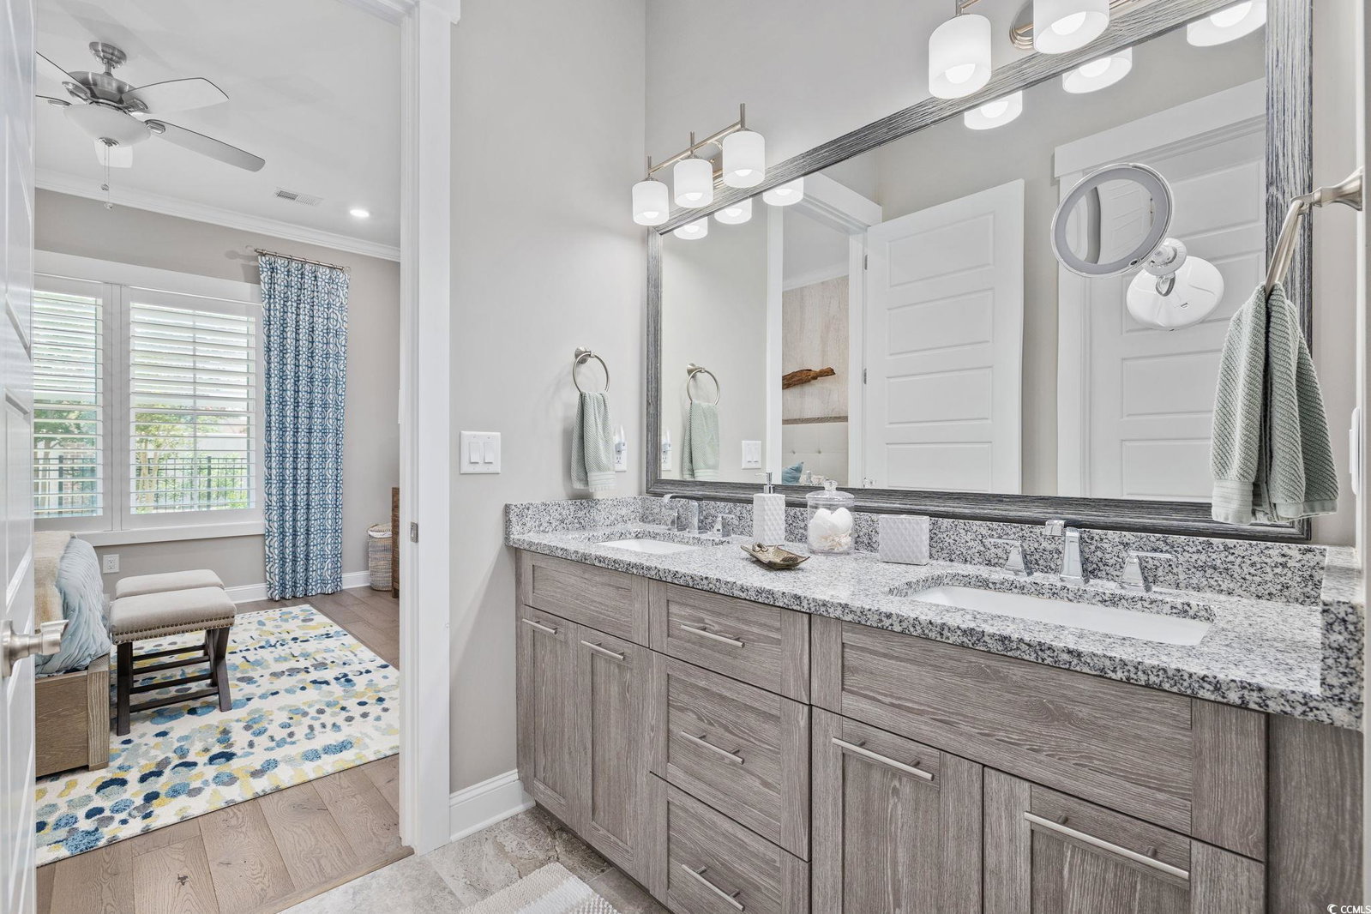
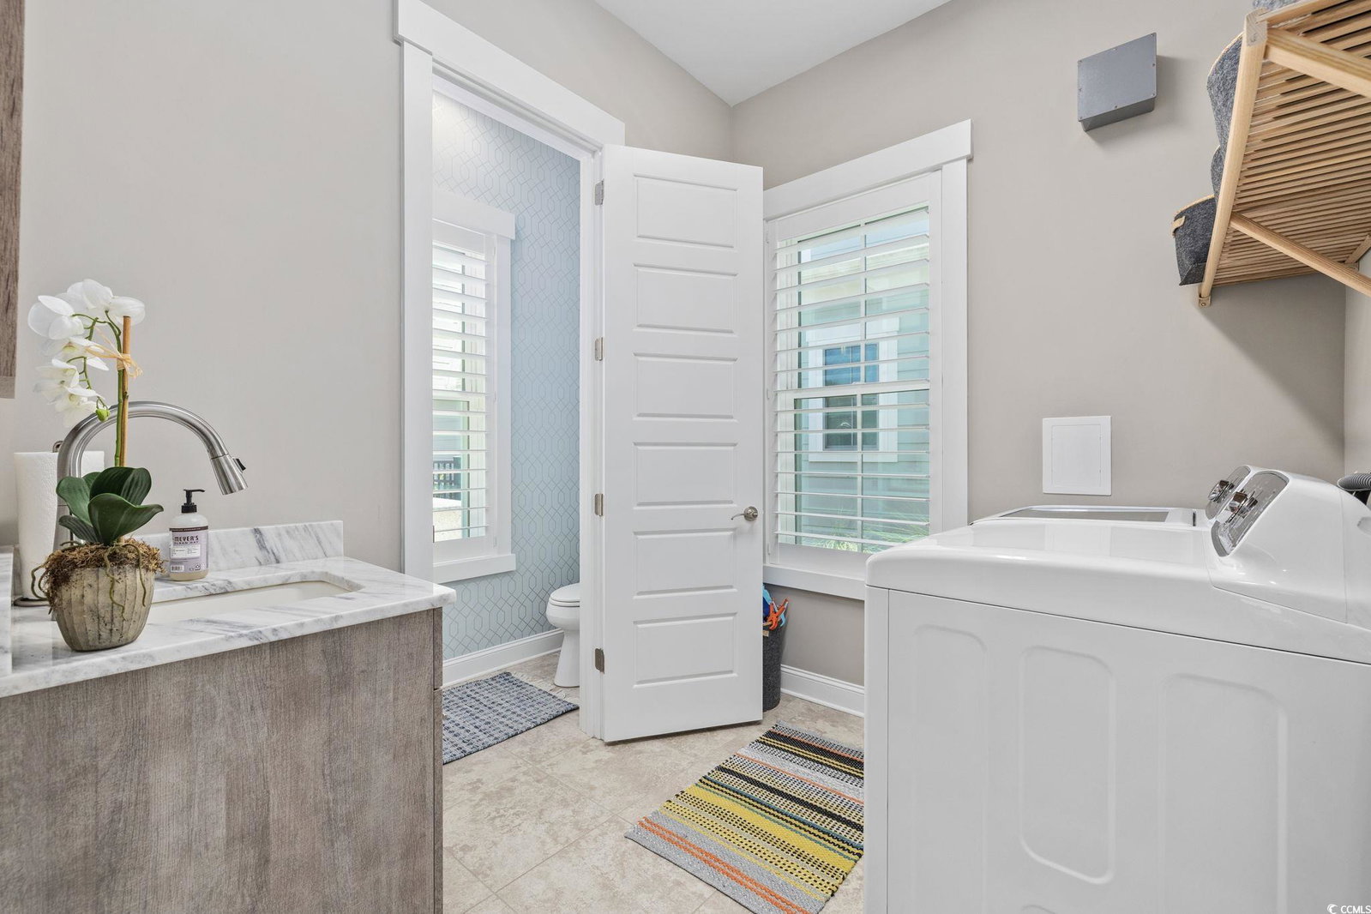
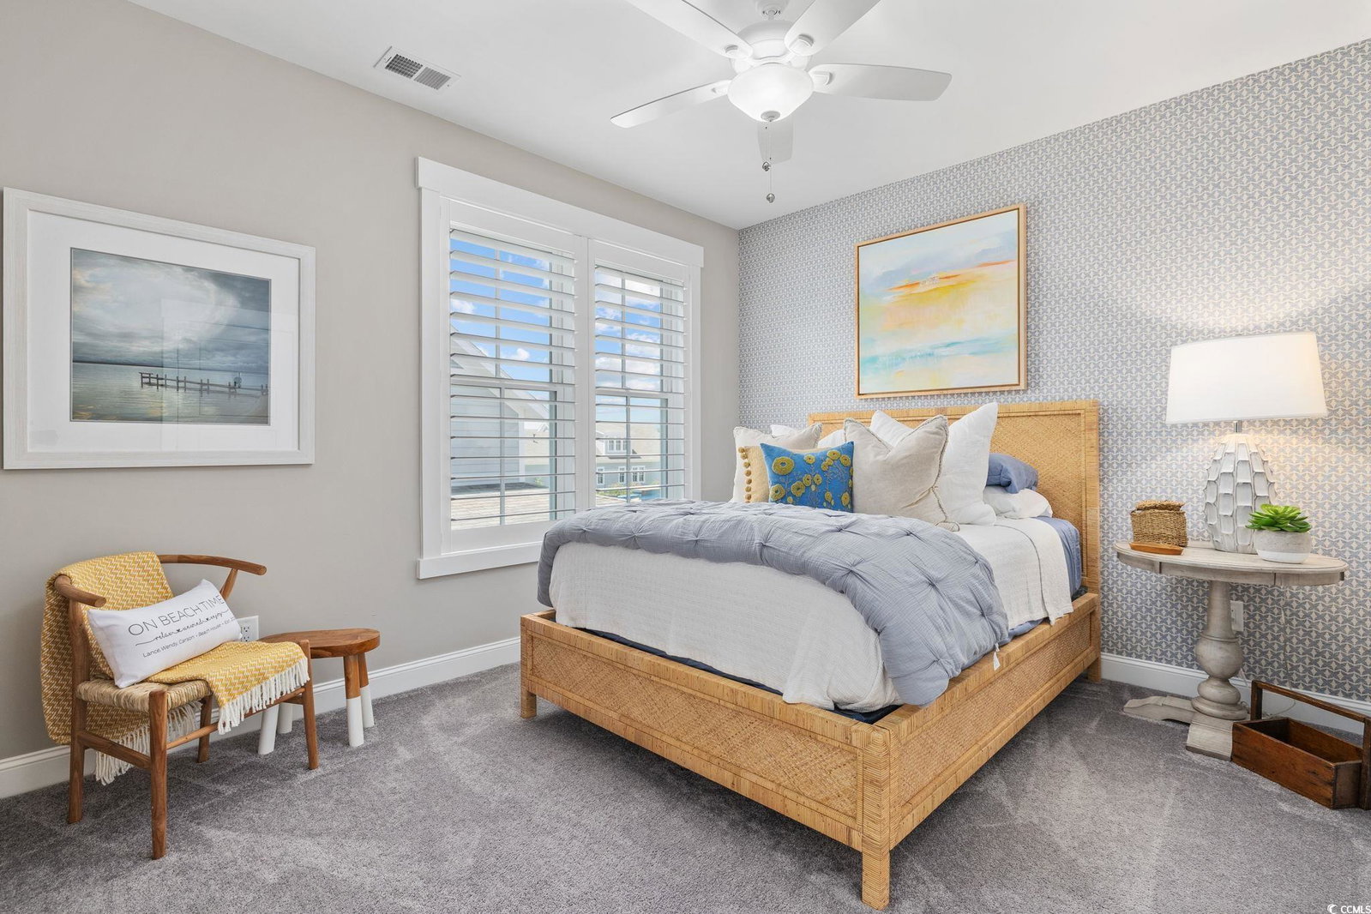
Golf-cart to the beach. Resort-style living. Zero maintenance. Often referred to as a coupled cottage, duet, or paired ranch, this home is perfect as a primary residence or second home—combining luxury, convenience, and resort-style living just minutes from the ocean. Meticulously maintained and perfectly positioned, this coastal coupled cottage is just a quick golf-cart ride—approximately a quarter mile—from the beach. Offering 3 bedrooms, 2.5 baths, and 2,101 heated square feet, this home delivers effortless coastal living with thoughtful upgrades and exceptional care throughout. Step inside to an open, light-filled floor plan designed for comfort and easy entertaining. The elegant kitchen features quartz countertops, stainless steel appliances, a gas range, wine refrigerator, and modern finishes, making it ideal for everyday living and gatherings alike. Luxury vinyl plank flooring and plantation shutters enhance both style and function on the main level. The primary suite is conveniently located on the first floor, while two additional bedrooms are upstairs. A spacious second-floor loft offers flexible living space—perfect for a media room, home office, sitting area, or guest retreat. Both bathrooms include tiled showers, creating a clean, spa-like feel. Enjoy peaceful mornings and breezy evenings on the porch, or entertain outdoors in the fenced in backyard complete with a golf-cart/storage shed and built-in BBQ area. HOA fees include all exterior yard maintenance, offering truly low-maintenance living. Located in the intimate, pet-friendly Living Dunes community within Grande Dunes, residents enjoy walking paths, an outdoor pool, and community fire pits that encourage an active, social lifestyle. As a Grande Dunes homeowner, you’ll also have access to the spectacular 25,000-square-foot Ocean Club, featuring fine dining, oceanfront pools with food and beverage service, a private beach entrance, beach chair service, and a full calendar of social events. Additional amenities include two championship 18-hole golf courses, a deep-water marina, and a tennis facility, offering an unparalleled coastal lifestyle.
/u.realgeeks.media/jprealestateexperts/logo.png)
Additional Information
- HOA Fees (Calculated Monthly)
- 370
- HOA Fee Includes
- Common Areas, Insurance, Maintenance Grounds, Pool(s), Recreation Facilities, Security, Trash
- Elementary School
- Myrtle Beach Elementary School
- Middle School
- Myrtle Beach Middle School
- High School
- Myrtle Beach High School
- Dining Room
- KitchenDiningCombo
- Exterior Features
- Built-in Barbecue, Barbecue, Deck, Fence, Sprinkler/Irrigation, Storage
- Exterior Finish
- Wood Frame
- Family Room
- CeilingFans
- Floor Covering
- Carpet, Tile, Wood
- Foundation
- Slab
- Interior Features
- Tray Ceiling(s), Ceiling Fan(s), Main Level Primary, Separate Shower, Walk-In Closet(s), Window Treatments, Bedroom on Main Level, Kitchen Island, Stainless Steel Appliances, Solid Surface Counters
- Kitchen
- KitchenExhaustFan, KitchenIsland, Pantry, StainlessSteelAppliances, SolidSurfaceCounters
- Levels
- Two
- Lot Description
- City Lot, Rectangular, Rectangular Lot
- Lot Location
- Inside City Limits, East of Bus 17
- Possession
- Closing
- Utilities Available
- Cable Available, Electricity Available, Natural Gas Available, Phone Available, Sewer Available, Underground Utilities, Water Available
- Zoning
- RES
- Listing Courtesy Of
- RE/MAX Southern Shores
- County
- Horry
- Neighborhood
- Grande Dunes - Living Dunes
- Project/Section
- Grande Dunes - Living Dunes
- Amenities
- Clubhouse, Owner Allowed Golf Cart, Pet Restrictions, Security
- Heating
- Central, Electric, Gas
- Utilities
- Cable Available, Electricity Available, Natural Gas Available, Phone Available, Sewer Available, Underground Utilities, Water Available
Listing courtesy of Listing Agent: Melissa Fedock (Cell: 843-421-7767) from Listing Office: RE/MAX Southern Shores.
Selling Office: RE/MAX Southern Shores.
Provided courtesy of The Coastal Carolinas Association of REALTORS®. Information Deemed Reliable but Not Guaranteed. Copyright 2026 of the Coastal Carolinas Association of REALTORS® MLS. All rights reserved. Information is provided exclusively for consumers’ personal, non-commercial use, that it may not be used for any purpose other than to identify prospective properties consumers may be interested in purchasing.
Contact: Cell: 843-421-7767