130 Preservation Circle, Pawleys Island, SC 29585
- $1,855,000
- 5
- BD
- 6
- BA
- 4,936
- SqFt




- Sold Price
- $1,855,000
- List Price
- $1,935,000
- Status
- CLOSED
- MLS#
- 2527850
- Closing Date
- Dec 30, 2025
- Days on Market
- 41
- Property Type
- Detached
- Bedrooms
- 5
- Full Baths
- 6
- Half Baths
- 1
- Total Square Feet
- 6,246
- Total Heated SqFt
- 4936
- Lot Size
- 26,136
- Region
- 42a Pawleys Island Area-Litchfield Mainland
- Year Built
- 2006
Property Description
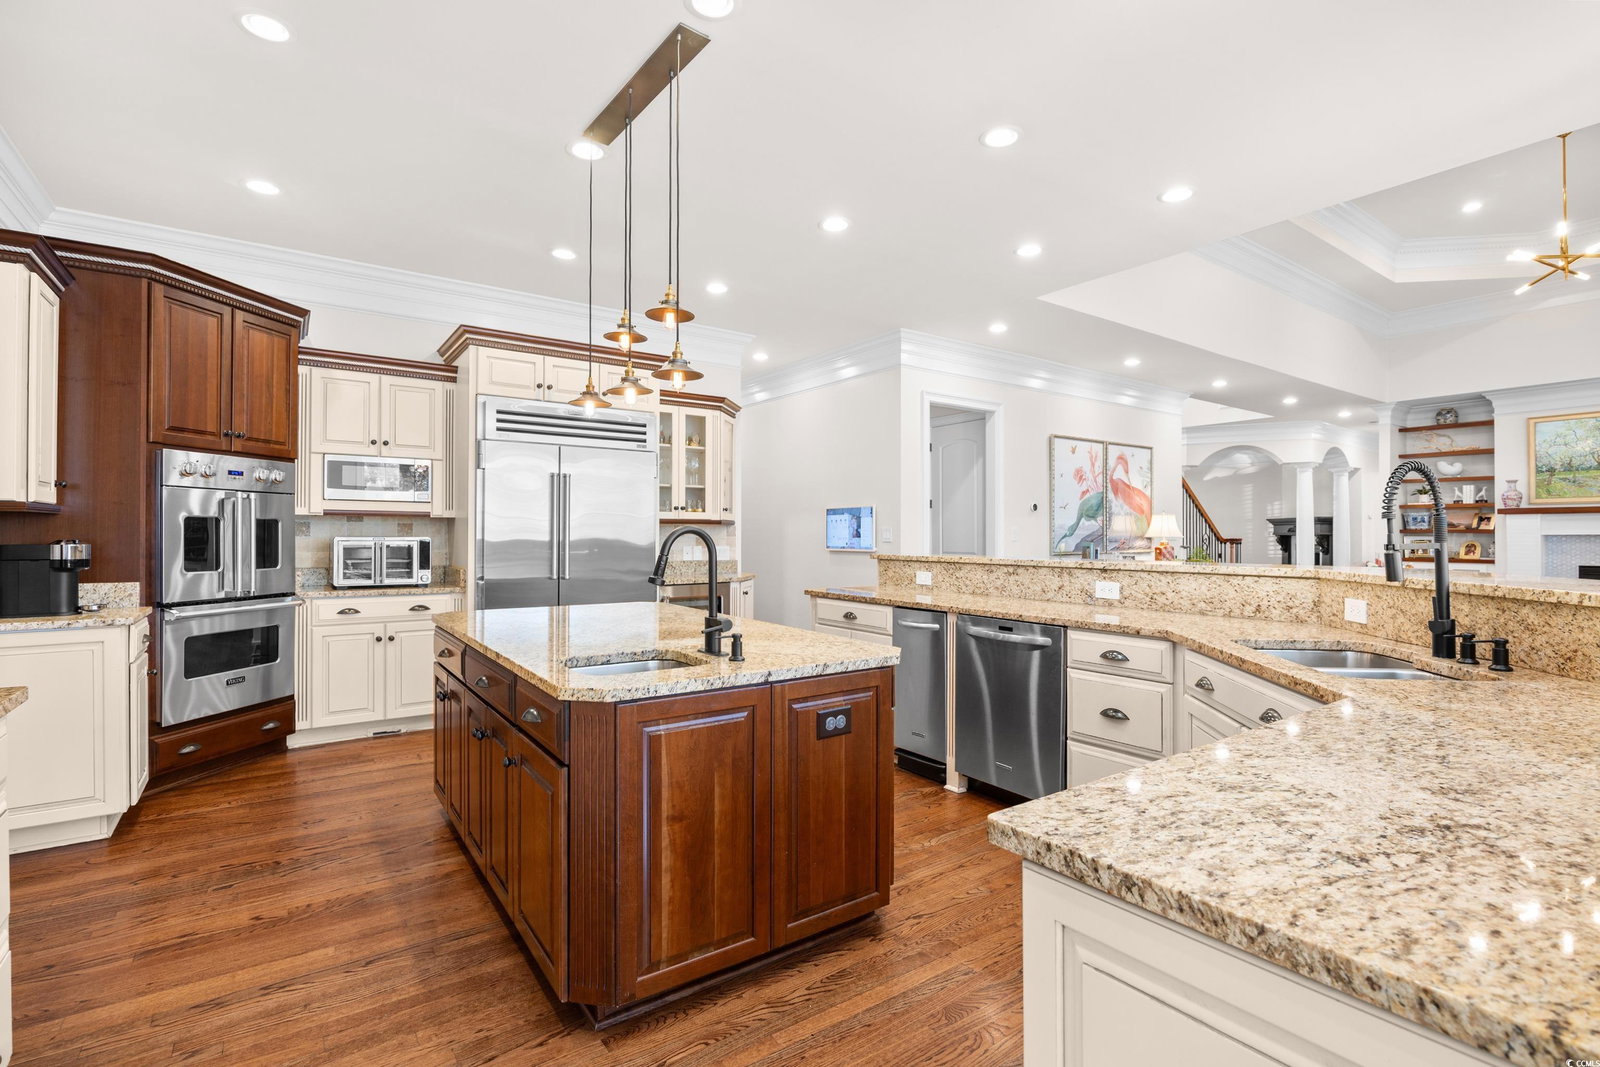
Sophisticated living with all the latest conveniences. Exceptional opportunity to own a truly amazing all-brick southern style 5-bedroom, 5.5-bath custom lakefront home in one of Pawleys Island’s most coveted neighborhoods, The Reserve. Elegance abounds with fine architectural details, including high ceilings with palatial crown molding, modern lighting (all LEDs), custom built-ins, numerous transom windows, gorgeous wood flooring throughout, and three fireplaces – each with a distinctive mantel piece. The first-floor common areas provide a formal dining and living room flanking the grand two-story foyer with gallery-style overlook from the second floor. Centrally located, the expansive great room shares a double-sided fireplace with the office, a beautiful lake view with the adjacent Carolina room, and open-concept access with the gourmet kitchen. Quality stainless steel appliances, granite counters, working center island, and breakfast bar are kitchen hallmarks further complemented with a cozy breakfast nook, walk-in pantry, and large laundry/work room. Also on the first floor are two bedroom-suites. The primary bedroom comes with bay window sitting area, dual walk-in closets, and spa-like bathroom. Three more en suite bedrooms are on the second floor. Smart home-management is integrated for air/water temperature, smoke/CO2 detection, and irrigation control. Additional features include side-loading 2-car garage, two tankless water heaters, fenced yard, and back deck with firepit and lake view. The Reserve homeowners enjoy access to the River Club pool and Litchfield by the Sea (LBTS) amenities as well as opportunities to join The Reserve Golf Club and Harbor Club Marina, the latter offering convenient access to the Waccamaw River. Walk, bike or golf cart to the beach via the oceanfront gated community of LBTS. Amenities include parking, restrooms, outdoor showers, and an extensive sundeck surrounding the oceanfront clubhouse. The Reserve is an easy commute to Myrtle Beach or Charleston and is convenient to medical facilities, schools, restaurants, and shops, while being a world away.
/u.realgeeks.media/jprealestateexperts/logo.png)
Additional Information
- HOA Fees (Calculated Monthly)
- 306
- HOA Fee Includes
- Association Management, Common Areas, Legal/Accounting, Pool(s), Recreation Facilities, Security
- Elementary School
- Waccamaw Elementary School
- Middle School
- Waccamaw Middle School
- High School
- Waccamaw High School
- Dining Room
- SeparateFormalDiningRoom
- Exterior Features
- Deck, Fence, Sprinkler/Irrigation, Patio
- Exterior Finish
- Brick
- Family Room
- TrayCeilings, CeilingFans, Fireplace
- Floor Covering
- Tile, Wood
- Foundation
- Crawlspace
- Interior Features
- Central Vacuum, Fireplace, Breakfast Bar, Bedroom on Main Level, Breakfast Area, Entrance Foyer, Kitchen Island, Stainless Steel Appliances, Solid Surface Counters
- Kitchen
- BreakfastBar, BreakfastArea, KitchenExhaustFan, KitchenIsland, Pantry, StainlessSteelAppliances, SolidSurfaceCounters
- Levels
- Two
- Living Room
- Fireplace
- Lot Description
- Near Golf Course, Lake Front, Outside City Limits, Pond on Lot, Rectangular, Rectangular Lot
- Lot Location
- Lake, Outside City Limits, In ICW community, In Golf Course Community
- Master Bedroom
- TrayCeilings, CeilingFans, MainLevelMaster, WalkInClosets
- Possession
- Closing
- Utilities Available
- Cable Available, Electricity Available, Phone Available, Sewer Available, Underground Utilities, Water Available
- County
- Georgetown
- Neighborhood
- The Reserve
- Project/Section
- The Reserve
- Style
- Traditional
- Parking Spaces
- 4
- Acres
- 0.60
- Amenities
- Beach Rights, Clubhouse, Gated, Other, Private Membership, Pet Restrictions, Security, Tenant Allowed Golf Cart, Tennis Court(s)
- Heating
- Central, Electric
- Master Bed
- TrayCeilings, CeilingFans, MainLevelMaster, WalkInClosets
- Utilities
- Cable Available, Electricity Available, Phone Available, Sewer Available, Underground Utilities, Water Available
- Zoning
- RES
- Listing Courtesy Of
- Litchfield Real Estate
Listing courtesy of Listing Agent: Henry Roberts Jr (Office: 843-237-4241) from Listing Office: Litchfield Real Estate.
Selling Office: Coastal Tides Realty.
Provided courtesy of The Coastal Carolinas Association of REALTORS®. Information Deemed Reliable but Not Guaranteed. Copyright 2026 of the Coastal Carolinas Association of REALTORS® MLS. All rights reserved. Information is provided exclusively for consumers’ personal, non-commercial use, that it may not be used for any purpose other than to identify prospective properties consumers may be interested in purchasing.
Contact: Office: 843-237-4241