213 Board Landing Circle, Conway, SC 29526
- $415,000
- 4
- BD
- 3
- BA
- 2,587
- SqFt




- Sold Price
- $415,000
- List Price
- $415,000
- Status
- CLOSED
- MLS#
- 2528168
- Closing Date
- Mar 30, 2026
- Days on Market
- 126
- Property Type
- Detached
- Bedrooms
- 4
- Full Baths
- 3
- Total Square Feet
- 3,407
- Total Heated SqFt
- 2587
- Lot Size
- 15,681
- Region
- 09b Conway To Longs Area--Between Rt. 905 & Waccamaw River
- Year Built
- 2019
Property Description
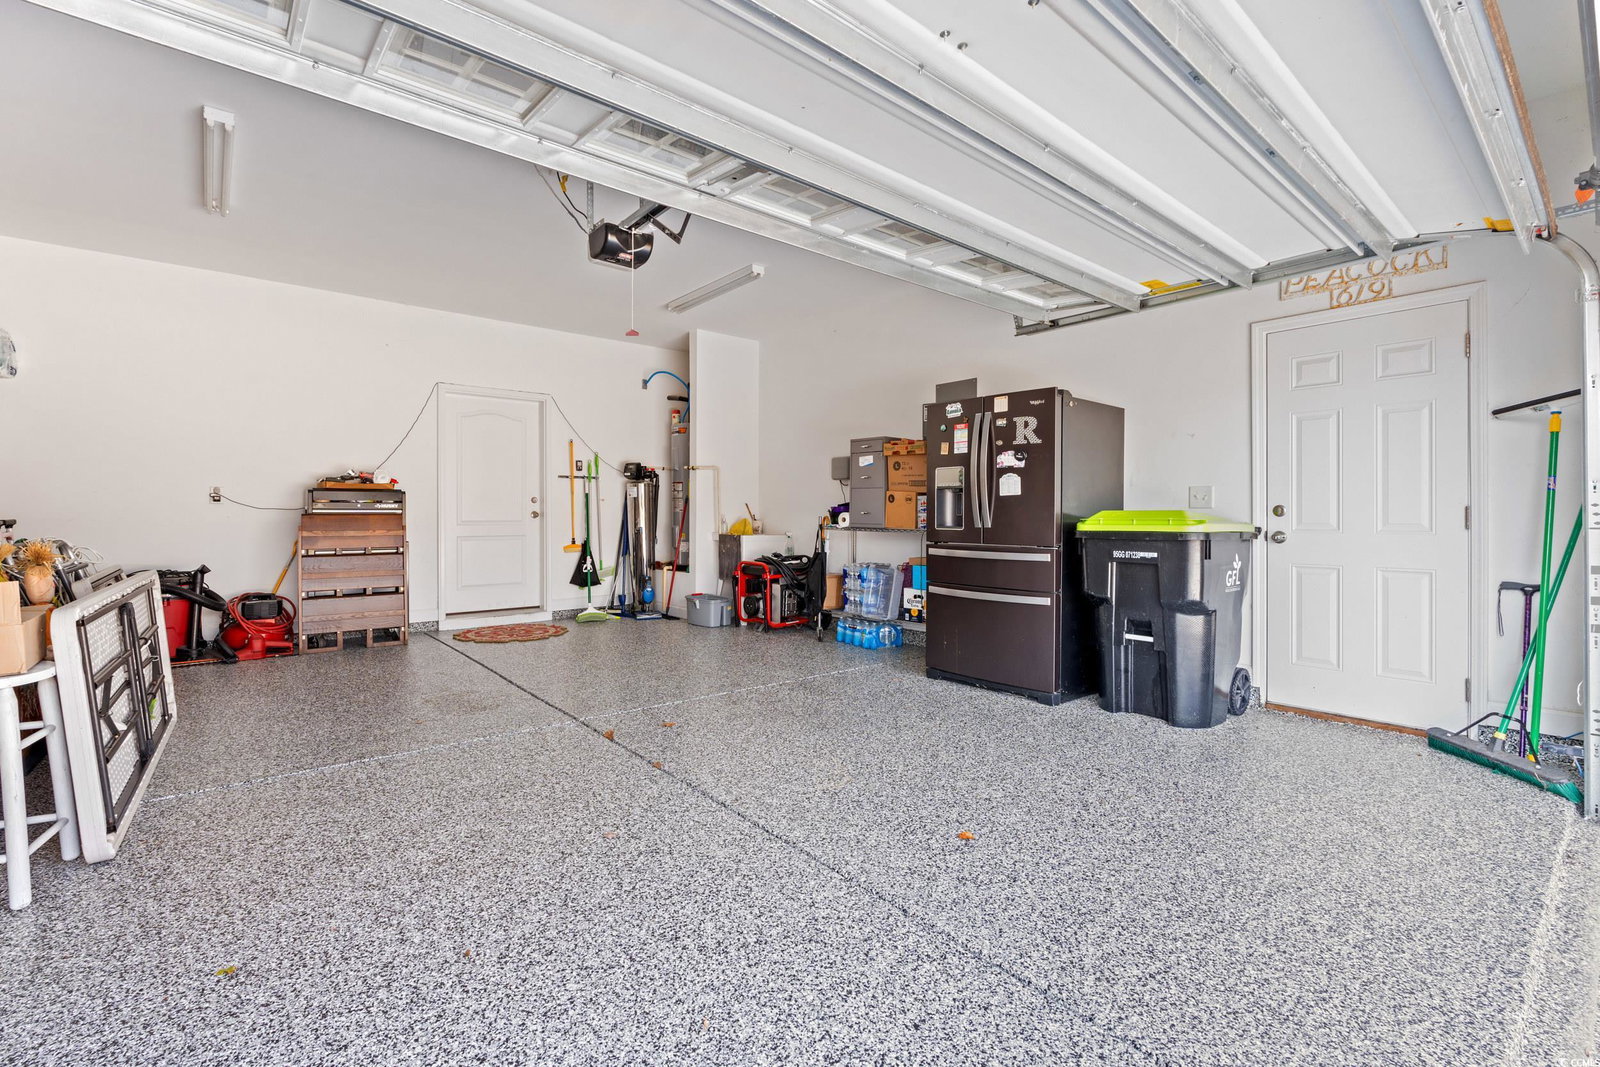
Welcome to your dream home in the prestigious golf community of Shaftesbury Estates—where residents enjoy FREE greens fees and a serene, upscale lifestyle! This beautiful property offers true one-floor living with an impressive 22x16 bonus/rec room upstairs complete with its own full bathroom—perfect for guests, hobbies, or a private retreat. Situated on a large 1/3-acre homesite with a tree-lined backyard for added privacy, this open-concept home is designed for both comfort and entertaining. The gorgeous kitchen features stainless steel appliances, granite countertops, and abundant painted cabinetry, all overlooking a spacious family room and dining nook—ideal for gathering with family and friends. The desirable split bedroom layout provides two guest bedrooms on the main level, while the spacious Master Suite offers a peaceful escape with its tray ceiling, oversized walk-in closet, dual vanities, and a stunning all-tile shower with glass doors. Beautiful laminate flooring flows through all main living areas, with tile in the baths and laundry for easy maintenance and style. Step outside to unwind on your front porch or the upgraded rear 3-seasons room, offering year-round enjoyment with tranquil views of your private backyard. Beyond the 3-seasons room, you'll find a paver patio with an electric retractable awning—perfect for sunny days and outdoor entertaining. Additional upgrades include a detached storage shed, epoxy-coated garage floors, an additional refrigerator, and a whole-house water filtration system. This meticulously maintained property truly has it all—space, comfort, privacy, and premium community perks. Don’t miss your chance to own a stunning home in highly sought-after Shaftesbury Estates!
/u.realgeeks.media/jprealestateexperts/logo.png)
Additional Information
- HOA Fees (Calculated Monthly)
- 75
- HOA Fee Includes
- Association Management, Common Areas, Golf, Legal/Accounting, Trash
- Elementary School
- Kingston Elementary School
- Middle School
- Conway Middle School
- High School
- Conway High School
- Dining Room
- KitchenDiningCombo
- Exterior Features
- Porch, Patio, Storage
- Exterior Finish
- Masonry, Vinyl Siding
- Family Room
- CeilingFans
- Floor Covering
- Laminate, Tile
- Foundation
- Slab
- Interior Features
- Attic, Ceiling Fan(s), Dual Sinks, Main Level Primary, Pull Down Attic Stairs, Permanent Attic Stairs, Split Bedrooms, Separate Shower, Walk-In Closet(s), Window Treatments, Breakfast Bar, Bedroom on Main Level, Kitchen Island, Stainless Steel Appliances, Solid Surface Counters
- Kitchen
- BreakfastBar, KitchenIsland, StainlessSteelAppliances, SolidSurfaceCounters
- Lot Description
- Near Golf Course, Outside City Limits, Rectangular, Rectangular Lot
- Lot Location
- Outside City Limits, In Golf Course Community
- Possession
- Closing
- Utilities Available
- Cable Available, Electricity Available, Phone Available, Sewer Available, Underground Utilities, Water Available
- County
- Horry
- Neighborhood
- Shaftesbury Estates
- Project/Section
- Shaftesbury Estates
- Style
- Traditional
- Parking Spaces
- 4
- Acres
- 0.36
- Amenities
- Clubhouse, Owner Allowed Golf Cart, Owner Allowed Motorcycle, Pet Restrictions
- Heating
- Central, Electric
- Utilities
- Cable Available, Electricity Available, Phone Available, Sewer Available, Underground Utilities, Water Available
- Zoning
- SF 14.5
- Listing Courtesy Of
- RE/MAX Southern Shores-Conway
Listing courtesy of Listing Agent: Chris Hansford (Cell: 843-450-0856) from Listing Office: RE/MAX Southern Shores-Conway.
Selling Office: RE/MAX Southern Shores.
Provided courtesy of The Coastal Carolinas Association of REALTORS®. Information Deemed Reliable but Not Guaranteed. Copyright 2026 of the Coastal Carolinas Association of REALTORS® MLS. All rights reserved. Information is provided exclusively for consumers’ personal, non-commercial use, that it may not be used for any purpose other than to identify prospective properties consumers may be interested in purchasing.
Contact: Cell: 843-450-0856