1048 Cadbury Ct., Conway, SC 29527
- $260,000
- 3
- BD
- 2
- BA
- 1,444
- SqFt




- Sold Price
- $260,000
- List Price
- $270,000
- Status
- CLOSED
- MLS#
- 2528233
- Closing Date
- Jul 16, 2026
- Days on Market
- 233
- Property Type
- Detached
- Bedrooms
- 3
- Full Baths
- 2
- Total Square Feet
- 2,112
- Total Heated SqFt
- 1444
- Lot Size
- 9,583
- Region
- 21d Conway Central Between 501& 9th Ave / South Of 501
- Year Built
- 2006
Property Description
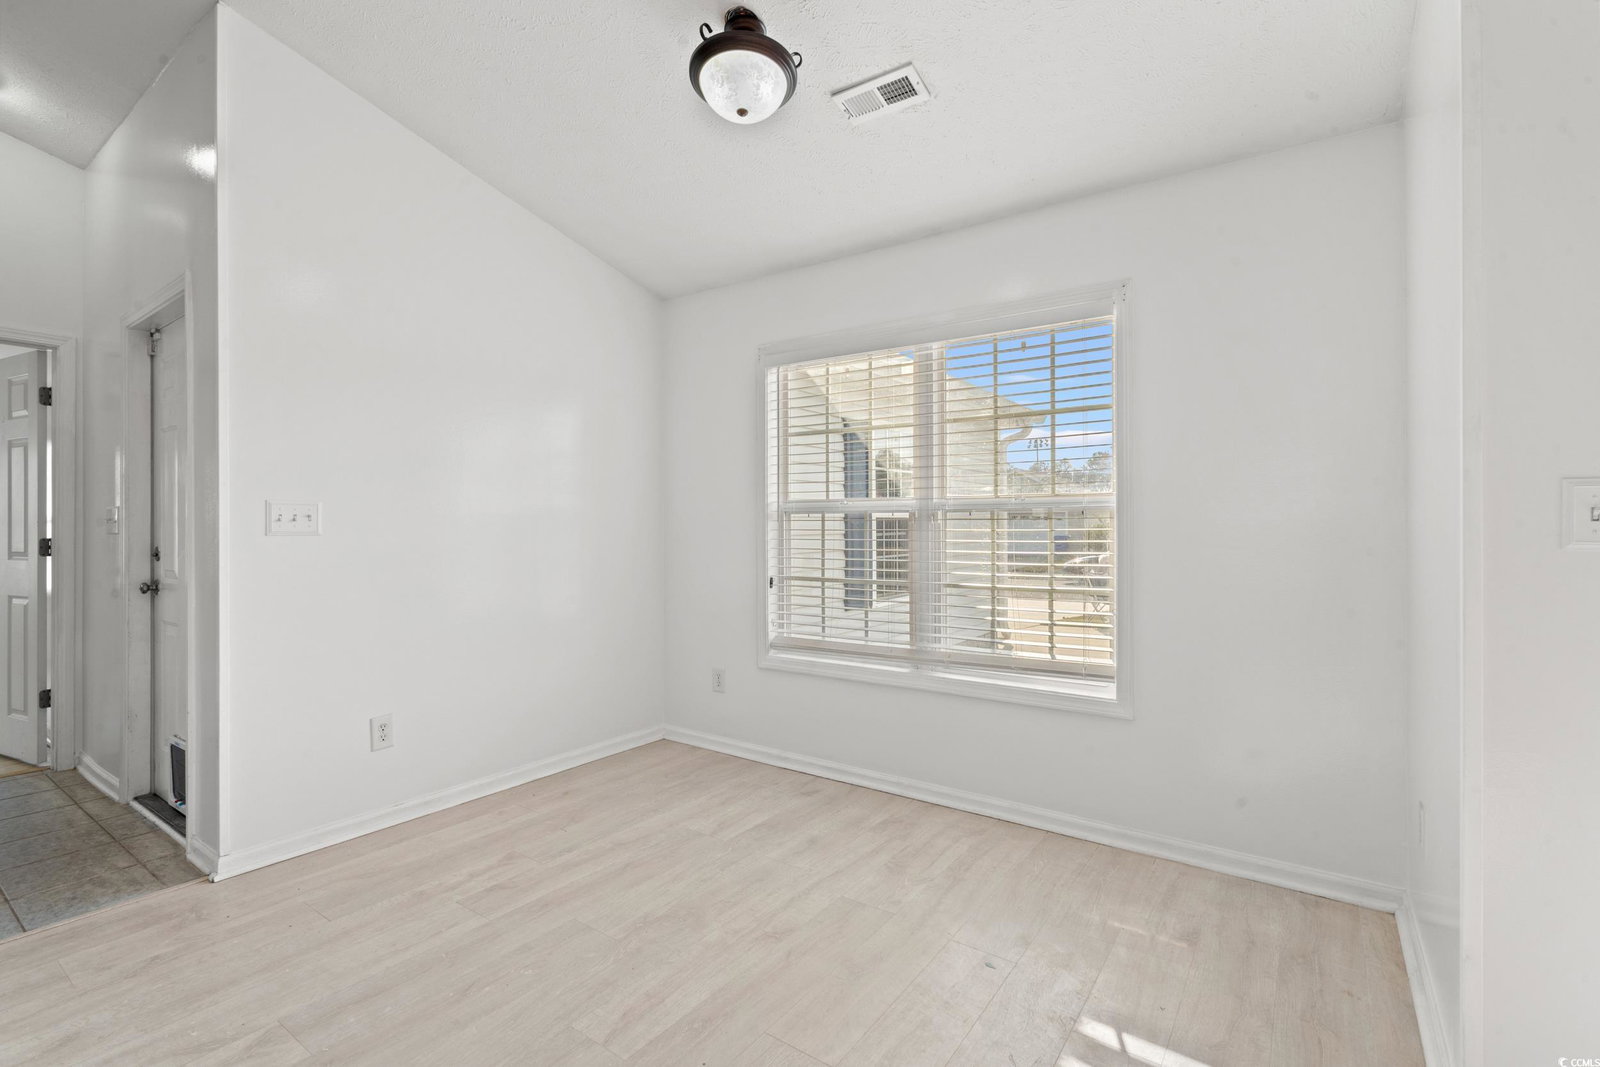
Welcome to 1048 Cadbury Ct., a charming and beautifully maintained home tucked away in a quiet Conway cul-de-sac. With a warm and welcoming layout, this property is ideal for full-time living, a vacation retreat, or an investment opportunity—and with no HOA, short-term rentals are permitted, offering valuable flexibility. Brand New roof installed 2025 and new paint throughout. Inside, you’ll find an open living space filled with natural light. The kitchen features ample cabinetry, a stylish tiled backsplash, modern appliances, and a seamless flow into the dining and living areas—perfect for everyday living or entertaining. Just off the living room, the sunroom expands your living space and can easily function as a formal dining room, office, or cozy reading nook. The primary bedroom is spacious and inviting, complete with a tray ceiling and a generous walk-in closet. The additional bedrooms are also well-sized, making them ideal for guests, a home office, or hobbies. Step outside to a large backyard that invites you to relax, garden, or host gatherings. Enjoy your morning coffee on the screened-in porch or unwind in the evening as you take in the peaceful surroundings—the outdoor space truly enhances the home’s appeal. Two storage sheds are on the property one of them being added in the last year. Also find a finished garage with epoxy floors and a utility sink in the garage. Conveniently located near shopping, dining, schools, and all the best Conway has to offer, 1048 Cadbury Ct. delivers comfort, convenience, and excellent investment potential. With its welcoming atmosphere and rare no-HOA benefit, this property is an opportunity you won’t want to miss.
/u.realgeeks.media/jprealestateexperts/logo.png)
Additional Information
- Elementary School
- Pee Dee Elementary School
- Middle School
- Whittemore Park Middle School
- High School
- Conway High School
- Dining Room
- LivingDiningRoom, VaultedCeilings
- Exterior Features
- Fence, Sprinkler/Irrigation, Patio
- Exterior Finish
- Vinyl Siding, Wood Frame
- Family Room
- CeilingFans, VaultedCeilings
- Floor Covering
- Tile, Vinyl
- Foundation
- Slab
- Interior Features
- Tray Ceiling(s), Ceiling Fan(s), Garden Tub/Roman Tub, Main Level Primary, Split Bedrooms, Separate Shower, Walk-In Closet(s), Window Treatments, Bedroom on Main Level, Breakfast Area, Solid Surface Counters
- Kitchen
- BreakfastArea, CeilingFans, Dishwasher, KitchenExhaustFan, Pantry, SolidSurfaceCounters
- Levels
- One
- Living Room
- CeilingFans, VaultedCeilings
- Lot Description
- City Lot, Rectangular, Rectangular Lot
- Lot Location
- Inside City Limits
- Possession
- Closing
- Utilities Available
- Cable Available, Electricity Available, Natural Gas Available, Phone Available, Sewer Available, Underground Utilities, Water Available
- County
- Horry
- Neighborhood
- New Castle
- Project/Section
- New Castle
- Style
- Ranch
- Parking Spaces
- 4
- Acres
- 0.22
- Amenities
- Owner Allowed Golf Cart, Owner Allowed Motorcycle, Pet Restrictions, Tenant Allowed Golf Cart, Tenant Allowed Motorcycle
- Heating
- Central, Electric
- Utilities
- Cable Available, Electricity Available, Natural Gas Available, Phone Available, Sewer Available, Underground Utilities, Water Available
- Zoning
- RES
- Listing Courtesy Of
- Keller Williams Oak and Ocean
Listing courtesy of Listing Agent: Felicia Fratto (Cell: 843-301-4577) from Listing Office: Keller Williams Oak and Ocean.
Selling Office: Weichert Realtors Southern Coast.
Provided courtesy of The Coastal Carolinas Association of REALTORS®. Information Deemed Reliable but Not Guaranteed. Copyright 2026 of the Coastal Carolinas Association of REALTORS® MLS. All rights reserved. Information is provided exclusively for consumers’ personal, non-commercial use, that it may not be used for any purpose other than to identify prospective properties consumers may be interested in purchasing.
Contact: Cell: 843-301-4577