4119 Westchester Ct., Myrtle Beach, SC 29579
- $570,000
- 3
- BD
- 3
- BA
- 2,103
- SqFt




- Sold Price
- $570,000
- List Price
- $579,900
- Status
- CLOSED
- MLS#
- 2528561
- Closing Date
- Apr 14, 2026
- Days on Market
- 133
- Property Type
- Detached
- Bedrooms
- 3
- Full Baths
- 3
- Half Baths
- 1
- Total Square Feet
- 2,702
- Total Heated SqFt
- 2103
- Lot Size
- 15,681
- Region
- 23a Conway Area--South Of Conway Between 501 & Wacc. River
- Year Built
- 2000
Property Description
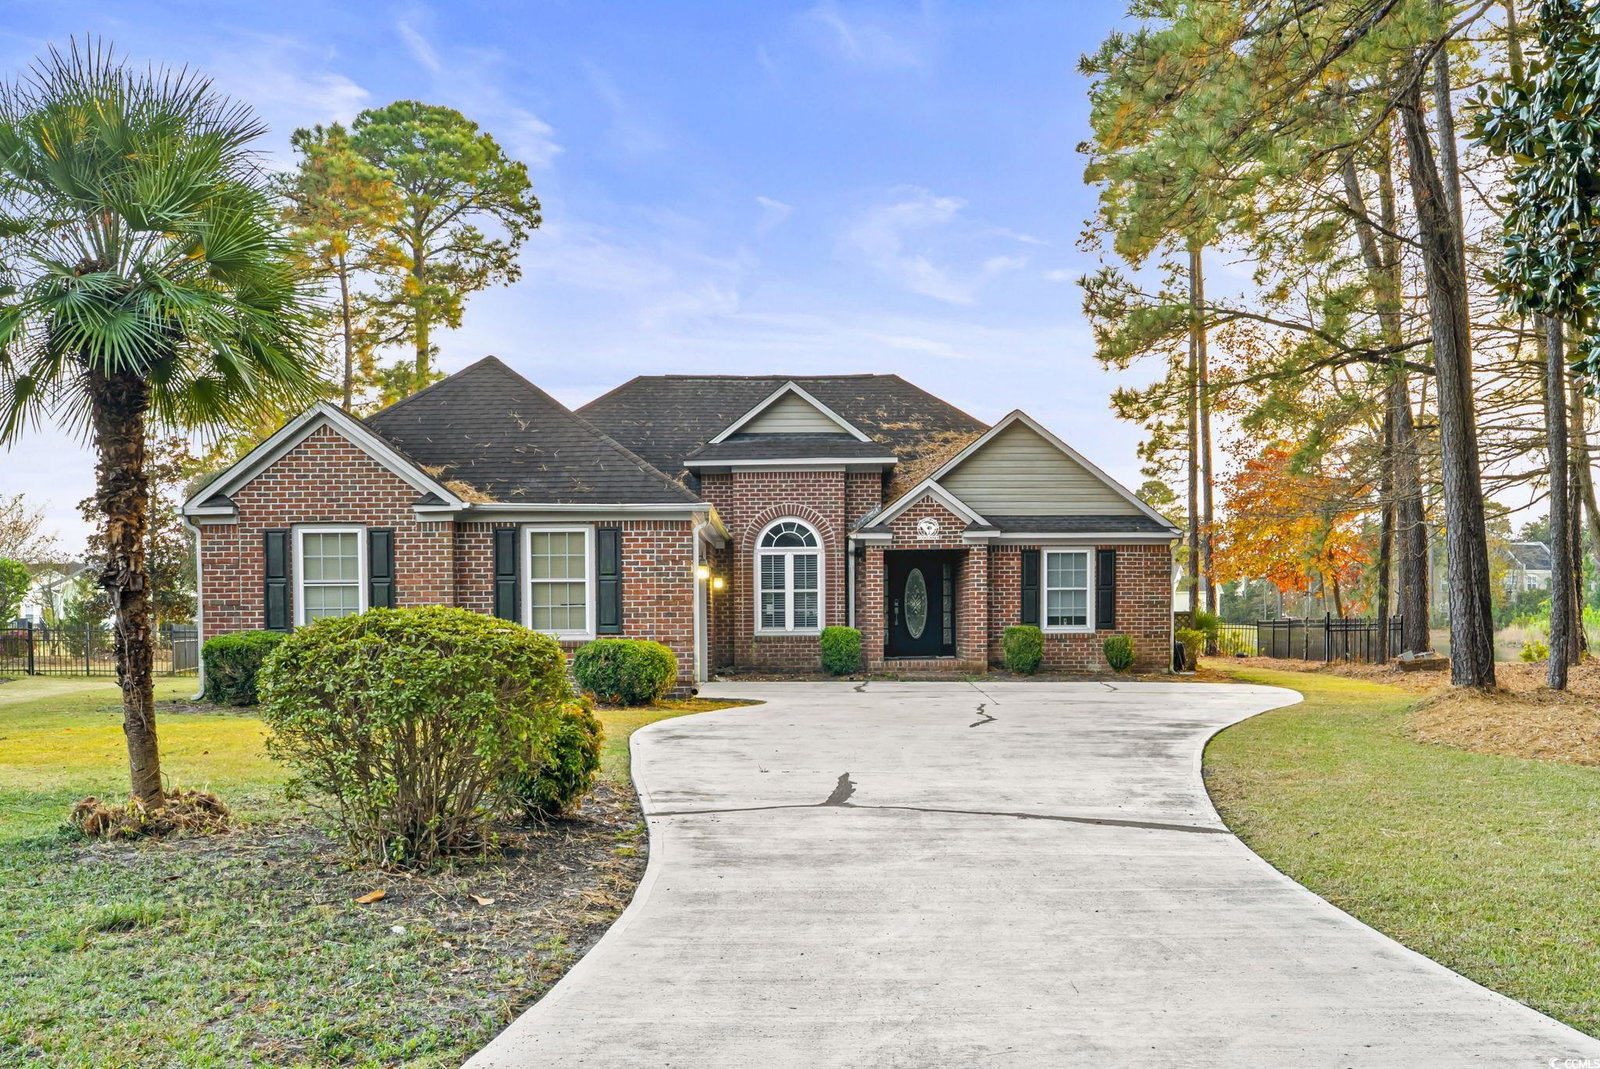
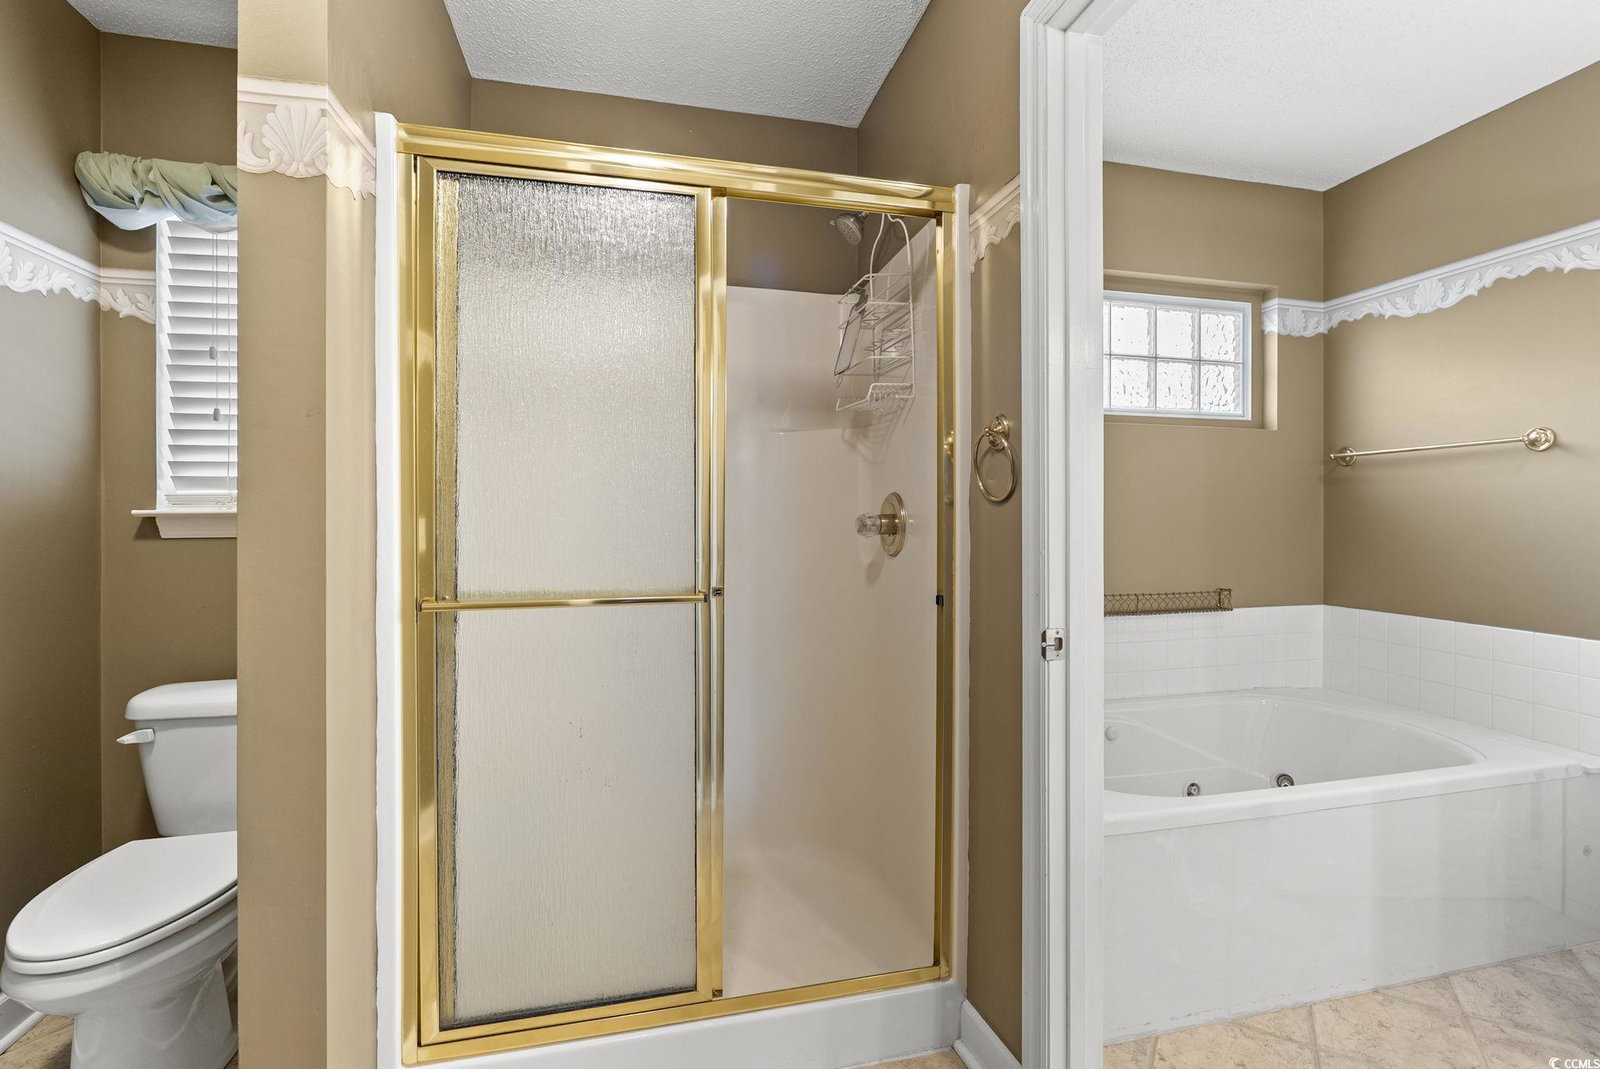
The Best-Kept Secret in Town! Prime Location, Unbeatable Views! Welcome to this stunning 3-bedroom, 2.5-bathroom gem, nestled in a quiet cul-de-sac with breathtaking views of a sparkling lake and a pristine golf course—and with only one neighbor! This home is packed with brand-new upgrades, including a sleek, modern kitchen, gorgeous new flooring, fresh paint throughout, upgraded lighting, stylish ceiling fans, a completely renovated guest bathroom, and an open-concept design that creates a perfect flow from room to room. As you step through the front door, you’ll be greeted by a spacious foyer leading to a multi-purpose living area. To the right, discover two cozy bedrooms and a chic new guest bath. To the left, an absolutely fabulous kitchen awaits, featuring a massive countertop with bar seating, perfect for entertaining guests. The expansive primary suite, located just behind the kitchen, boasts large windows framing the serene lake view, offering a peaceful retreat. The real magic happens when you step outside onto the screened-in patio. Enjoy a front-row seat to the action on the golf course while soaking in the spectacular sunsets as they dance across the water. Step into the Legendary Lifestyle at Legends, where world-class dining and golf are just around the corner. With three on-site golf courses, two restaurants (including Ailsa’s Pub and the Highlander), and 1330 acres of incredible living space, Legends offers everything you need for ultimate relaxation and recreation. Whether you're looking for a perfect second home or your dream primary residence, this is your chance to embrace a life of luxury!
/u.realgeeks.media/jprealestateexperts/logo.png)
Additional Information
- HOA Fees (Calculated Monthly)
- 140
- HOA Fee Includes
- Common Areas, Legal/Accounting, Security, Trash
- Elementary School
- River Oaks Elementary
- Middle School
- Ten Oaks Middle
- High School
- Carolina Forest High School
- Dining Room
- FamilyDiningRoom, LivingDiningRoom, VaultedCeilings
- Exterior Features
- Porch, Patio
- Exterior Finish
- Brick Veneer, Vinyl Siding
- Family Room
- TrayCeilings, CeilingFans, Fireplace
- Floor Covering
- Carpet, Luxury Vinyl, Luxury Vinyl Plank
- Foundation
- Slab
- Interior Features
- Bathtub, Ceiling Fan(s), Main Level Primary, Separate Shower, Vanity, Walk-In Closet(s), Breakfast Bar, Bedroom on Main Level, Stainless Steel Appliances, Solid Surface Counters
- Kitchen
- BreakfastBar, KitchenExhaustFan, Pantry, StainlessSteelAppliances, SolidSurfaceCounters
- Levels
- One
- Lot Description
- Cul-De-Sac, Near Golf Course, Lake Front, On Golf Course, Pond on Lot
- Lot Location
- Lake, On Golf Course, In Golf Course Community, Lake/Pond View, Golf Course View
- Possession
- Closing
- Utilities Available
- Cable Available, Electricity Available, Sewer Available, Underground Utilities, Water Available
- County
- Horry
- Neighborhood
- Legends
- Project/Section
- Legends
- Style
- Ranch
- Parking Spaces
- 8
- Acres
- 0.36
- Amenities
- Clubhouse, Gated, Owner Allowed Golf Cart, Owner Allowed Motorcycle, Pet Restrictions, Security, Tennis Court(s)
- Heating
- Central, Electric
- Utilities
- Cable Available, Electricity Available, Sewer Available, Underground Utilities, Water Available
- Zoning
- PUD
- Listing Courtesy Of
- Legends Real Estate
Listing courtesy of Listing Agent: Margot Layland () from Listing Office: Legends Real Estate.
Selling Office: BHGRE Paracle Myrtle Beach.
Provided courtesy of The Coastal Carolinas Association of REALTORS®. Information Deemed Reliable but Not Guaranteed. Copyright 2026 of the Coastal Carolinas Association of REALTORS® MLS. All rights reserved. Information is provided exclusively for consumers’ personal, non-commercial use, that it may not be used for any purpose other than to identify prospective properties consumers may be interested in purchasing.
Contact: