512 Carrick Loop, Longs, SC 29568
- $315,000
- 3
- BD
- 2
- BA
- 1,878
- SqFt




- Sold Price
- $315,000
- List Price
- $324,900
- Status
- CLOSED
- MLS#
- 2528827
- Closing Date
- Jan 15, 2026
- Days on Market
- 41
- Property Type
- Detached
- Bedrooms
- 3
- Full Baths
- 2
- Total Square Feet
- 2,100
- Total Heated SqFt
- 1878
- Lot Size
- 10,454
- Region
- 03b Loris To Longs Area--North Of 9 Between Loris & Longs
- Year Built
- 2019
Property Description
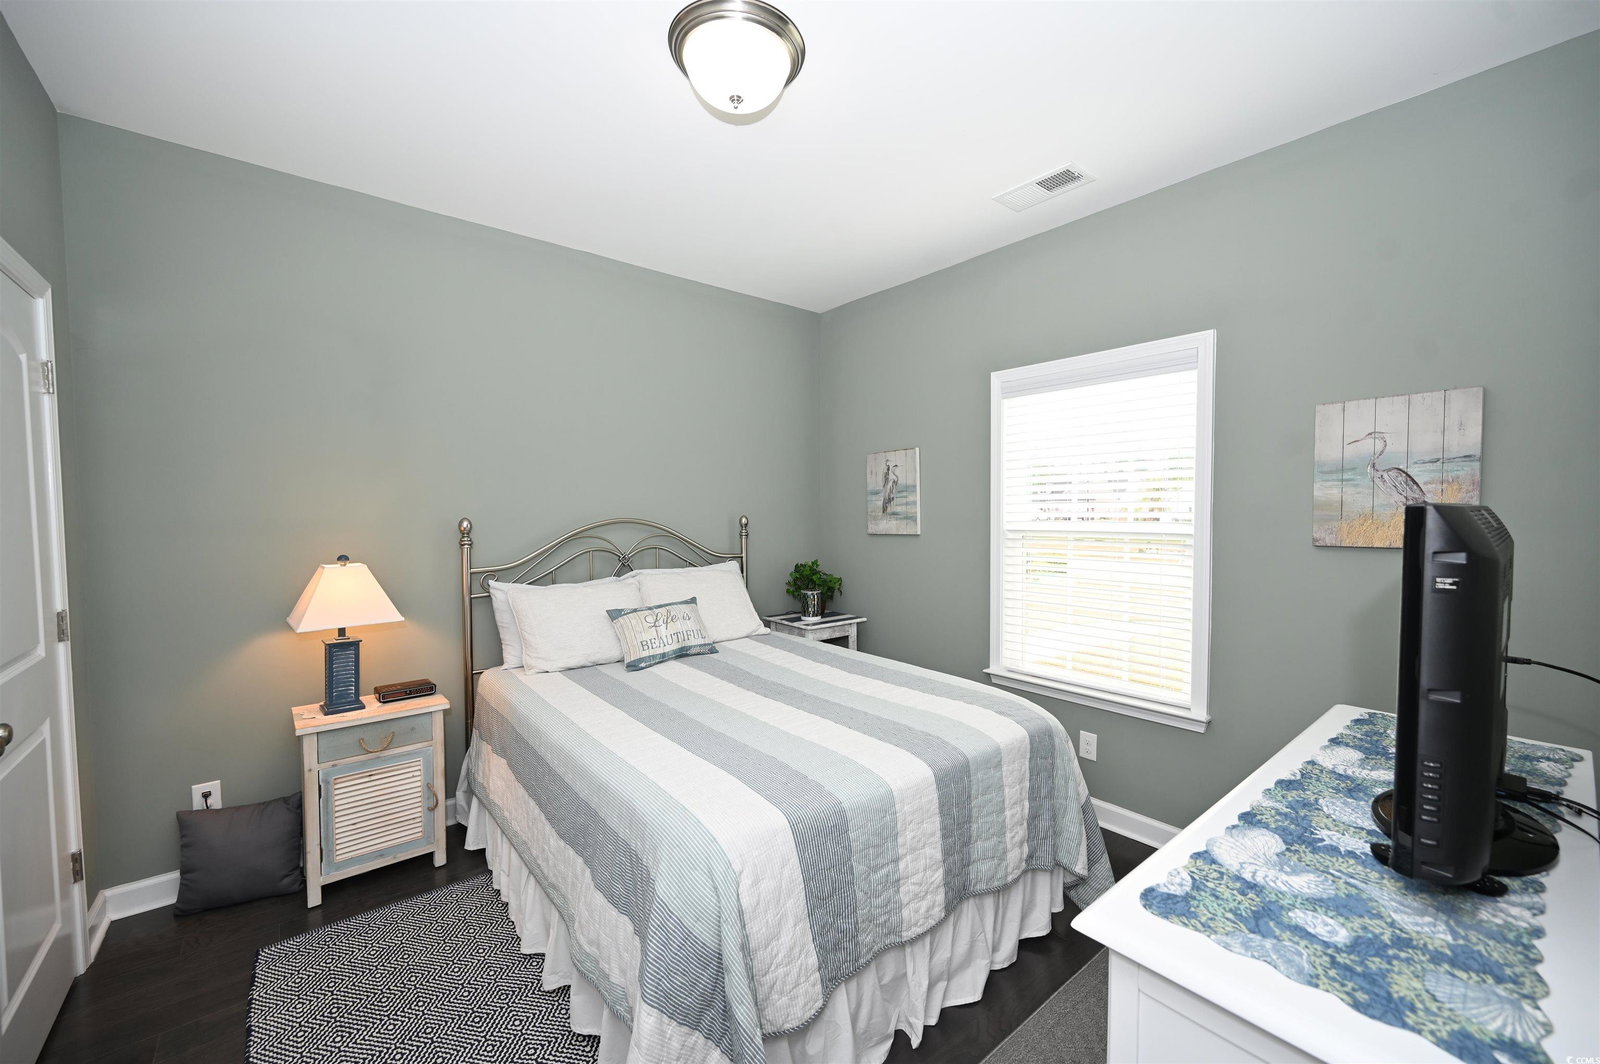
Beautiful three bedroom, two full bathroom home featuring a spacious Carolina room with four-season windows! Two of the three bedrooms offer walk-in closets, and the master bedroom includes elegant tray ceilings. The home is thoughtfully designed with rounded bullnose corners and stunning archways throughout the hallways, creating a warm and custom high-end feel. The kitchen is a true standout, showcasing granite countertops, stainless-steel appliances, a tile backsplash, soft-close drawers, oversized cabinetry, and under-cabinet lighting for added function and ambiance. Throughout the main living areas, you’ll find genuine hardwood flooring, with ceramic tile featured in the laundry room and both bathrooms for durability and style. The home also includes a versatile bonus/flex room, ideal for an office, playroom, or additional living space. Additional highlights include an oversized garage featuring a 4-foot extension beyond the standard floor plan, a portable generator that conveys with the home, and access to a community pool for added enjoyment. Furniture is also negotiable. Located approximately 20 minutes from North Myrtle Beach, SC, you’ll enjoy convenient access to the beach, restaurants, shopping, golf, and endless entertainment options. Buyer is responsible for all measurement verifications.
/u.realgeeks.media/jprealestateexperts/logo.png)
Additional Information
- HOA Fees (Calculated Monthly)
- 54
- HOA Fee Includes
- Common Areas, Pool(s)
- Elementary School
- Daisy Elementary School
- Middle School
- Loris Middle School
- High School
- Loris High School
- Dining Room
- KitchenDiningCombo
- Exterior Features
- Sprinkler/Irrigation, Porch
- Exterior Finish
- Vinyl Siding
- Floor Covering
- Tile, Wood
- Foundation
- Slab
- Interior Features
- Breakfast Bar, Bedroom on Main Level, Entrance Foyer, Stainless Steel Appliances, Solid Surface Counters
- Kitchen
- BreakfastBar, Pantry, StainlessSteelAppliances, SolidSurfaceCounters
- Levels
- One
- Living Room
- CeilingFans, VaultedCeilings
- Lot Description
- Irregular Lot, Outside City Limits, Rectangular, Rectangular Lot
- Lot Location
- Outside City Limits, Lake/Pond View
- Master Bedroom
- TrayCeilings, CeilingFans, MainLevelMaster, WalkInClosets
- Possession
- Closing
- Utilities Available
- Sewer Available, Water Available
- County
- Horry
- Neighborhood
- Arbor Glen
- Project/Section
- Arbor Glen
- Style
- Ranch
- Parking Spaces
- 4
- Acres
- 0.24
- Heating
- Central, Electric
- Master Bed
- TrayCeilings, CeilingFans, MainLevelMaster, WalkInClosets
- Utilities
- Sewer Available, Water Available
- Zoning
- SF10
- Listing Courtesy Of
- CENTURY 21 Thomas
Listing courtesy of Listing Agent: Alyssa Holmes () from Listing Office: CENTURY 21 Thomas.
Selling Office: Redfin Corporation.
Provided courtesy of The Coastal Carolinas Association of REALTORS®. Information Deemed Reliable but Not Guaranteed. Copyright 2026 of the Coastal Carolinas Association of REALTORS® MLS. All rights reserved. Information is provided exclusively for consumers’ personal, non-commercial use, that it may not be used for any purpose other than to identify prospective properties consumers may be interested in purchasing.
Contact: