228 Lakota Loop, Longs, SC 29568
- $282,500
- 3
- BD
- 2
- BA
- 1,581
- SqFt




- Sold Price
- $282,500
- List Price
- $290,000
- Status
- CLOSED
- MLS#
- 2529148
- Closing Date
- Jul 07, 2026
- Days on Market
- 209
- Property Type
- Detached
- Bedrooms
- 3
- Full Baths
- 2
- Total Square Feet
- 2,040
- Total Heated SqFt
- 1581
- Lot Size
- 8,712
- Region
- 07a Loris To Longs Area--South Of 9 Between Loris & Longs
- Year Built
- 2023
Property Description
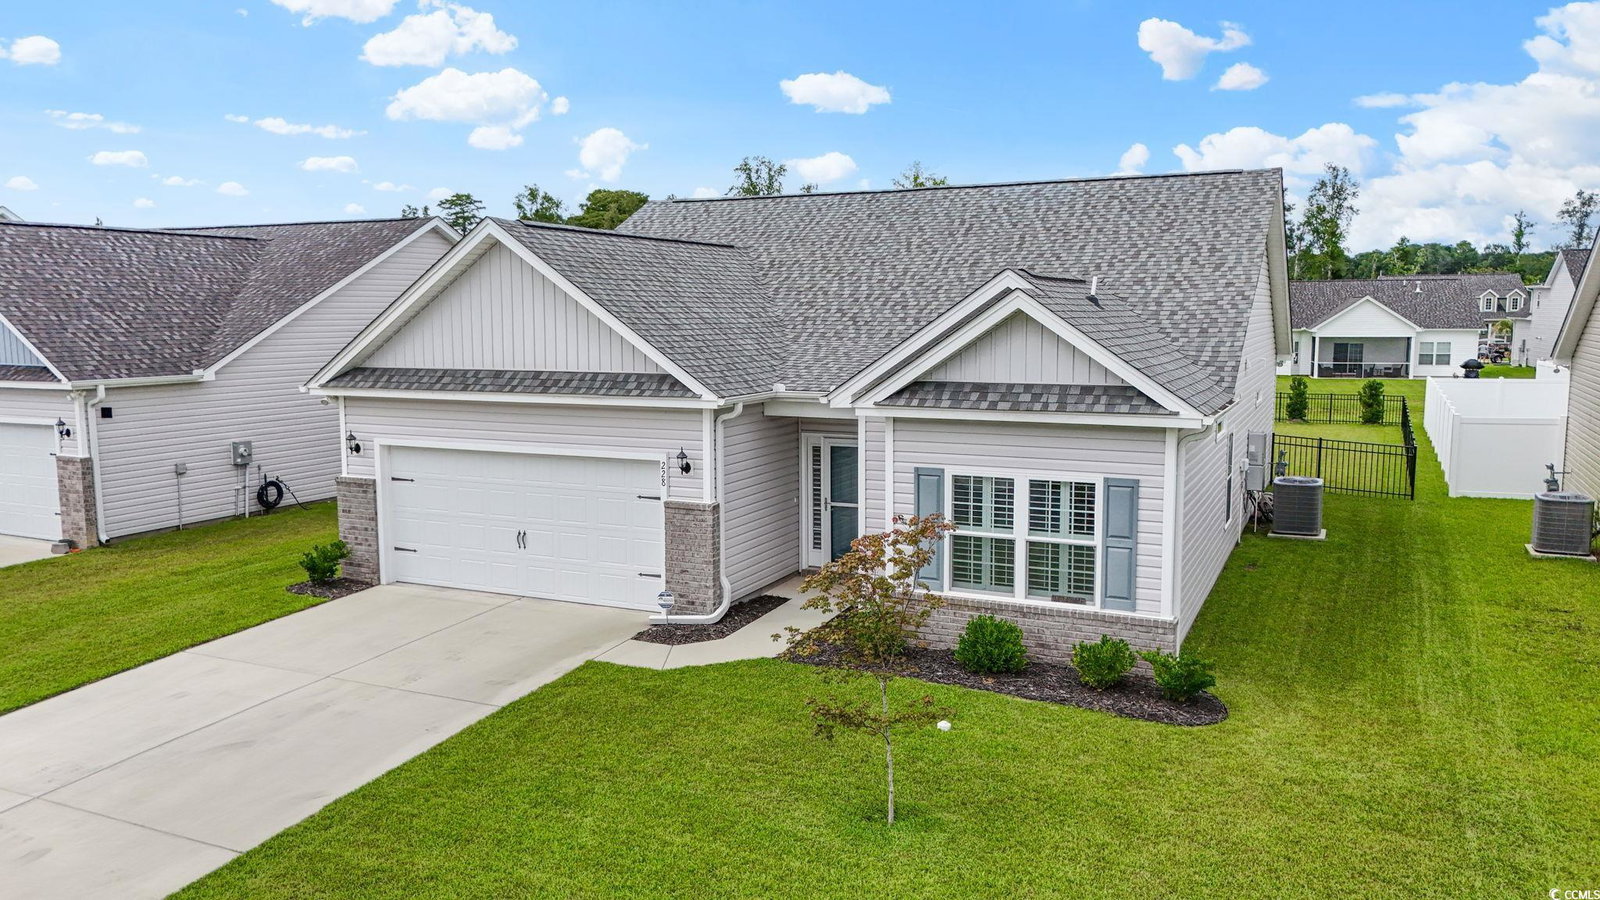
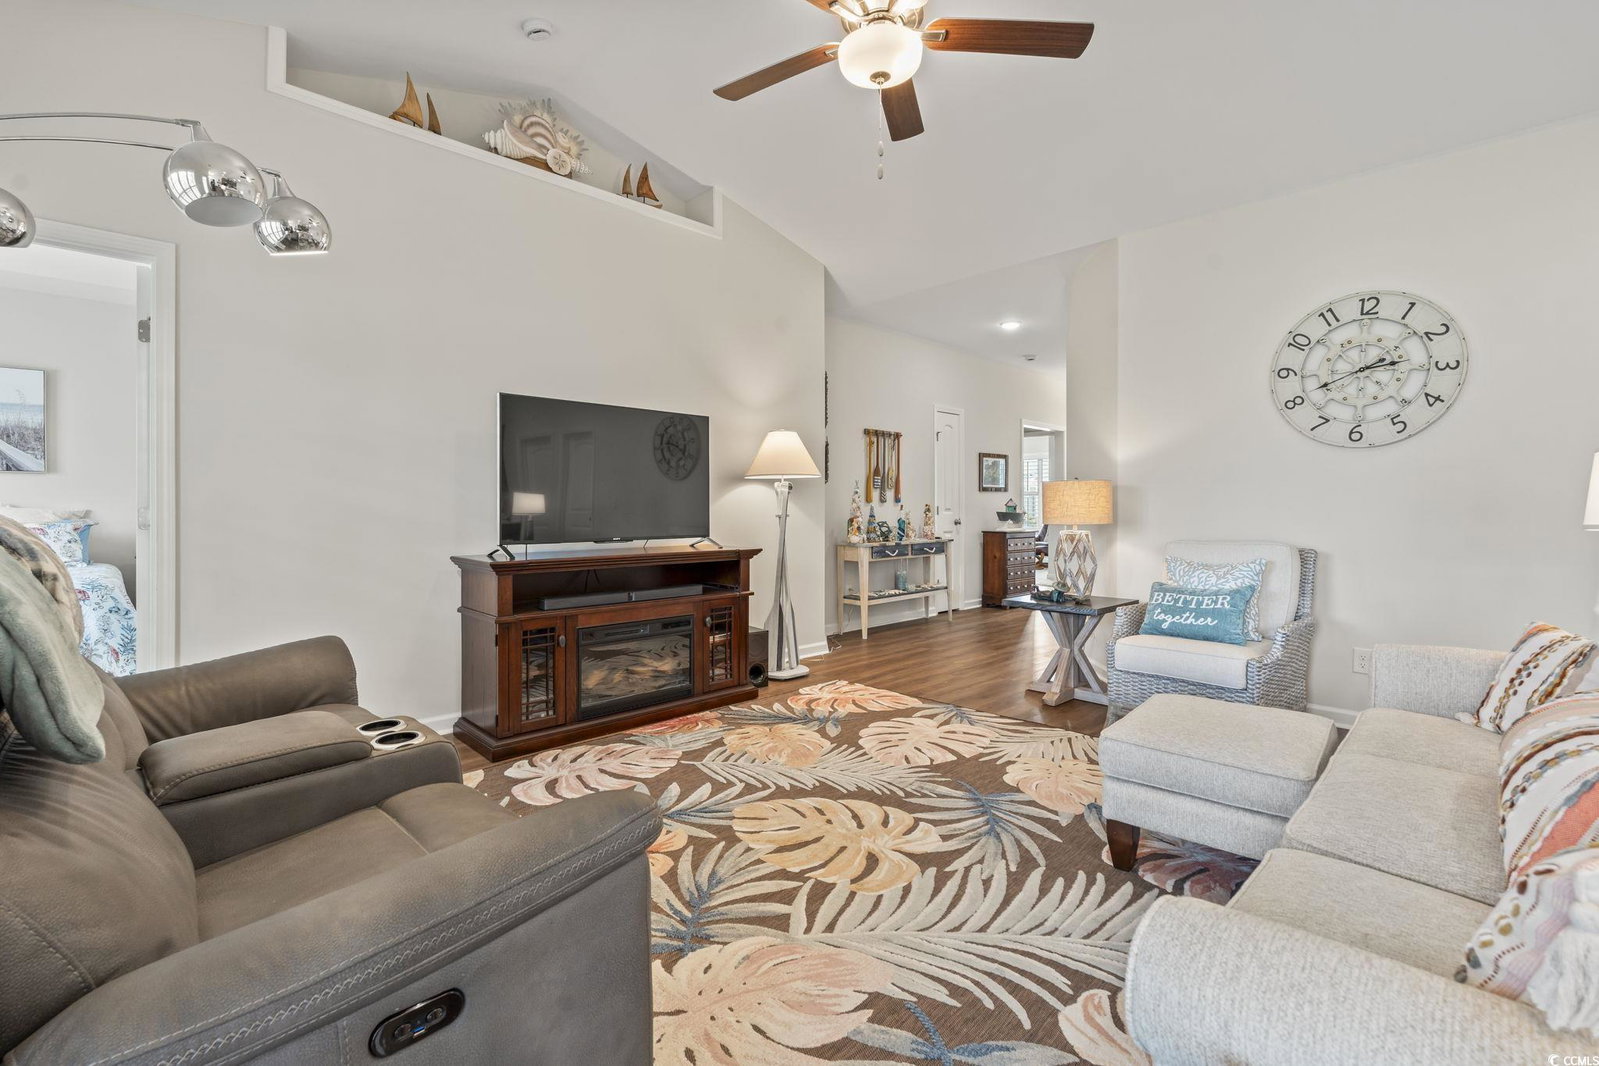
Welcome to your completely move in ready dream home in The Villages at Longs where all the important updates have already been done for you! This stunning residence has it all! Modern builder quality combined with exceptional owner improvements that truly set it apart from newer homes in the community. Located in the heart of the growing Longs area, you're 20 minutes from both the pristine shores of Cherry Grove Beach and the charming Little River waterfront. This home comes with premium features that newer builds in the neighborhood no longer offer. As of January 2026, newly planned homes will not have natural gas, and homes built later on in this community were not built with irrigation systems, both of which this home has. The quality standards are impressive, but the current owners have gone above and beyond with thoughtful improvements throughout. Custom plantation shutters add superior light control. The expanded patio (extended an additional 5 feet to an impressive 15x24) creates ideal space for entertaining and outdoor living. Step into your private backyard oasis, completely enclosed with black aluminum fencing for both beauty and security. Seven mature holly trees have been strategically planted to provide natural privacy and year round greenery. The heavy duty front storm door with adjustable screen adds both curb appeal and seasonal comfort. Here's the best part! This sale includes all appliances including fridge, washer, and dryer. Everything you need to move right in and start enjoying your new lifestyle immediately. From the welcoming covered front porch to the private rear patio perfect for grilling and relaxation, every detail reflects an owner who took genuine pride in creating something special. This is your opportunity to own a home with features other homes don’t have, upgrades already completed, and extras included. All in one of the area's most promising communities. Call today for details and to schedule your showing!
/u.realgeeks.media/jprealestateexperts/logo.png)
Additional Information
- HOA Fees (Calculated Monthly)
- 108
- HOA Fee Includes
- Association Management, Common Areas, Legal/Accounting, Pool(s), Trash
- Elementary School
- Daisy Elementary School
- Middle School
- Loris Middle School
- High School
- Loris High School
- Dining Room
- KitchenDiningCombo
- Exterior Features
- Fence, Porch, Patio
- Exterior Finish
- Masonry, Vinyl Siding, Wood Frame
- Floor Covering
- Carpet, Luxury Vinyl, Luxury Vinyl Plank
- Foundation
- Slab
- Interior Features
- Attic, Tray Ceiling(s), Ceiling Fan(s), Dual Sinks, Linen Closet, Main Level Primary, Pull Down Attic Stairs, Permanent Attic Stairs, Separate Shower, Vanity, Walk-In Closet(s), Breakfast Bar, Bedroom on Main Level, Entrance Foyer, Kitchen Island, Stainless Steel Appliances, Solid Surface Counters
- Kitchen
- BreakfastBar, Dishwasher, KitchenIsland, Pantry, StainlessSteelAppliances, SolidSurfaceCounters
- Levels
- One
- Living Room
- CeilingFans, VaultedCeilings
- Lot Description
- Outside City Limits, Rectangular, Rectangular Lot
- Lot Location
- Outside City Limits
- Possession
- Closing
- Utilities Available
- Cable Available, Electricity Available, Natural Gas Available, Phone Available, Sewer Available, Underground Utilities, Water Available
- County
- Horry
- Neighborhood
- The Villages at Longs
- Project/Section
- The Villages at Longs
- Style
- Traditional
- Parking Spaces
- 4
- Acres
- 0.20
- Amenities
- Owner Allowed Golf Cart, Owner Allowed Motorcycle, Pet Restrictions, Tenant Allowed Golf Cart, Tenant Allowed Motorcycle
- Heating
- Central, Electric, Gas
- Utilities
- Cable Available, Electricity Available, Natural Gas Available, Phone Available, Sewer Available, Underground Utilities, Water Available
- Zoning
- res
- Listing Courtesy Of
- Weichert Realtors Southern Coast
Listing courtesy of Listing Agent: Stuart Hill (Cell: 843-251-3910) from Listing Office: Weichert Realtors Southern Coast.
Selling Office: RE/MAX Southern Shores NMB.
Provided courtesy of The Coastal Carolinas Association of REALTORS®. Information Deemed Reliable but Not Guaranteed. Copyright 2026 of the Coastal Carolinas Association of REALTORS® MLS. All rights reserved. Information is provided exclusively for consumers’ personal, non-commercial use, that it may not be used for any purpose other than to identify prospective properties consumers may be interested in purchasing.
Contact: Cell: 843-251-3910