260 Oak Crest Circle, Longs, SC 29568
- $257,000
- 3
- BD
- 2
- BA
- 1,569
- SqFt



- Sold Price
- $257,000
- List Price
- $275,500
- Status
- CLOSED
- MLS#
- 2529380
- Closing Date
- Jun 16, 2026
- Days on Market
- 186
- Property Type
- Detached
- Bedrooms
- 3
- Full Baths
- 2
- Total Square Feet
- 2,167
- Total Heated SqFt
- 1569
- Lot Size
- 10,454
- Region
- 07a Loris To Longs Area--South Of 9 Between Loris & Longs
- Year Built
- 2010
Property Description
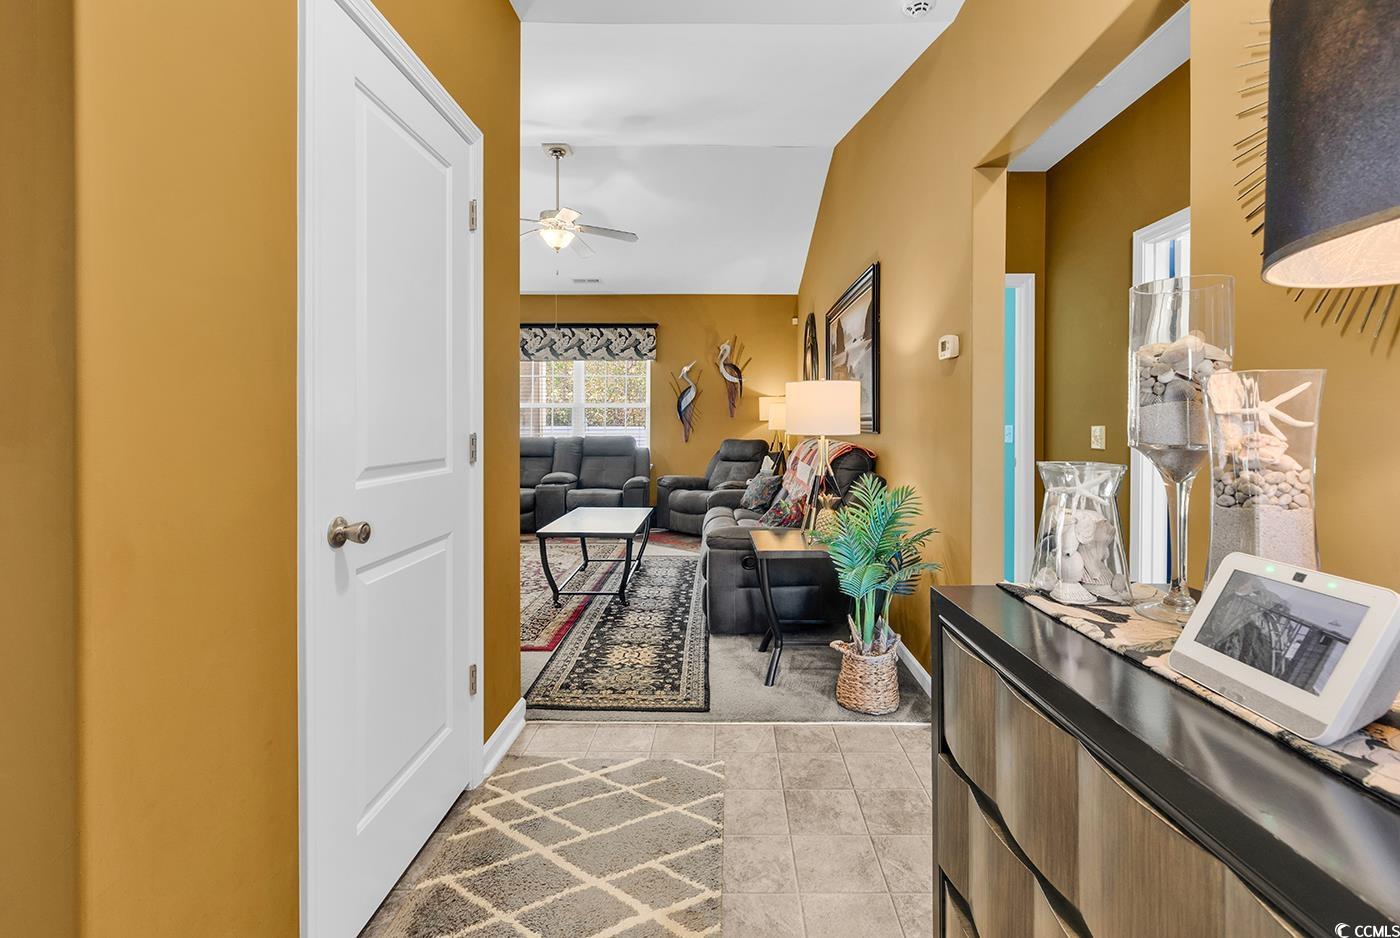
Welcome to this charming 3-bedroom, 2-bath ranch-style home offering 1,569 heated square feet of comfortable, easy living. The home features a desirable 3-car garage—perfect for multiple vehicles, a golf cart, motorcycle, or added storage—plus an oversized driveway ideal for guests. Step inside to an inviting open-concept kitchen and living area highlighted by cathedral ceilings that enhance the spacious feel. The split-bedroom floor plan provides privacy for the primary suite. Just off the dining area, a Carolina room flows seamlessly to a screened-in porch, creating the perfect place to start your morning with coffee or unwind at the end of the day. The private, fenced-in backyard is designed for relaxation and entertaining, complete with expansive pavers and a large patio setup perfect for gatherings, grilling, or outdoor fun. An additional bonus space at the back of the home features a convenient tub area—ideal for pet washing, rinsing off after yardwork, or tackling messy projects before heading inside. This home combines comfort, convenience, and thoughtful features both inside and out—ready to welcome its next owners.
/u.realgeeks.media/jprealestateexperts/logo.png)
Additional Information
- HOA Fees (Calculated Monthly)
- 40
- HOA Fee Includes
- Association Management, Common Areas, Legal/Accounting, Maintenance Grounds, Pool(s)
- Elementary School
- Daisy Elementary School
- Middle School
- Loris Middle School
- High School
- Loris High School
- Dining Room
- KitchenDiningCombo, VaultedCeilings
- Exterior Features
- Fence, Hot Tub/Spa, Sprinkler/Irrigation, Patio
- Exterior Finish
- Vinyl Siding
- Floor Covering
- Carpet, Laminate, Tile
- Foundation
- Slab
- Interior Features
- Ceiling Fan(s), Main Level Primary, Split Bedrooms, Separate Shower, Vanity, Walk-In Closet(s), Window Treatments, Breakfast Bar, Bedroom on Main Level, Kitchen Island
- Kitchen
- BreakfastBar, Dishwasher, KitchenIsland, Pantry
- Levels
- One
- Living Room
- CeilingFans, VaultedCeilings
- Lot Description
- Outside City Limits, Rectangular, Rectangular Lot
- Lot Location
- Outside City Limits
- Possession
- Closing
- Utilities Available
- Cable Available, Electricity Available, Phone Available, Sewer Available, Water Available
- County
- Horry
- Neighborhood
- Myrtle Lakes North
- Project/Section
- Myrtle Lakes North
- Style
- Ranch
- Parking Spaces
- 5
- Acres
- 0.24
- Amenities
- Owner Allowed Motorcycle, Pet Restrictions
- Heating
- Central, Electric
- Utilities
- Cable Available, Electricity Available, Phone Available, Sewer Available, Water Available
- Zoning
- RES
- Listing Courtesy Of
- Century 21 Palms Realty
Listing courtesy of Listing Agent: Sabena Dayton () from Listing Office: Century 21 Palms Realty.
Selling Office: Rowles Real Estate.
Provided courtesy of The Coastal Carolinas Association of REALTORS®. Information Deemed Reliable but Not Guaranteed. Copyright 2026 of the Coastal Carolinas Association of REALTORS® MLS. All rights reserved. Information is provided exclusively for consumers’ personal, non-commercial use, that it may not be used for any purpose other than to identify prospective properties consumers may be interested in purchasing.
Contact: