6425 Cascata Dr., Myrtle Beach, SC 29572
- $680,000
- 4
- BD
- 3
- BA
- 2,950
- SqFt




- Sold Price
- $680,000
- List Price
- $699,900
- Status
- CLOSED
- MLS#
- 2529862
- Closing Date
- Mar 26, 2026
- Days on Market
- 94
- Property Type
- Detached
- Bedrooms
- 4
- Full Baths
- 3
- Total Square Feet
- 3,559
- Total Heated SqFt
- 2950
- Lot Size
- 6,534
- Region
- 16d Myrtle Beach Area--48th Ave N To 79th Ave N
- Year Built
- 2018
Property Description
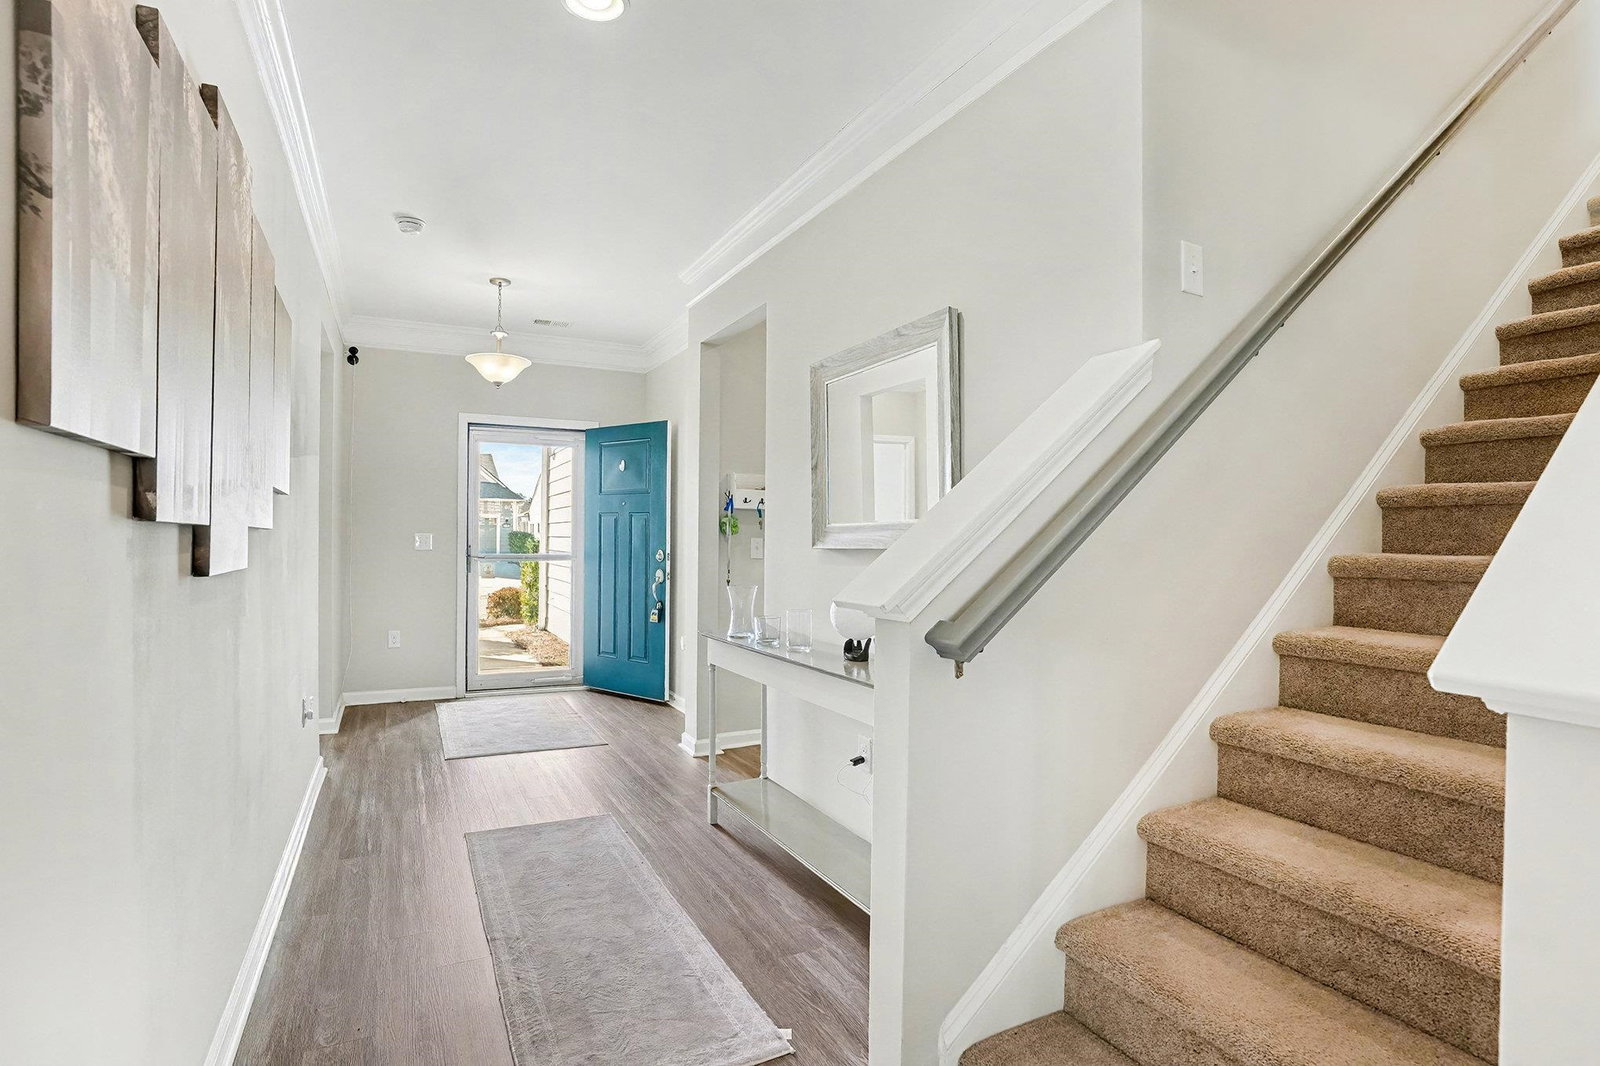
Welcome to your new home in the prestigious Del Webb at Grande Dunes, beautifully positioned on a landscaped lot with serene water views in one of Myrtle Beach’s premier 55+ coastal communities. This like-new residence blends comfort, style, and flexibility for effortless coastal living. At the heart of the home is a chef-inspired kitchen, featuring Sierra tile backsplash, elegant quartz countertops, and a complete stainless-steel appliance package including a 5-burner range, microwave, dishwasher, and refrigerator—perfect for both everyday living and entertaining. Two-piece crown molding enhances the entry, gathering area, kitchen, dining room, and owner’s suite, while a striking 8-light candle chandelier adds warmth and elegance to the dining area. Enjoy a multi-source amplified surround sound system throughout the main living spaces. The home offers exceptional versatility with a spacious 27' x 22' loft, a private guest suite with en-suite bath ideal for visiting family or friends, and a thoughtfully designed walk-in attic providing easy access and generous storage—perfect for those downsizing without compromise. The owner’s retreat features a spa-style oversized rain shower and a generous walk-in closet. Unwind in the air-conditioned Carolina room while taking in peaceful evening views, or relax outdoors on the attached patio. Del Webb residents enjoy a resort-style amenity center with an indoor pool, fully equipped fitness center, outdoor fire pit overlooking the Intracoastal Waterway, pickleball, tennis, and covered bocce courts, a full-time activities director, and exclusive access to the Grande Dunes Ocean Club—all just a golf-cart ride to the beach. House is in EXCELLENT Condition
/u.realgeeks.media/jprealestateexperts/logo.png)
Additional Information
- HOA Fees (Calculated Monthly)
- 401
- HOA Fee Includes
- Association Management, Common Areas, Insurance, Maintenance Grounds, Pool(s), Security
- Elementary School
- Myrtle Beach Elementary School
- Middle School
- Myrtle Beach Middle School
- High School
- Myrtle Beach High School
- Dining Room
- SeparateFormalDiningRoom
- Exterior Features
- Sprinkler/Irrigation, Patio
- Exterior Finish
- HardiPlank Type
- Floor Covering
- Carpet, Laminate, Tile
- Foundation
- Slab
- Interior Features
- Attic, Ceiling Fan(s), Dual Sinks, Linen Closet, Main Level Primary, Pull Down Attic Stairs, Permanent Attic Stairs, Split Bedrooms, Separate Shower, Window Treatments, Solid Surface Counters, Workshop
- Kitchen
- Pantry, SolidSurfaceCounters
- Levels
- One and One Half, One
- Living Room
- CeilingFans
- Lot Description
- Lake Front, Pond on Lot, Rectangular, Rectangular Lot
- Lot Location
- Lake, Adult Community (55+)
- Possession
- Closing
- Utilities Available
- Cable Available, Electricity Available, Phone Available, Sewer Available, Water Available
- County
- Horry
- Neighborhood
- Grande Dunes - Del Webb
- Project/Section
- Grande Dunes - Del Webb
- Style
- Ranch
- Parking Spaces
- 4
- Acres
- 0.15
- Amenities
- Clubhouse, Owner Allowed Golf Cart, Pet Restrictions, Security, Tennis Court(s)
- Heating
- Central, Electric
- Utilities
- Cable Available, Electricity Available, Phone Available, Sewer Available, Water Available
- Zoning
- RES
- Listing Courtesy Of
- Century 21 The Harrelson Group
Listing courtesy of Listing Agent: Janine Frank () from Listing Office: Century 21 The Harrelson Group.
Selling Office: Dream Realty Myrtle Beach, LLC.
Provided courtesy of The Coastal Carolinas Association of REALTORS®. Information Deemed Reliable but Not Guaranteed. Copyright 2026 of the Coastal Carolinas Association of REALTORS® MLS. All rights reserved. Information is provided exclusively for consumers’ personal, non-commercial use, that it may not be used for any purpose other than to identify prospective properties consumers may be interested in purchasing.
Contact: