1913 La Playa Dr., Myrtle Beach, SC 29588
- $395,000
- 3
- BD
- 3
- BA
- 2,028
- SqFt




- Sold Price
- $395,000
- List Price
- $399,900
- Status
- CLOSED
- MLS#
- 2529881
- Closing Date
- Mar 16, 2026
- Days on Market
- 84
- Property Type
- Detached
- Bedrooms
- 3
- Full Baths
- 3
- Half Baths
- 1
- Total Square Feet
- 2,500
- Total Heated SqFt
- 2028
- Lot Size
- 10,454
- Region
- 26b Myrtle Beach Area--North Of Bay Rd Between Wacc. River & 707
- Year Built
- 2016
Property Description
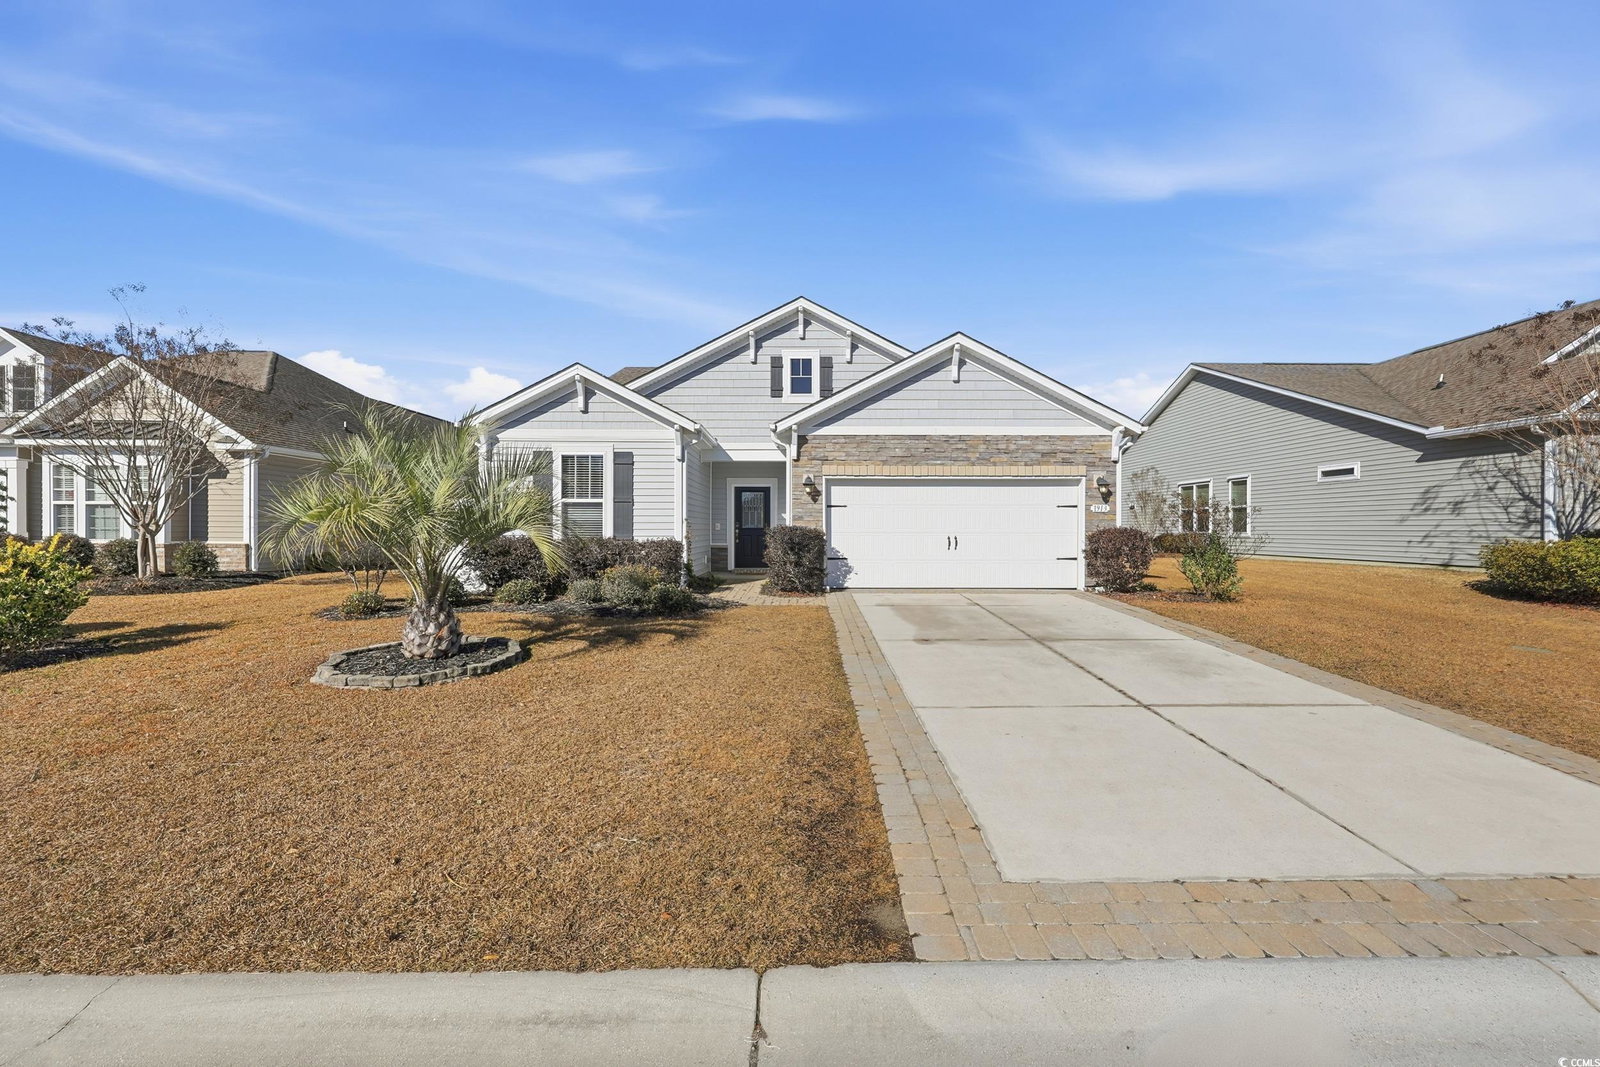
It starts with slower mornings, a quiet cup of coffee, and a home that never asks you to rush. Set in Cameron Village, this single-story residence feels settled, comfortable, and easy in all the right ways. Built in 2016, the Savannah floorplan opens with soaring ceilings and engineered hardwood floors that immediately set a calm, welcoming tone. Natural light moves through the open living spaces, making the home feel bright without ever feeling exposed. The kitchen sits at the center of it all, anchored by a granite island and stainless steel appliances, where meals are unhurried and conversations linger. The living area feels just right for evenings in, casual get-togethers, and hosting without excess. The owner’s suite offers a private place to reset, with bay windows, a tray ceiling, and a spa-style bath designed for slowing down at the end of the day. Two additional bedrooms provide flexible space for guests, hobbies, or a home office as life evolves. Outside, the screened porch becomes a favorite spot to start the day and wind it down. The extended paver patio invites relaxed evenings and coastal breezes, while the landscaped backyard remains private and easy to maintain. Cameron Village offers a well-kept, welcoming atmosphere with pools, clubhouse, tennis, and basketball courts. Located in the St. James school district and just minutes from shopping, dining, beaches, and Highway 31 access, this is a home where life feels simpler and stays that way.
/u.realgeeks.media/jprealestateexperts/logo.png)
Additional Information
- HOA Fees (Calculated Monthly)
- 98
- HOA Fee Includes
- Association Management, Common Areas, Legal/Accounting, Pool(s), Recreation Facilities, Trash
- Elementary School
- Burgess Elementary School
- Middle School
- Saint James Middle School
- High School
- Saint James High School
- Dining Room
- SeparateFormalDiningRoom
- Exterior Features
- Sprinkler/Irrigation, Patio
- Exterior Finish
- Brick Veneer, Vinyl Siding
- Family Room
- CeilingFans, VaultedCeilings
- Floor Covering
- Carpet, Tile, Wood
- Foundation
- Slab
- Interior Features
- Tray Ceiling(s), Ceiling Fan(s), Dual Sinks, Garden Tub/Roman Tub, Main Level Primary, Sitting Area in Primary, Split Bedrooms, Separate Shower, Vanity, Breakfast Bar, Bedroom on Main Level, Breakfast Area, Entrance Foyer, Kitchen Island, Stainless Steel Appliances, Solid Surface Counters
- Kitchen
- BreakfastBar, BreakfastArea, KitchenIsland, Pantry, StainlessSteelAppliances, SolidSurfaceCounters
- Levels
- One
- Lot Description
- Outside City Limits, Rectangular, Rectangular Lot
- Lot Location
- Outside City Limits
- Possession
- Closing
- Utilities Available
- Cable Available, Electricity Available, Phone Available, Sewer Available, Underground Utilities, Water Available
- County
- Horry
- Neighborhood
- Cameron Village
- Project/Section
- Cameron Village
- Style
- Ranch
- Parking Spaces
- 4
- Acres
- 0.24
- Amenities
- Clubhouse, Owner Allowed Golf Cart, Owner Allowed Motorcycle, Pet Restrictions, Tenant Allowed Golf Cart, Tennis Court(s), Tenant Allowed Motorcycle
- Heating
- Central, Electric
- Utilities
- Cable Available, Electricity Available, Phone Available, Sewer Available, Underground Utilities, Water Available
- Zoning
- RES
- Listing Courtesy Of
- RE/MAX Executive - Grande Dunes
Listing courtesy of Listing Agent: Duffy Bisesto Group () from Listing Office: RE/MAX Executive - Grande Dunes.
Selling Office: South Strand Realty.
Provided courtesy of The Coastal Carolinas Association of REALTORS®. Information Deemed Reliable but Not Guaranteed. Copyright 2026 of the Coastal Carolinas Association of REALTORS® MLS. All rights reserved. Information is provided exclusively for consumers’ personal, non-commercial use, that it may not be used for any purpose other than to identify prospective properties consumers may be interested in purchasing.
Contact: