100 Parmelee Dr. Unit A, Murrells Inlet, SC 29576
- $375,000
- 3
- BD
- 3
- BA
- 1,806
- SqFt




- Sold Price
- $375,000
- List Price
- $383,000
- Status
- CLOSED
- MLS#
- 2600091
- Closing Date
- Jun 29, 2026
- Days on Market
- 178
- Property Type
- Townhouse
- Bedrooms
- 3
- Full Baths
- 3
- Total Square Feet
- 2,350
- Total Heated SqFt
- 1806
- Region
- 26a Myrtle Beach Area--South Of 544 & West Of 17 Bypass M.I. Horry County
- Year Built
- 2012
Property Description
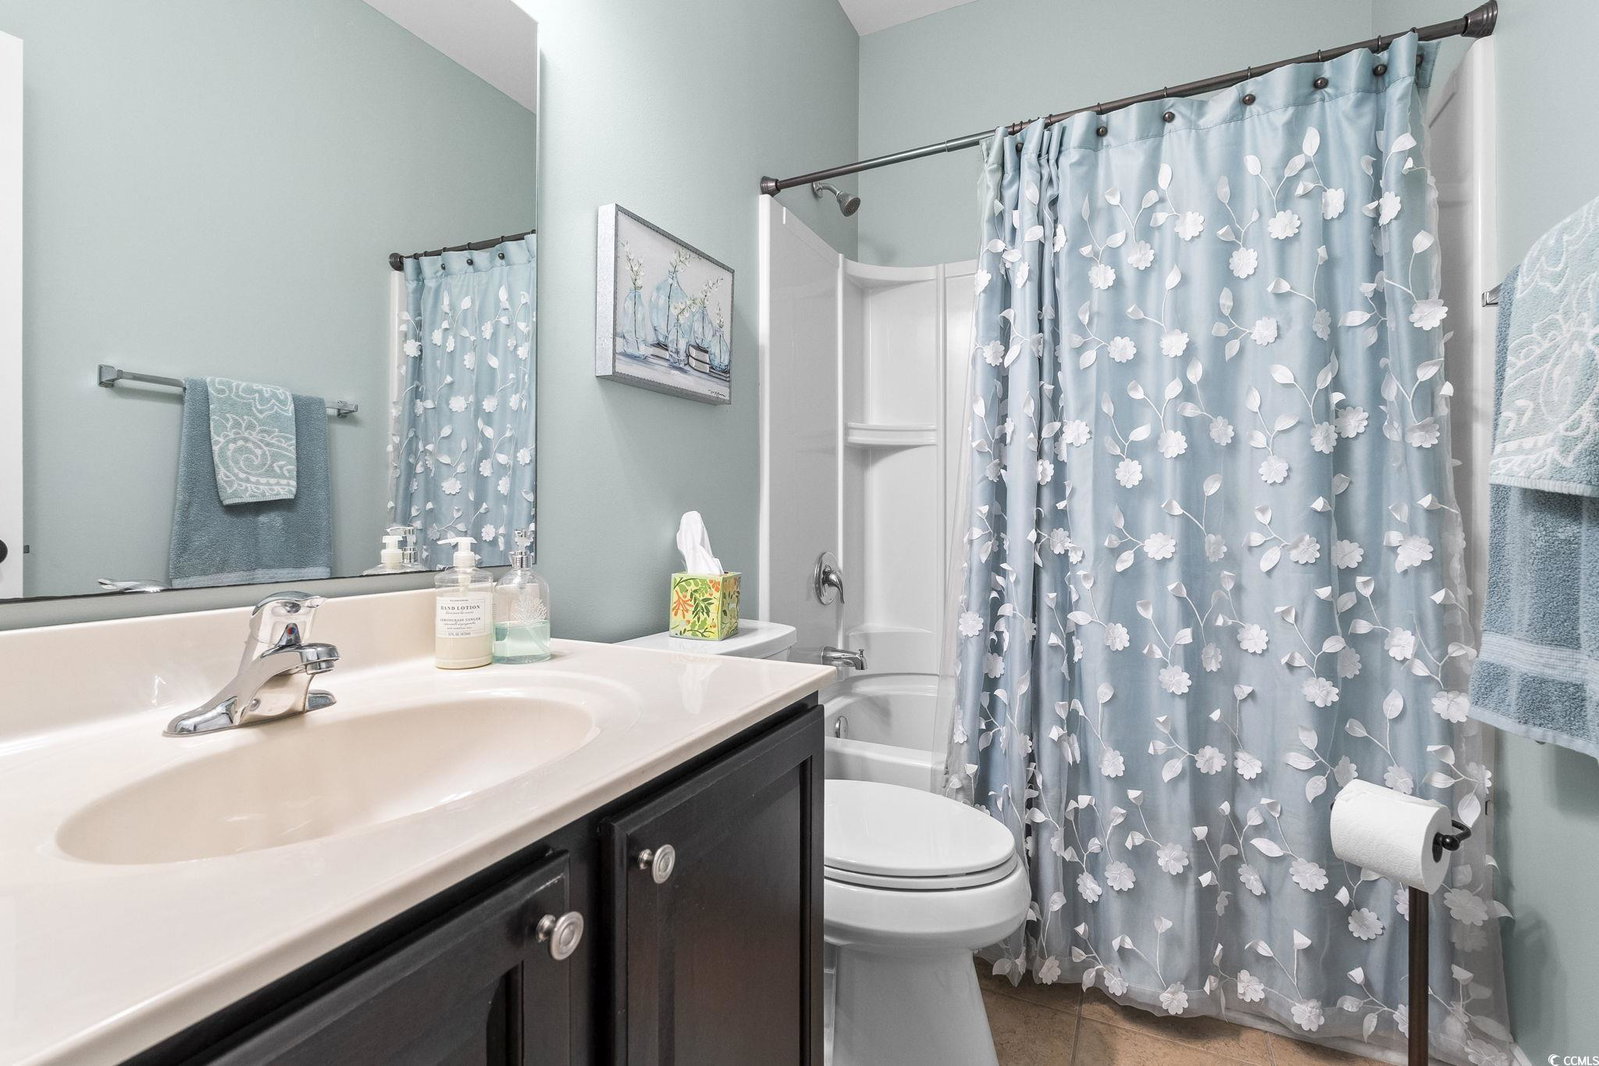
Well-maintained 3 bedroom, 3 bath end unit townhouse with a 2-car garage located in the sought-after natural gas community of Parmelee in Murrells Inlet. This one-owner home sits on a premium lot with pond views and includes a brand-new HVAC system. Interior features include hardwood floors in the main living areas, tile in baths and laundry, and carpet in bedrooms. The open floor plan offers a formal dining room with tray ceiling, a spacious living room with vaulted ceiling and abundant natural light, and a kitchen with granite countertops, center island, stainless steel appliances, espresso cabinetry, pantry, and breakfast bar. The primary suite on the first floor has a vaulted ceiling, walk-in closet with organizers, and access to the screened porch. Primary bath includes a walk-in shower, navy cabinetry, and linen closet. A second bedroom and full bath are also downstairs, while the third bedroom with full bath is upstairs and can serve as a bonus room. Additional highlights include a laundry room with garage access, custom storage, and a screened porch with pond views and gas hookup. Community amenities include pool and clubhouse with fitness equipment. Conveniently located near beaches, shopping, dining, golf, medical facilities, the Marsh Walk, Brookgreen Gardens, and Huntington Beach State Park. Some images are virtually staged.
/u.realgeeks.media/jprealestateexperts/logo.png)
Additional Information
- HOA Fees (Calculated Monthly)
- 165
- HOA Fee Includes
- Association Management, Common Areas, Maintenance Grounds, Pest Control, Pool(s), Trash
- Elementary School
- Saint James Elementary School
- Middle School
- Saint James Middle School
- High School
- Saint James High School
- Dining Room
- TrayCeilings, SeparateFormalDiningRoom
- Exterior Features
- Patio
- Exterior Finish
- Vinyl Siding
- Floor Covering
- Carpet, Tile, Wood
- Foundation
- Slab
- Interior Features
- Dual Sinks, Main Level Primary, Split Bedrooms, Separate Shower, Vaulted Ceiling(s), Walk-In Closet(s), Breakfast Bar, Bedroom on Main Level, Entrance Foyer, Kitchen Island, Stainless Steel Appliances, Solid Surface Counters
- Kitchen
- BreakfastBar, Dishwasher, KitchenIsland, Pantry, StainlessSteelAppliances, SolidSurfaceCounters
- Levels
- One and One Half
- Living Room
- CeilingFans, VaultedCeilings
- Lot Description
- Corner Lot, Lake Front, Pond on Lot, Rectangular, Rectangular Lot
- Lot Location
- Lake
- Possession
- Closing
- Utilities Available
- Cable Available, Electricity Available, Natural Gas Available, Phone Available, Sewer Available, Underground Utilities, Water Available, Trash Collection
- Zoning
- GR
- Listing Courtesy Of
- EXP Realty LLC
- County
- Horry
- Neighborhood
- Parmelee Townhomes - Murrells Inlet
- Project/Section
- Parmelee Townhomes - Murrells Inlet
- Amenities
- Pet Restrictions, Trash, Maintenance Grounds
- Heating
- Central, Electric, Gas
- Utilities
- Cable Available, Electricity Available, Natural Gas Available, Phone Available, Sewer Available, Underground Utilities, Water Available, Trash Collection
Listing courtesy of Listing Agent: Carolina Key Group (Cell: 843-213-8688) from Listing Office: EXP Realty LLC.
Selling Office: Resourceful Realty.
Provided courtesy of The Coastal Carolinas Association of REALTORS®. Information Deemed Reliable but Not Guaranteed. Copyright 2026 of the Coastal Carolinas Association of REALTORS® MLS. All rights reserved. Information is provided exclusively for consumers’ personal, non-commercial use, that it may not be used for any purpose other than to identify prospective properties consumers may be interested in purchasing.
Contact: Cell: 843-213-8688