6142 Chadderton Circle, Myrtle Beach, SC 29579
- $430,000
- 4
- BD
- 3
- BA
- 2,354
- SqFt




- Sold Price
- $430,000
- List Price
- $435,000
- Status
- CLOSED
- MLS#
- 2600101
- Closing Date
- Jun 05, 2026
- Days on Market
- 154
- Property Type
- Detached
- Bedrooms
- 4
- Full Baths
- 3
- Total Square Feet
- 3,188
- Total Heated SqFt
- 2354
- Lot Size
- 9,147
- Region
- 10b Myrtle Beach Area--Carolina Forest
- Year Built
- 2020
Property Description
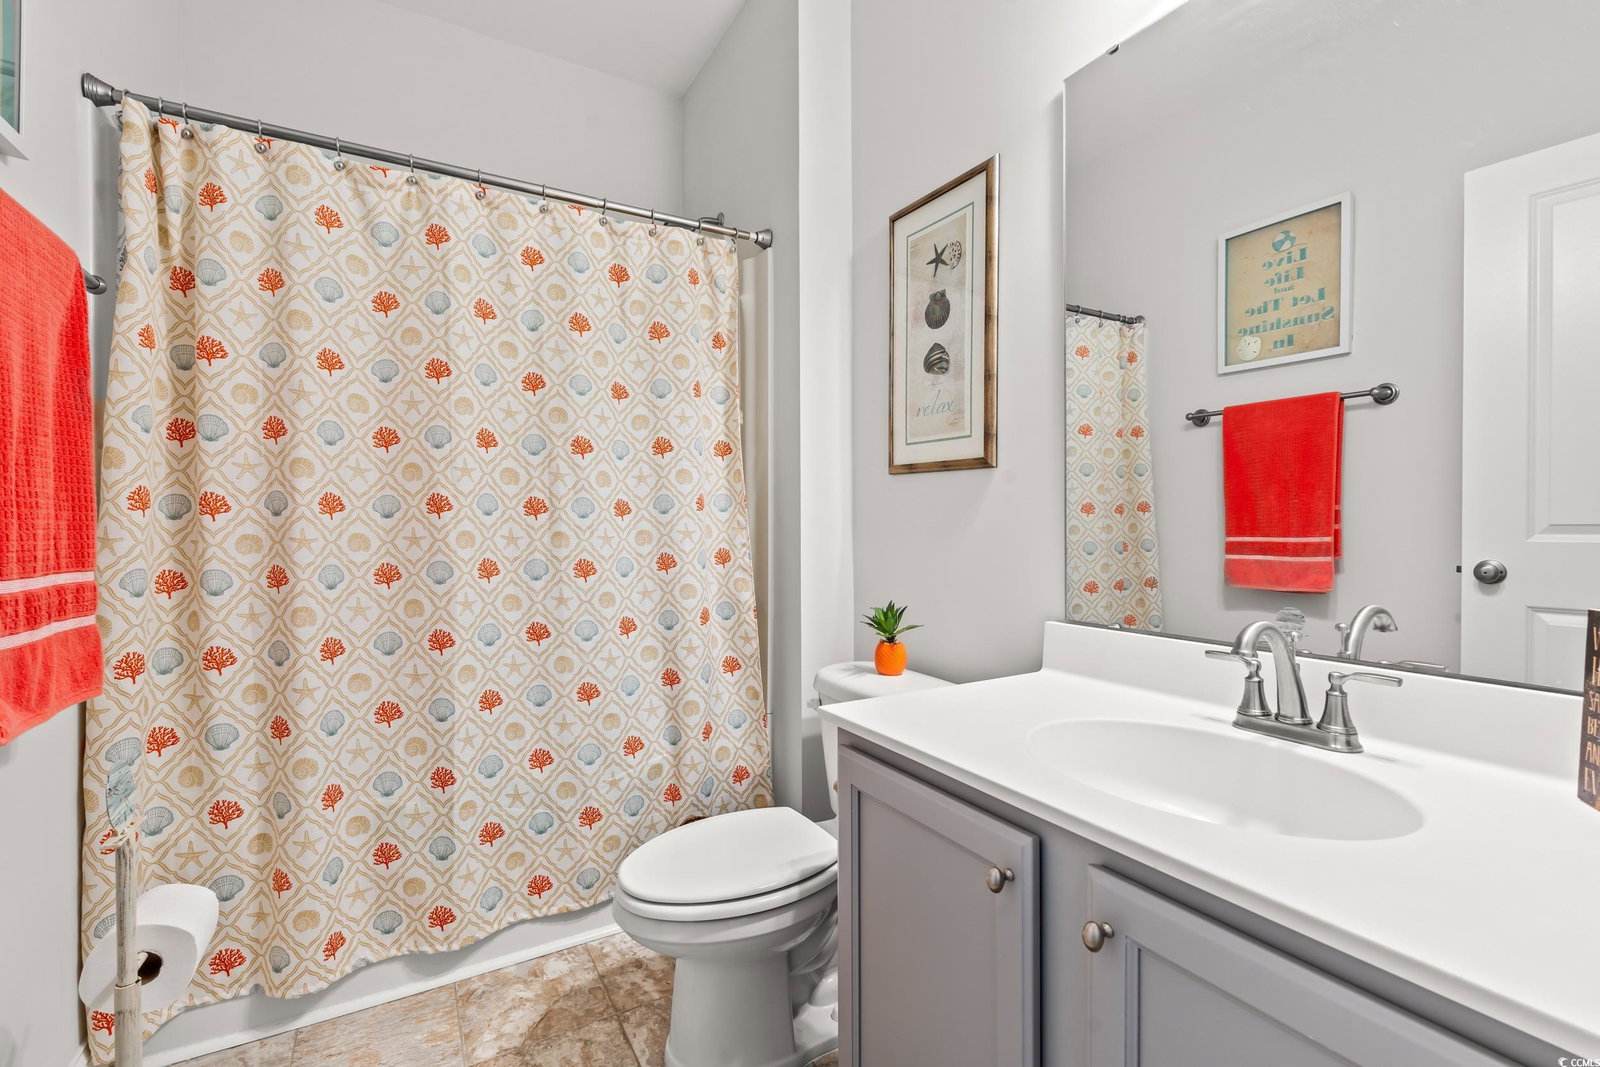
This thoughtfully designed home in the much-loved Clear Pond community blends cottage-style charm with modern comfort and space. From the moment you step through the wide, welcoming foyer, you'll notice the care and detail throughout--from the 10-foot ceilings to the LVP flooring that flows through the main living areas. The heart of the home is the kitchen, where bright white cabinetry, a large island, and a natural gas range create a space that's both functional and beautiful. The eat-in area connects seamlessly to the spacious living room, making it easy to relax or gather with friends and family. The primary suite is a true retreat, located on the main floor with a large tiled shower, dual sink vanity, and a walk-in closet that conveniently connects to the laundry room--one of many well-planned features. Two additional bedrooms and a full bath are also on the first floor, offering comfortable space for guests or family. Upstairs, you'll find a private fourth bedroom complete with its own full bath and closet. Thanks to the door at the bottom of the stairs, this space feels like its own suite--ideal for visitors, teens, or a quiet office. There's also an unfinished storage area with potential for future expansion. Outside, the covered back patio is perfect for grilling and relaxing. You're just a short walk or golf cart ride from Clear Pond's incredible amenity center, which includes two pools, a fitness center, clubhouse, and playground. Tucked into the Carolina Forest area, this location offers the best of both convenience and lifestyle--just minutes from shopping, dining, medical facilities, and a quick drive to either downtown Conway or the beaches of the Grand Strand.
/u.realgeeks.media/jprealestateexperts/logo.png)
Additional Information
- HOA Fees (Calculated Monthly)
- 105
- HOA Fee Includes
- Common Areas, Pool(s), Recreation Facilities
- Elementary School
- Carolina Forest Elementary School
- Middle School
- Ten Oaks Middle
- High School
- Carolina Forest High School
- Dining Room
- KitchenDiningCombo
- Exterior Features
- Patio
- Exterior Finish
- Vinyl Siding
- Floor Covering
- Carpet, Tile, Vinyl
- Foundation
- Slab
- Interior Features
- Ceiling Fan(s), Dual Sinks, Main Level Primary, Split Bedrooms, Separate Shower, Window Treatments, Breakfast Bar, Bedroom on Main Level, Entrance Foyer, Kitchen Island, Stainless Steel Appliances, Solid Surface Counters
- Kitchen
- BreakfastBar, Dishwasher, KitchenIsland, Pantry, StainlessSteelAppliances, SolidSurfaceCounters
- Levels
- One and One Half
- Living Room
- CeilingFans
- Lot Description
- Lake Front, Outside City Limits, Pond on Lot, Rectangular, Rectangular Lot
- Lot Location
- Lake, Outside City Limits
- Possession
- Closing
- Utilities Available
- Electricity Available, Natural Gas Available, Sewer Available, Water Available
- County
- Horry
- Neighborhood
- Clear Pond at Myrtle Beach National
- Project/Section
- Clear Pond at Myrtle Beach National
- Parking Spaces
- 4
- Acres
- 0.21
- Amenities
- Clubhouse
- Heating
- Central, Electric, Gas
- Utilities
- Electricity Available, Natural Gas Available, Sewer Available, Water Available
- Zoning
- PDD
- Listing Courtesy Of
- Duncan Group Properties
Listing courtesy of Listing Agent: Michelle Duncan (admin@duncangroupproperties.com) from Listing Office: Duncan Group Properties.
Selling Office: INNOVATE Real Estate.
Provided courtesy of The Coastal Carolinas Association of REALTORS®. Information Deemed Reliable but Not Guaranteed. Copyright 2026 of the Coastal Carolinas Association of REALTORS® MLS. All rights reserved. Information is provided exclusively for consumers’ personal, non-commercial use, that it may not be used for any purpose other than to identify prospective properties consumers may be interested in purchasing.
Contact: admin@duncangroupproperties.com