580 Talisman Trail, Longs, SC 29568
- $265,000
- 3
- BD
- 2
- BA
- 1,475
- SqFt






- Sold Price
- $265,000
- List Price
- $270,000
- Status
- CLOSED
- MLS#
- 2600217
- Closing Date
- Apr 02, 2026
- Days on Market
- 88
- Property Type
- Detached
- Bedrooms
- 3
- Full Baths
- 2
- Total Square Feet
- 1,977
- Total Heated SqFt
- 1475
- Lot Size
- 6,534
- Region
- 07a Loris To Longs Area--South Of 9 Between Loris & Longs
- Year Built
- 2022
Property Description
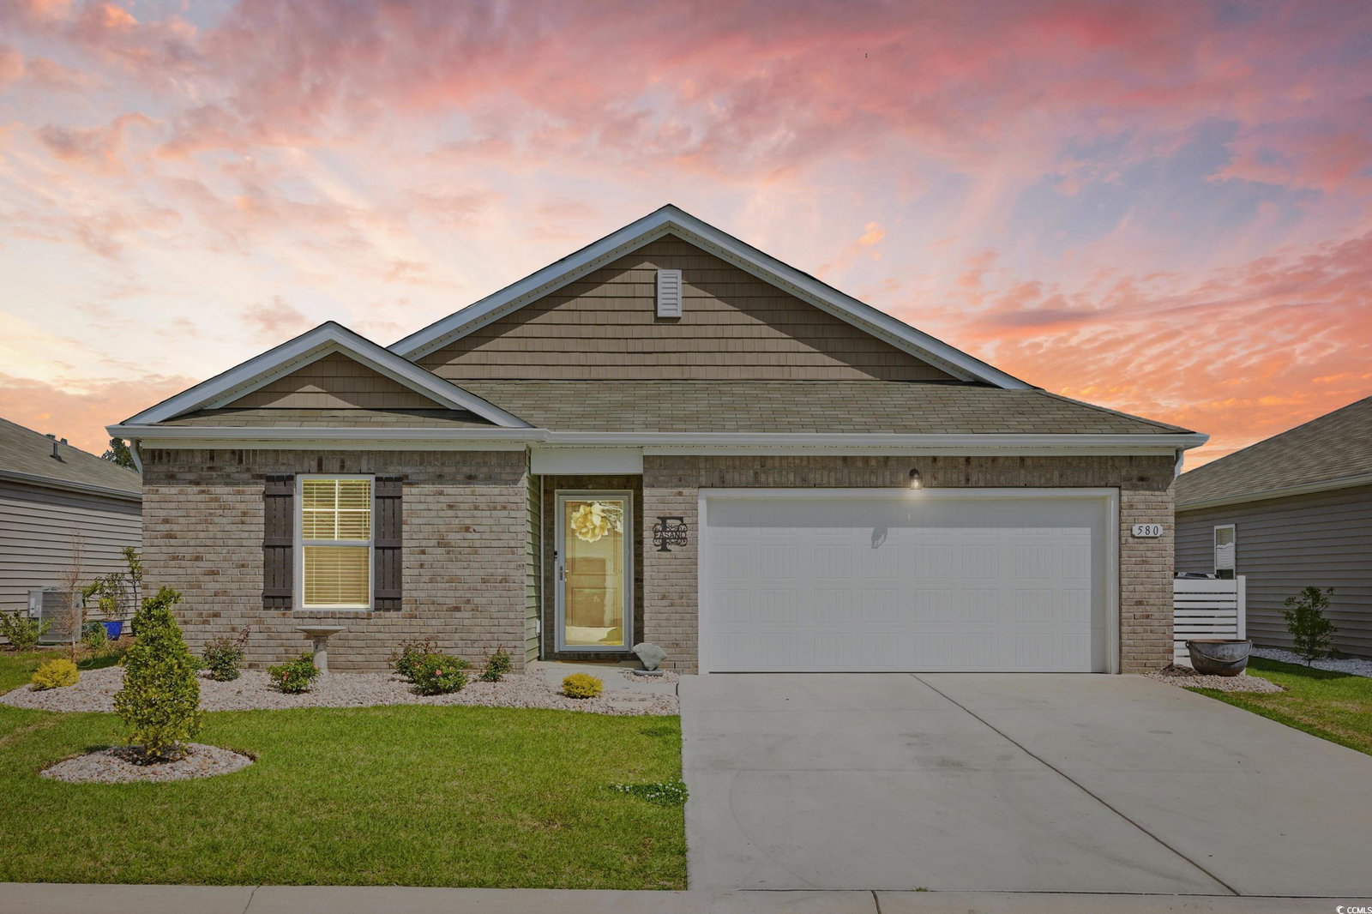
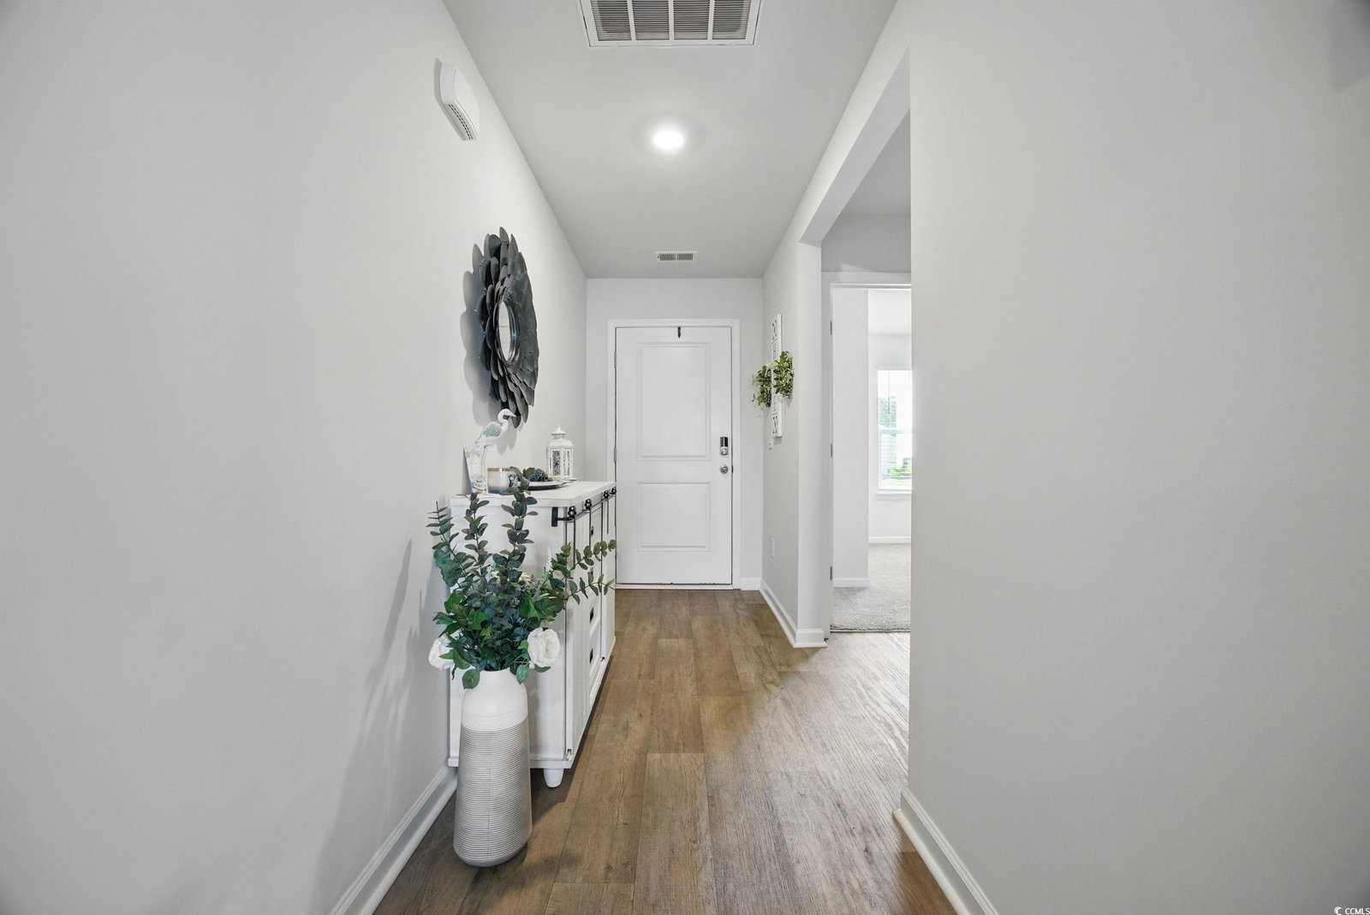
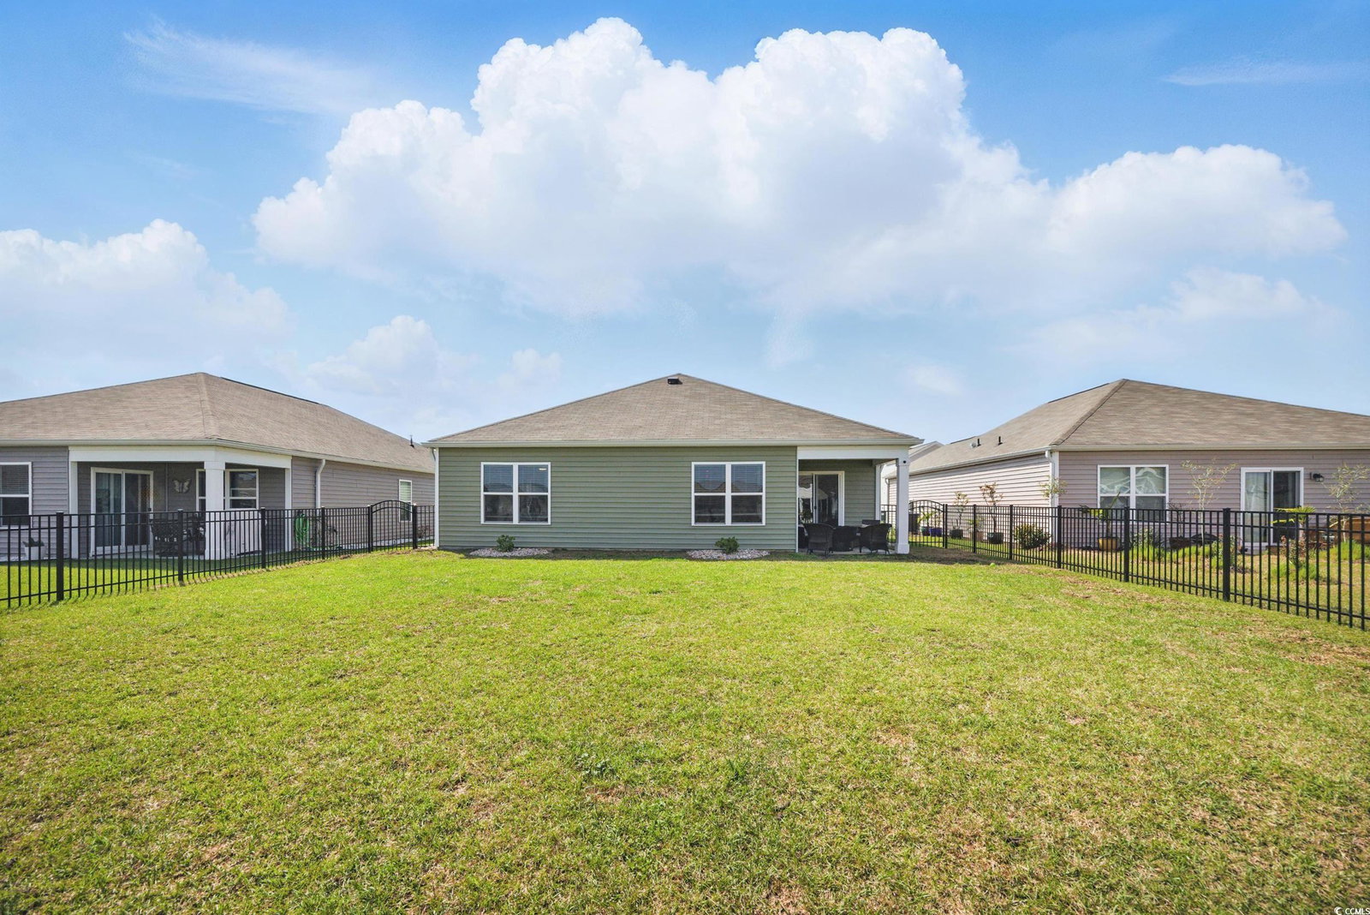
Welcome to 580 Talisman Trail! This beautifully designed, single-level home offers both comfort and convenience with its spacious open-concept layout. The kitchen, living, and dining areas flow seamlessly together, creating the perfect space for everyday living and entertaining. Step outside to the covered rear porch—ideal for outdoor grilling and relaxation. The kitchen boasts sleek stainless steel appliances, with recent upgrades including a stylish subway tile backsplash and an updated light fixture above the island. The split-bedroom design ensures privacy, with a generously sized primary suite featuring a walk-in closet and an en-suite bathroom complete with a double vanity and a 5-foot shower. One of the bedrooms has been upgraded with a charming board and batten accent wall, making it a cozy nursery. Additional upgrades by the sellers include a fully fenced backyard, gutters that drain to the street, elegant stone landscaping, a covered back porch, and a storm door for added convenience. Don't miss out on this move-in-ready home—schedule your showing today! HOME IS NO LONGER SEEN AS FURNISHED!
/u.realgeeks.media/jprealestateexperts/logo.png)
Additional Information
- HOA Fees (Calculated Monthly)
- 55
- HOA Fee Includes
- Association Management, Common Areas, Trash
- Elementary School
- Daisy Elementary School
- Middle School
- Loris Middle School
- High School
- Loris High School
- Dining Room
- LivingDiningRoom
- Exterior Features
- Fence, Porch
- Exterior Finish
- Masonry, Vinyl Siding, Wood Frame
- Floor Covering
- Carpet, Vinyl
- Foundation
- Slab
- Interior Features
- Ceiling Fan(s), Dual Sinks, Main Level Primary, Split Bedrooms, Separate Shower, Vanity, Walk-In Closet(s), Breakfast Bar, Bedroom on Main Level, Entrance Foyer, Kitchen Island, Stainless Steel Appliances
- Kitchen
- BreakfastBar, KitchenIsland, Pantry, StainlessSteelAppliances
- Levels
- One
- Utilities Available
- Cable Available, Electricity Available, Phone Available, Sewer Available, Underground Utilities, Water Available
- County
- Horry
- Neighborhood
- The Reserve at Long Bay
- Project/Section
- The Reserve at Long Bay
- Style
- Ranch
- Parking Spaces
- 4
- Acres
- 0.15
- Amenities
- Owner Allowed Golf Cart, Owner Allowed Motorcycle, Pet Restrictions
- Heating
- Central, Electric
- Utilities
- Cable Available, Electricity Available, Phone Available, Sewer Available, Underground Utilities, Water Available
- Zoning
- RES
- Listing Courtesy Of
- Rowles Real Estate
Listing courtesy of Listing Agent: Sherman Beach Group () from Listing Office: Rowles Real Estate.
Selling Office: RE/MAX at The Beach / Calabash.
Provided courtesy of The Coastal Carolinas Association of REALTORS®. Information Deemed Reliable but Not Guaranteed. Copyright 2026 of the Coastal Carolinas Association of REALTORS® MLS. All rights reserved. Information is provided exclusively for consumers’ personal, non-commercial use, that it may not be used for any purpose other than to identify prospective properties consumers may be interested in purchasing.
Contact: