426 Goldenrod Circle Unit 12-B, Little River, SC 29566
- $335,000
- 3
- BD
- 3
- BA
- 2,398
- SqFt




- Sold Price
- $335,000
- List Price
- $350,000
- Status
- CLOSED
- MLS#
- 2600229
- Closing Date
- Feb 18, 2026
- Days on Market
- 45
- Property Type
- Townhouse
- Bedrooms
- 3
- Full Baths
- 3
- Total Square Feet
- 2,601
- Total Heated SqFt
- 2398
- Region
- 04b Little River Area--North Of Hwy 9
- Year Built
- 2019
Property Description
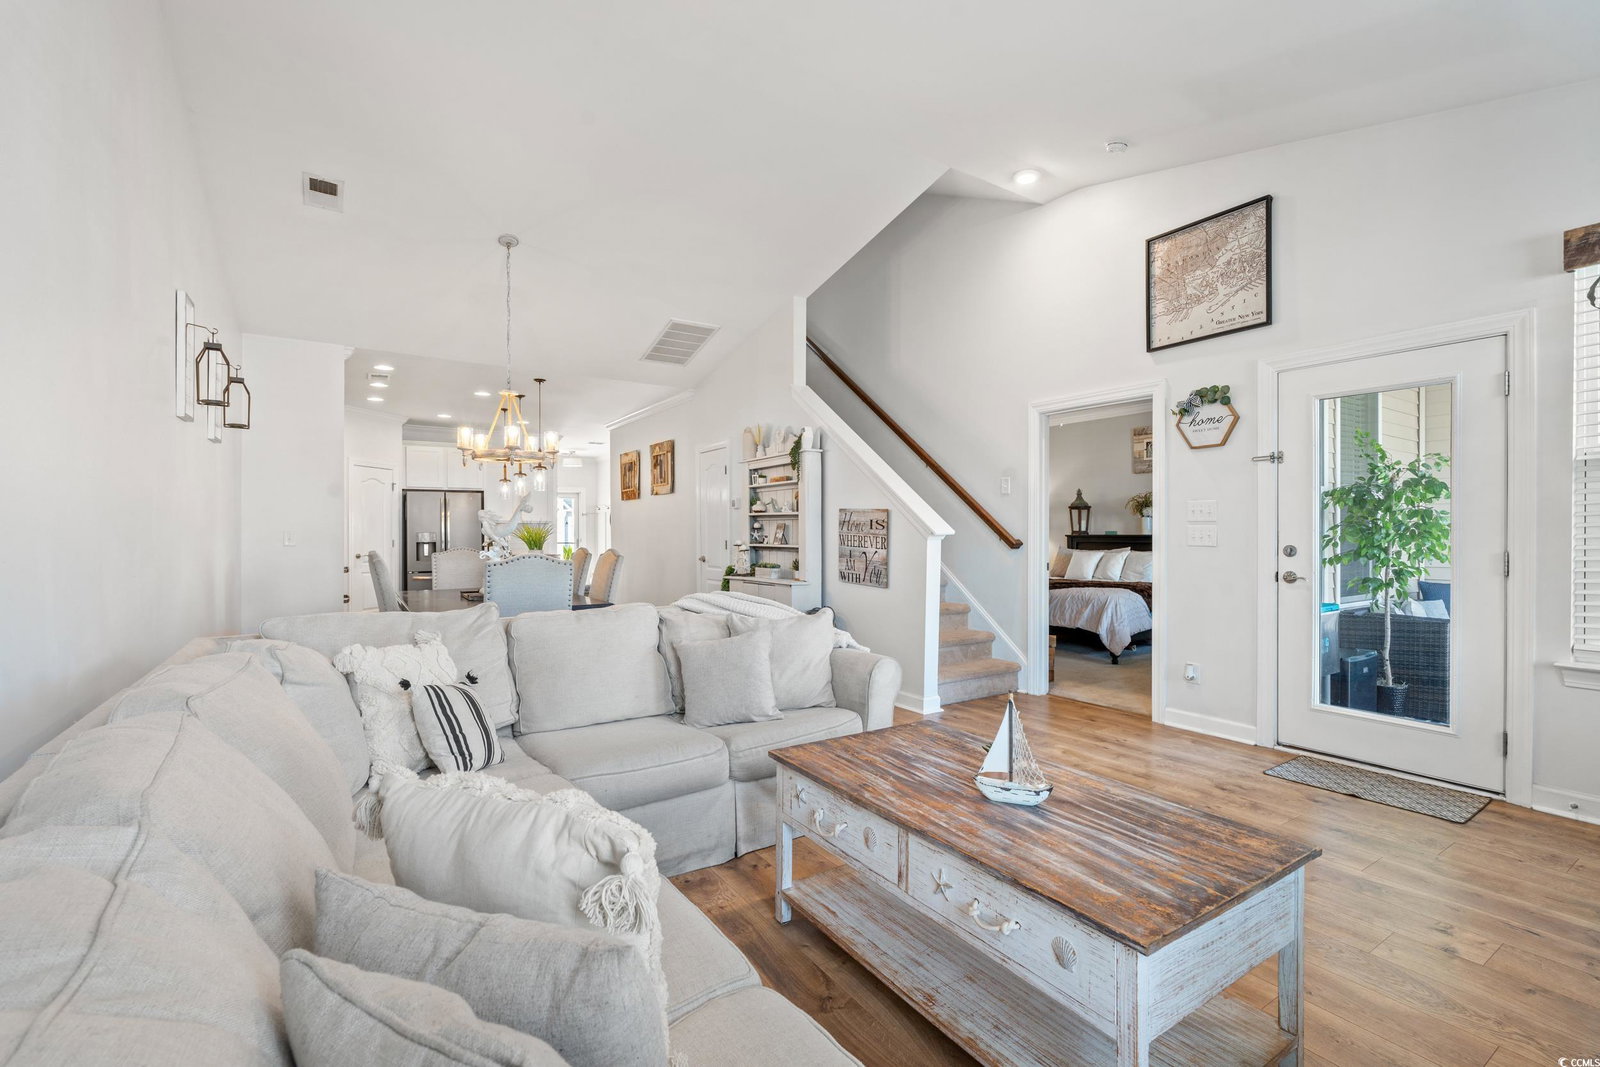
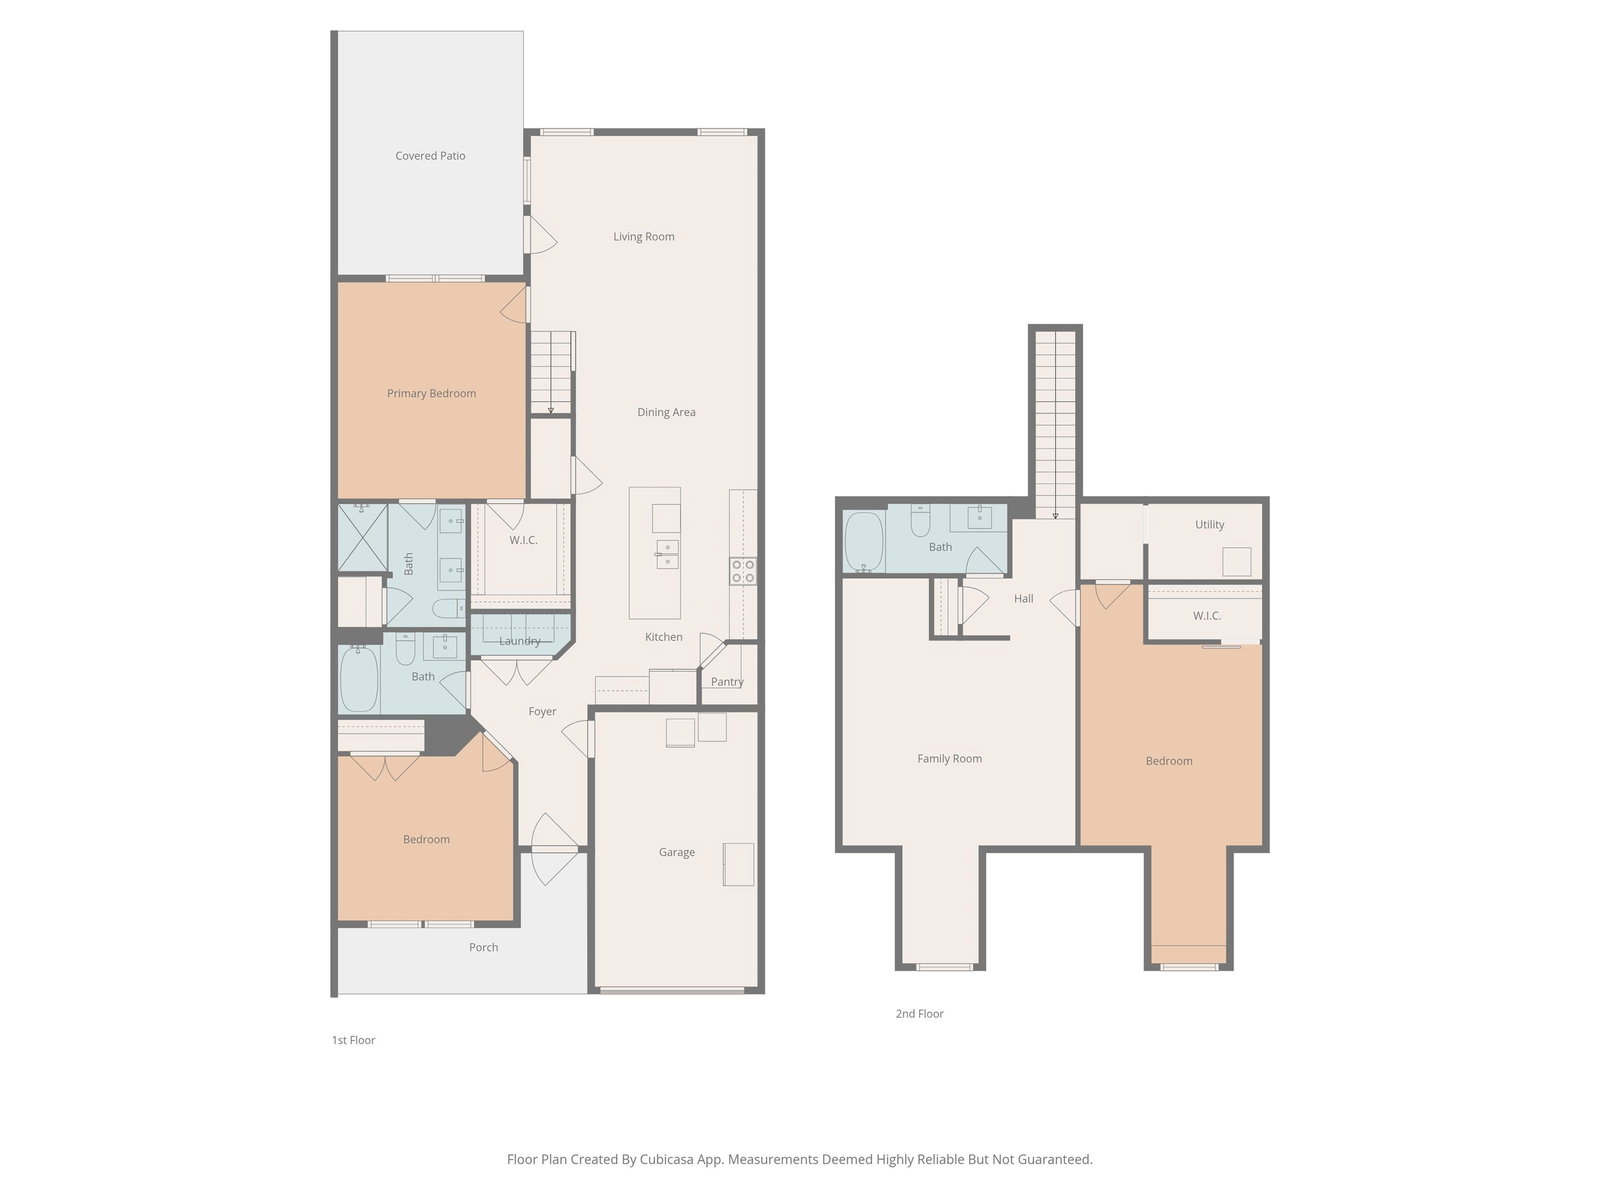
Your new home awaits at 426 Goldenrod Circle, a beautifully appointed townhome located in the highly sought-after Bridgewater Villas community in Little River — just minutes from the gorgeous sands of Cherry Grove Beach. Built in 2019 and offering nearly 2,400 heated square feet of living space, this 3-bedroom, 3-bath home blends modern comfort with low-maintenance coastal living. Step inside to an inviting open-concept layout with stylish upgrades throughout, including custom barn doors, elegant wainscoting, and designer Pottery Barn lighting. The primary suite is conveniently located on the first floor, along with a guest bedroom and the laundry room — ideal for easy everyday living. Upstairs, you’ll find a third bedroom, a full bath, and a spacious loft perfect for a second living space, office, or hobby area. There’s also generous walk-in attic storage for added convenience. Your fully fenced backyard creates a private outdoor oasis, complete with paver patio — the perfect place to relax, grill out, or unwind with friends. And with the HOA covering lawn maintenance, mulching, and twice-yearly pressure washing, you’ll have more time to enjoy everything this vibrant community has to offer. Bridgewater residents enjoy resort-style amenities and a full social calendar, including a stunning pool, pickleball courts, golf groups, fitness center, mahjong and billiards clubs, yoga, and even line-dancing classes. Whether you’re looking for relaxation, activity, or connection — it’s all here! Come experience the coastal lifestyle at its best at 426 Goldenrod Circle, where comfort, community, and convenience come together.
/u.realgeeks.media/jprealestateexperts/logo.png)
Additional Information
- HOA Fees (Calculated Monthly)
- 313
- HOA Fee Includes
- Association Management, Common Areas, Legal/Accounting, Maintenance Grounds, Pest Control, Pool(s), Recreation Facilities, Trash
- Elementary School
- Waterway Elementary
- Middle School
- North Myrtle Beach Middle School
- High School
- North Myrtle Beach High School
- Dining Room
- LivingDiningRoom
- Exterior Features
- Fence, Sprinkler/Irrigation, Patio
- Exterior Finish
- Vinyl Siding
- Floor Covering
- Carpet, Luxury Vinyl, Luxury Vinyl Plank, Tile
- Foundation
- Slab
- Interior Features
- Tray Ceiling(s), Ceiling Fan(s), Dual Sinks, Main Level Primary, Separate Shower, Vanity, Walk-In Closet(s), Window Treatments, Breakfast Bar, Bedroom on Main Level, Entrance Foyer, High Speed Internet, Kitchen Island, Loft, Stainless Steel Appliances, Solid Surface Counters
- Kitchen
- BreakfastBar, KitchenIsland, Pantry, StainlessSteelAppliances, SolidSurfaceCounters
- Levels
- Two
- Living Room
- CeilingFans, VaultedCeilings
- Lot Description
- Rectangular, Rectangular Lot
- Possession
- Closing
- Utilities Available
- Cable Available, Electricity Available, Natural Gas Available, Phone Available, Sewer Available, Underground Utilities, Water Available, High Speed Internet Available, Trash Collection
- Zoning
- RES
- Listing Courtesy Of
- Realty ONE Group DocksideNorth
- County
- Horry
- Neighborhood
- BRIDGEWATER VILLAS
- Project/Section
- BRIDGEWATER VILLAS
- Amenities
- Clubhouse, Owner Allowed Golf Cart, Owner Allowed Motorcycle, Pet Restrictions, Pets Allowed, Tenant Allowed Golf Cart, Tenant Allowed Motorcycle, Trash, Cable TV, Maintenance Grounds
- Heating
- Central
- Utilities
- Cable Available, Electricity Available, Natural Gas Available, Phone Available, Sewer Available, Underground Utilities, Water Available, High Speed Internet Available, Trash Collection
Listing courtesy of Listing Agent: Maria Shonte' Creel-Jordan (Cell: 843-855-5059) from Listing Office: Realty ONE Group DocksideNorth.
Selling Office: Real Estate By The Sea.
Provided courtesy of The Coastal Carolinas Association of REALTORS®. Information Deemed Reliable but Not Guaranteed. Copyright 2026 of the Coastal Carolinas Association of REALTORS® MLS. All rights reserved. Information is provided exclusively for consumers’ personal, non-commercial use, that it may not be used for any purpose other than to identify prospective properties consumers may be interested in purchasing.
Contact: Cell: 843-855-5059