2438 Polaris Path, Myrtle Beach, SC 29577
- $397,000
- 4
- BD
- 2
- BA
- 1,774
- SqFt






- Sold Price
- $397,000
- List Price
- $409,000
- Status
- CLOSED
- MLS#
- 2600263
- Closing Date
- Apr 01, 2026
- Days on Market
- 86
- Property Type
- Detached
- Bedrooms
- 4
- Full Baths
- 2
- Total Square Feet
- 2,296
- Total Heated SqFt
- 1774
- Lot Size
- 6,098
- Region
- 16g Myrtle Beach Area--Southern Limit To 10th Ave N
- Year Built
- 2023
Property Description
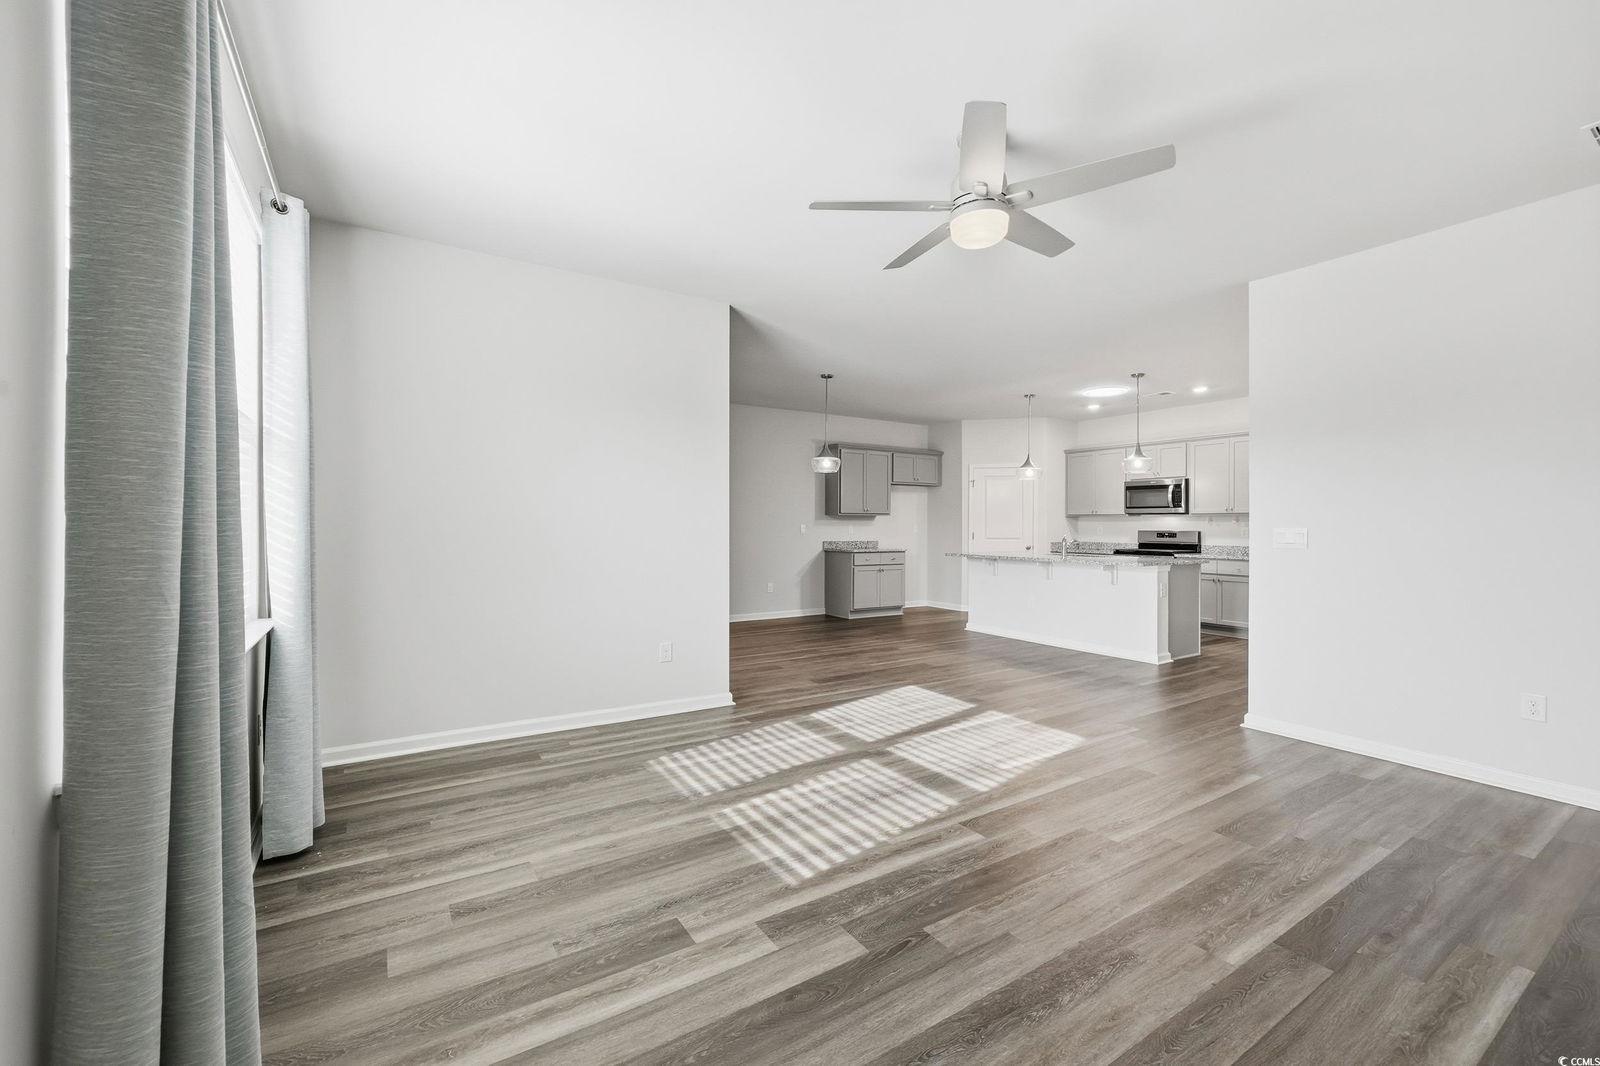
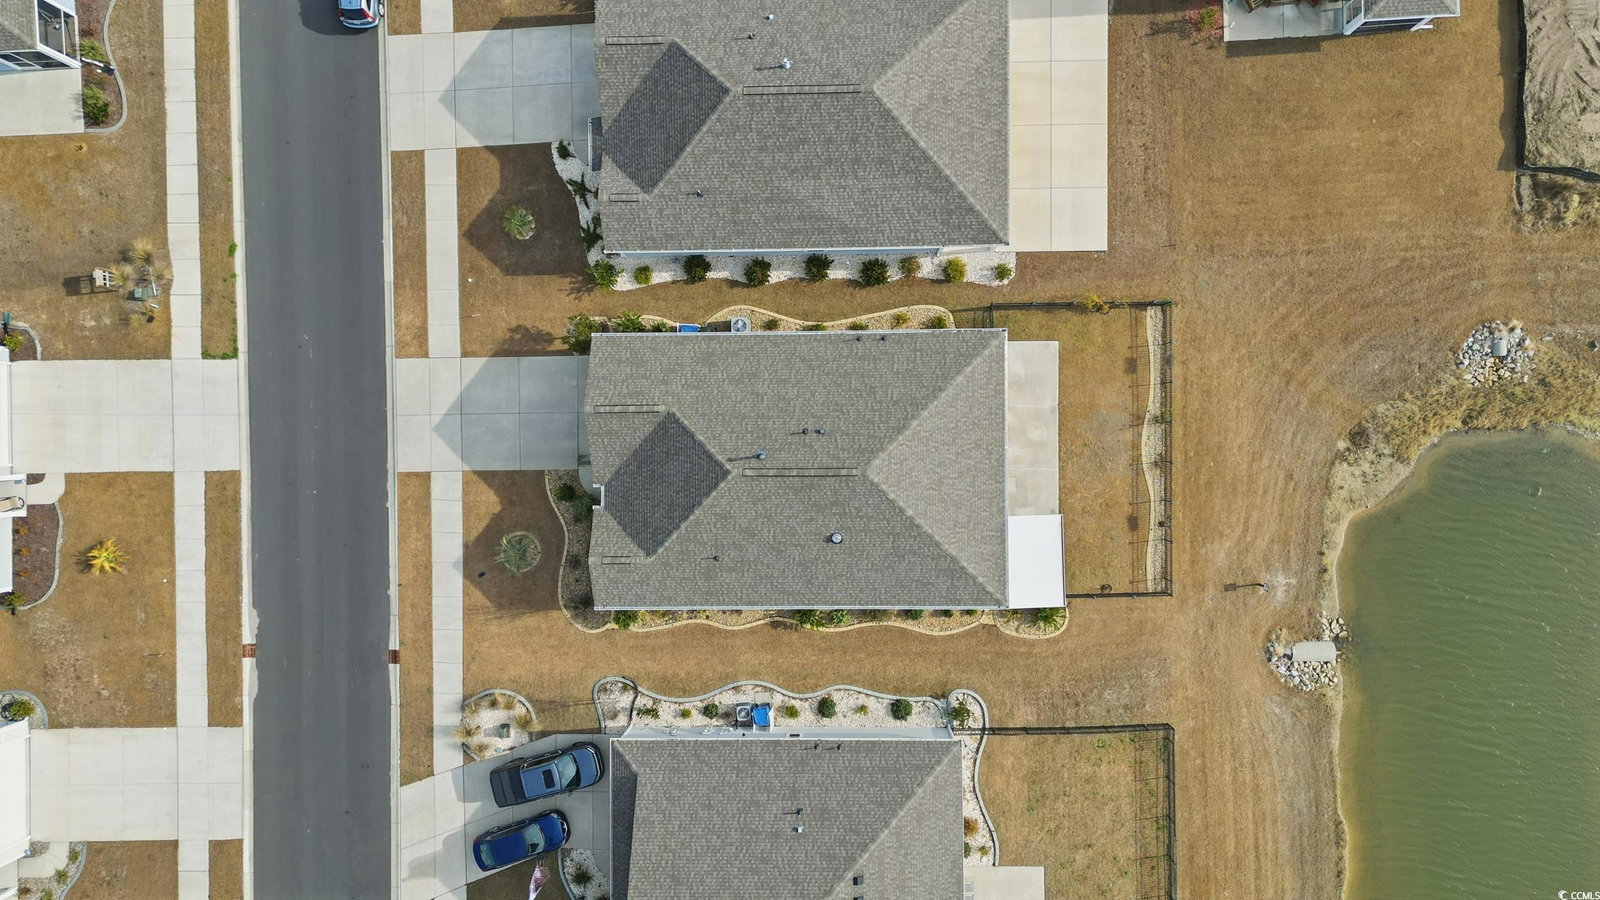
Why wait for new construction when this move-in ready, upgraded 4-bedroom, 2-bath home in the desirable gas section of the community is available now? Built in 2023, this Cali A model by DR Horton offers a spacious single story split-bedroom floor plan, combining comfort style, and modern convenience. The kitchen shines with granite countertops, stainless steel gas appliances, and a solar tube for added natural light. Relax in the all-season room with Easy Breeze windows, or entertain on the extended patio within your fenced backyard. Upgrades include: Rinnai tankless water heater, irrigation system, garage storage with extra shelving, auto lights in closets, gutters, curbing, and hurricane window protection. Enjoy the best of the Market Common lifestyle—just a short golf cart ride to beaches, restaurants, shopping, and entertainment. Community amenities feature an indoor pickleball court, outdoor pool and hot tub, cornhole, and a firepit gathering area. A fantastic opportunity for low-maintenance living in one of Myrtle Beach’s most sought-after areas. Some photos have been virtually staged.
/u.realgeeks.media/jprealestateexperts/logo.png)
Additional Information
- HOA Fees (Calculated Monthly)
- 115
- HOA Fee Includes
- Association Management, Common Areas, Legal/Accounting, Pool(s), Recreation Facilities
- Elementary School
- Myrtle Beach Elementary School
- Middle School
- Myrtle Beach Middle School
- High School
- Myrtle Beach High School
- Exterior Features
- Fence, Handicap Accessible, Sprinkler/Irrigation, Porch, Patio
- Exterior Finish
- HardiPlank Type, Wood Frame
- Floor Covering
- Carpet, Vinyl
- Foundation
- Slab
- Interior Features
- Ceiling Fan(s), Dual Sinks, Handicap Access, Linen Closet, Main Level Primary, Split Bedrooms, Skylights, Separate Shower, Vanity, Walk-In Closet(s), Window Treatments, Bedroom on Main Level, Entrance Foyer, Kitchen Island, Stainless Steel Appliances, Solid Surface Counters
- Kitchen
- KitchenExhaustFan, KitchenIsland, Pantry, StainlessSteelAppliances, SolidSurfaceCounters
- Levels
- One
- Living Room
- CeilingFans
- Lot Description
- City Lot, Lake Front, Pond on Lot, Rectangular, Rectangular Lot
- Lot Location
- Lake, Inside City Limits, East of Bus 17
- Possession
- Closing
- Utilities Available
- Cable Available, Electricity Available, Natural Gas Available, Phone Available, Sewer Available, Underground Utilities, Water Available
- County
- Horry
- Neighborhood
- Summit at Meridian - Market Common
- Project/Section
- Summit at Meridian - Market Common
- Style
- Ranch
- Parking Spaces
- 4
- Acres
- 0.14
- Amenities
- Clubhouse, Owner Allowed Golf Cart, Owner Allowed Motorcycle, Pet Restrictions
- Heating
- Central, Electric, Gas
- Utilities
- Cable Available, Electricity Available, Natural Gas Available, Phone Available, Sewer Available, Underground Utilities, Water Available
- Zoning
- Res
- Listing Courtesy Of
- CENTURY 21 Broadhurst
Listing courtesy of Listing Agent: Hermanns Team () from Listing Office: CENTURY 21 Broadhurst.
Selling Office: Epique Inc..
Provided courtesy of The Coastal Carolinas Association of REALTORS®. Information Deemed Reliable but Not Guaranteed. Copyright 2026 of the Coastal Carolinas Association of REALTORS® MLS. All rights reserved. Information is provided exclusively for consumers’ personal, non-commercial use, that it may not be used for any purpose other than to identify prospective properties consumers may be interested in purchasing.
Contact: