1409 Ashwood Circle, Surfside Beach, SC 29575
- $418,000
- 4
- BD
- 3
- BA
- 2,411
- SqFt




- Sold Price
- $418,000
- List Price
- $427,000
- Status
- CLOSED
- MLS#
- 2600418
- Closing Date
- Mar 03, 2026
- Days on Market
- 56
- Property Type
- Detached
- Bedrooms
- 4
- Full Baths
- 3
- Total Square Feet
- 2,884
- Total Heated SqFt
- 2411
- Lot Size
- 10,890
- Region
- 28a Surfside Area--Surfside Triangle 544 To Glenns Bay
- Year Built
- 1995
Property Description
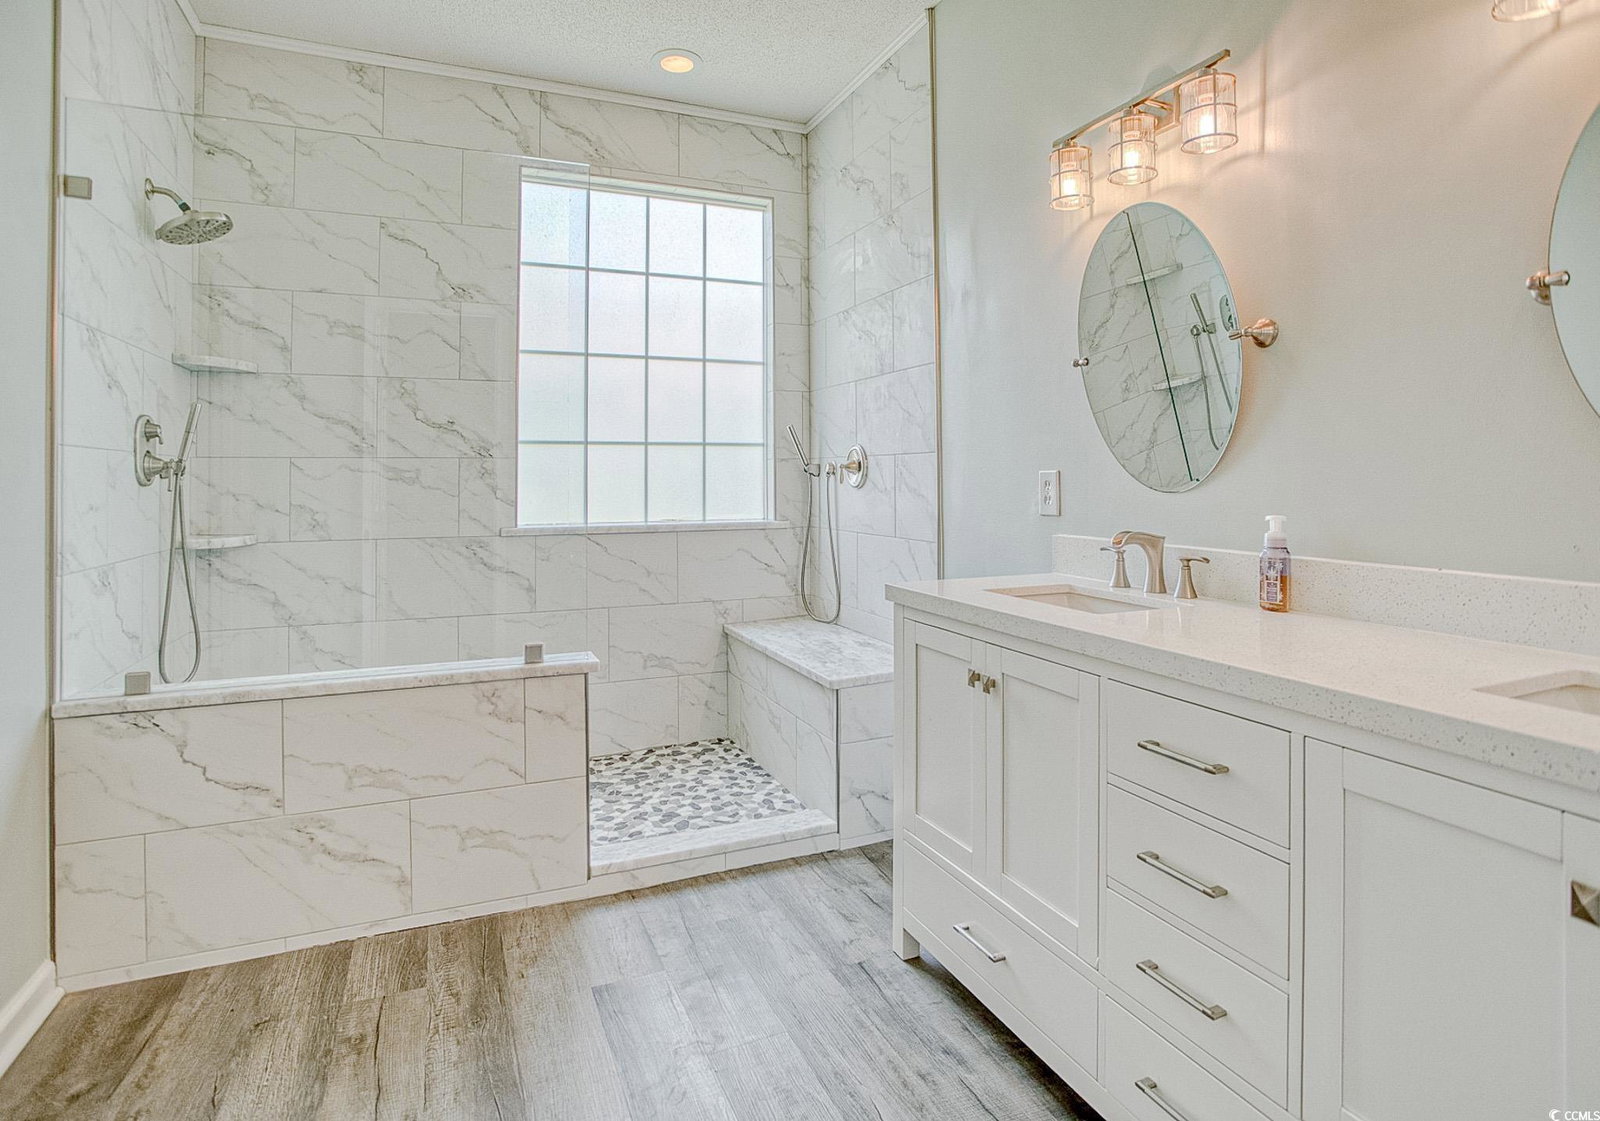
Welcome home to this beautifully maintained 4-bedroom, 3-bath residence, ideally situated on a premium cul-de-sac lot in the highly sought-after Southwood community. Thoughtfully updated and move-in ready, this home offers a perfect blend of comfort, style, and functionality. Recent improvements include stunning new granite countertops, new sink, freshly painted kitchen cabinets with updated hardware, a fully renovated primary bathroom featuring a new tile walk-in shower, vanity, lighting, floors and mirrors. Additional upgrades include brand-new carpet in all three downstairs bedrooms, new luxury vinyl plank flooring in the family room, dining room, hallways, and all bathrooms, along with fresh paint throughout the home. Step inside to a spacious family room with soaring 9-foot ceilings, seamlessly connected to the Carolina room and dining area—ideal for both everyday living and entertaining. The split-bedroom floor plan provides privacy and flexibility, while the bright kitchen and eat-in breakfast area offer excellent functionality and flow seamlessly into the dining room and family rooms yet are separate from them both. The primary suite is a true retreat, generously sized at 17’ x 16’ and highlighted by a wall of bay windows that fill the room with natural light. A large walk-in closet and the beautifully updated en-suite bath make this space especially inviting. Two additional bedrooms are conveniently located on the main level, while upstairs you’ll find a fourth bedroom with a full bath—perfect for guests, or a home office, or a bonus/playroom. Start your mornings in the sunroom or unwind in the peaceful backyard, offering natural beauty and plenty of space for gardening or outdoor entertaining. Enjoy the benefits of low HOA fees while taking advantage of two community swimming pools. Located just minutes from the beach, this home presents a rare opportunity to enjoy coastal living in one of the area’s most beloved neighborhoods.
/u.realgeeks.media/jprealestateexperts/logo.png)
Additional Information
- HOA Fees (Calculated Monthly)
- 50
- HOA Fee Includes
- Association Management, Common Areas, Legal/Accounting, Maintenance Grounds, Pool(s), Recreation Facilities
- Elementary School
- Lakewood Elementary School
- Middle School
- Socastee Middle School
- High School
- Socastee High School
- Exterior Features
- Porch, Patio
- Exterior Finish
- Masonry, Vinyl Siding
- Family Room
- CeilingFans
- Floor Covering
- Carpet, Luxury Vinyl, Luxury Vinyl Plank, Tile
- Foundation
- Slab
- Interior Features
- Ceiling Fan(s), Dual Sinks, Main Level Primary, Sitting Area in Primary, Split Bedrooms, Separate Shower, Vanity, Walk-In Closet(s), Breakfast Bar, Bedroom on Main Level, Breakfast Area, Solid Surface Counters
- Kitchen
- BreakfastBar, BreakfastArea, Pantry, SolidSurfaceCounters
- Levels
- One and One Half
- Lot Description
- Cul-De-Sac, Outside City Limits
- Lot Location
- Outside City Limits, East of Bus 17
- Possession
- Closing
- Utilities Available
- Cable Available, Electricity Available, Sewer Available, Underground Utilities, Water Available
- County
- Horry
- Neighborhood
- Southwood - Surfside
- Project/Section
- Southwood - Surfside
- Style
- Traditional
- Parking Spaces
- 6
- Acres
- 0.25
- Heating
- Central
- Utilities
- Cable Available, Electricity Available, Sewer Available, Underground Utilities, Water Available
- Zoning
- GR
- Listing Courtesy Of
- Realty ONE Group Dockside
Listing courtesy of Listing Agent: Jim Neely () from Listing Office: Realty ONE Group Dockside.
Selling Office: Realty ONE Group Dockside.
Provided courtesy of The Coastal Carolinas Association of REALTORS®. Information Deemed Reliable but Not Guaranteed. Copyright 2026 of the Coastal Carolinas Association of REALTORS® MLS. All rights reserved. Information is provided exclusively for consumers’ personal, non-commercial use, that it may not be used for any purpose other than to identify prospective properties consumers may be interested in purchasing.
Contact: