1744 Starbridge Dr., Surfside Beach, SC 29575
- $330,000
- 3
- BD
- 2
- BA
- 1,900
- SqFt




- Sold Price
- $330,000
- List Price
- $349,900
- Status
- CLOSED
- MLS#
- 2600803
- Closing Date
- Mar 05, 2026
- Days on Market
- 54
- Property Type
- Detached
- Bedrooms
- 3
- Full Baths
- 2
- Total Square Feet
- 2,300
- Total Heated SqFt
- 1900
- Lot Size
- 8,712
- Region
- 28a Surfside Area--Surfside Triangle 544 To Glenns Bay
- Year Built
- 1999
Property Description
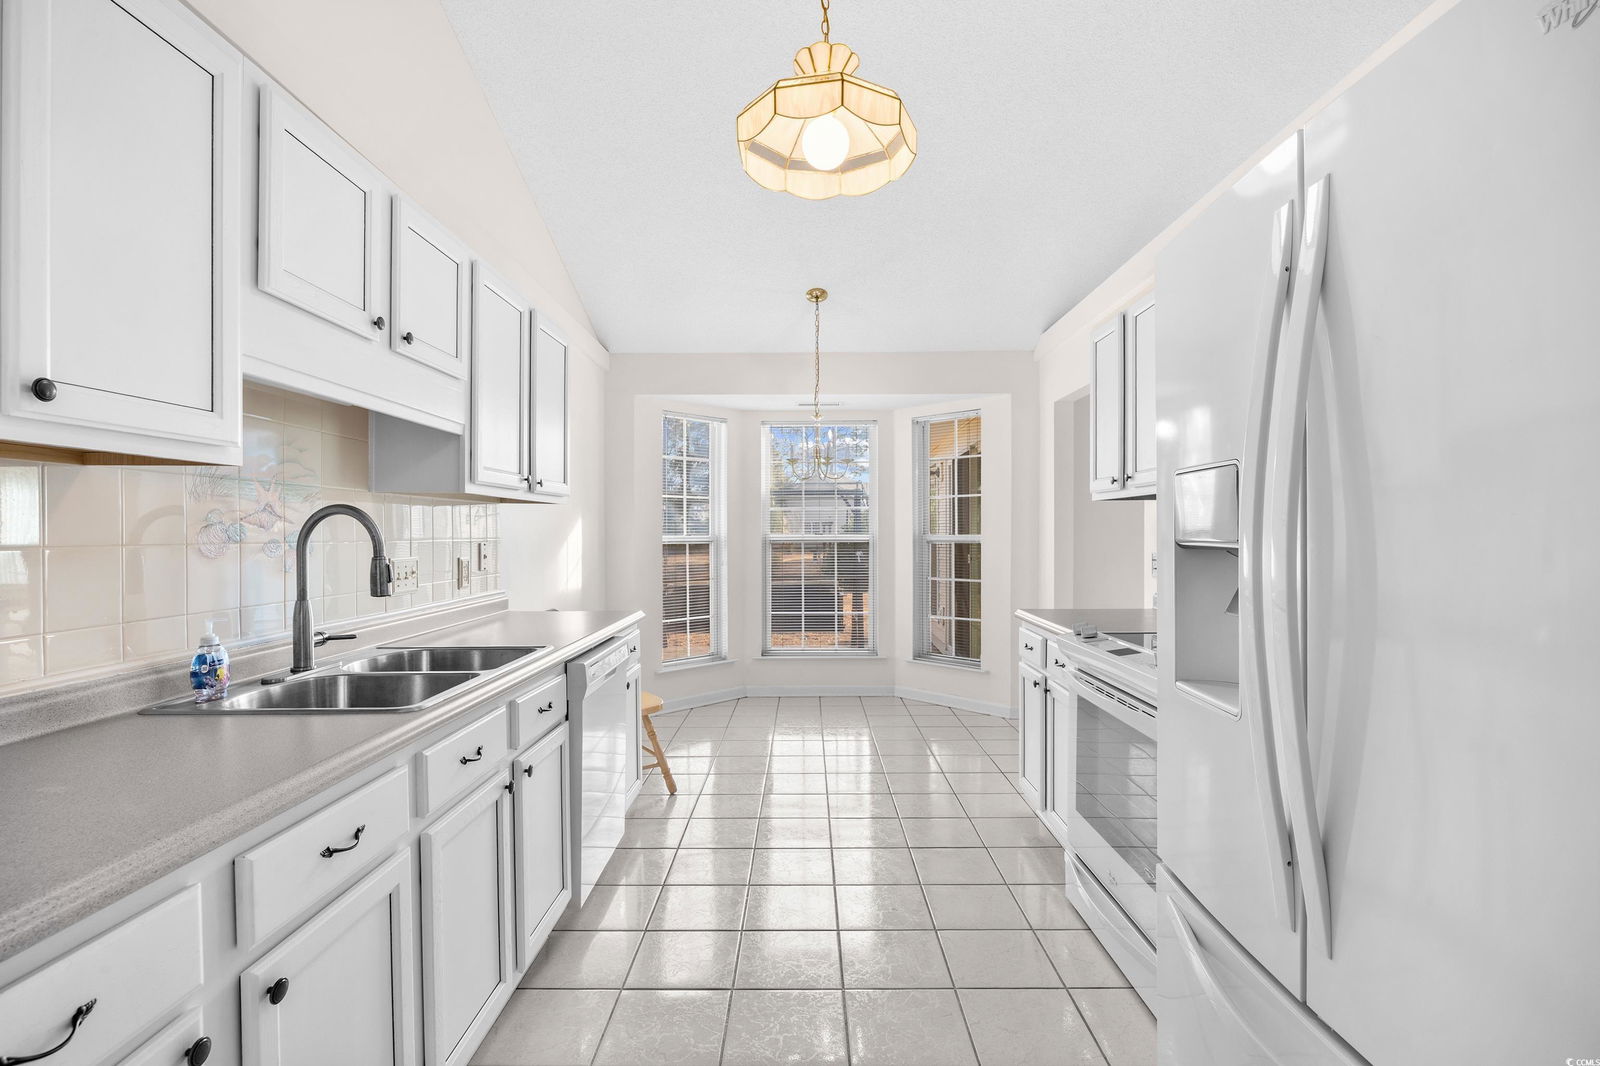
Welcome to the coastal lifestyle you’ve been waiting for in Ashton Glenn, one of Surfside Beach’s most desirable communities. This beautifully maintained 3 bedroom, 2 bath home offers the perfect blend of comfort, convenience, and coastal charm, all just a short golf cart ride to the iconic Surfside Beach Pier, restaurants, local shops, and entertainment. From the moment you arrive, you’ll appreciate the great lot and pond view, providing a peaceful setting that feels like a private retreat. Inside, the home is exceptionally well cared for, featuring a functional and inviting layout ideal for full-time living, a second home, or a beach getaway. The spacious living areas flow effortlessly into the bright and airy Carolina room, a favorite space for enjoying morning coffee, reading a book, or entertaining guests year-round. The kitchen and dining areas are perfectly positioned for gatherings, while the three generously sized bedrooms offer comfort and privacy for family and visitors alike. The primary suite provides a relaxing escape with ample space and a private bath. Step outside and experience true coastal relaxation with your private outdoor hot tub, the perfect place to unwind after a long beach day or enjoy cool evenings under the stars. The 2-car garage offers plenty of room for vehicles, golf carts, and all your beach essentials. Ashton Glenn residents enjoy access to a community pool and a friendly, well-kept neighborhood atmosphere without the hustle and bustle of oceanfront congestion. This location allows you to enjoy easy beach access while still offering peace, privacy, and convenience. Homes in this community and especially ones this well maintained with a pond view rarely become available. Whether you’re looking for a primary residence, vacation home, or investment opportunity near the beach, this property delivers location, lifestyle, and value. Don’t wait, schedule your private showing today before it’s gone.
/u.realgeeks.media/jprealestateexperts/logo.png)
Additional Information
- HOA Fees (Calculated Monthly)
- 97
- HOA Fee Includes
- Common Areas, Pool(s), Trash
- Elementary School
- Seaside Elementary School
- Middle School
- Saint James Middle School
- High School
- Saint James High School
- Dining Room
- SeparateFormalDiningRoom
- Exterior Features
- Hot Tub/Spa
- Exterior Finish
- Vinyl Siding, Wood Frame
- Floor Covering
- Carpet, Vinyl
- Foundation
- Slab
- Interior Features
- Attic, Ceiling Fan(s), Main Level Primary, Pull Down Attic Stairs, Permanent Attic Stairs, Window Treatments, Bedroom on Main Level
- Levels
- One
- Living Room
- VaultedCeilings
- Lot Description
- Rectangular, Rectangular Lot
- Lot Location
- East of Bus 17
- Utilities Available
- Cable Available, Electricity Available, Phone Available, Sewer Available, Underground Utilities, Water Available
- County
- Horry
- Neighborhood
- Ashton Glenn
- Project/Section
- Ashton Glenn
- Style
- Ranch
- Parking Spaces
- 6
- Acres
- 0.20
- Amenities
- Owner Allowed Golf Cart, Owner Allowed Motorcycle, Pet Restrictions, Tenant Allowed Golf Cart, Tenant Allowed Motorcycle
- Heating
- Central, Electric
- Utilities
- Cable Available, Electricity Available, Phone Available, Sewer Available, Underground Utilities, Water Available
- Zoning
- RES
- Listing Courtesy Of
- Palmetto Coastal Homes
Listing courtesy of Listing Agent: Brendan D'Anna () from Listing Office: Palmetto Coastal Homes.
Selling Office: INNOVATE Real Estate.
Provided courtesy of The Coastal Carolinas Association of REALTORS®. Information Deemed Reliable but Not Guaranteed. Copyright 2026 of the Coastal Carolinas Association of REALTORS® MLS. All rights reserved. Information is provided exclusively for consumers’ personal, non-commercial use, that it may not be used for any purpose other than to identify prospective properties consumers may be interested in purchasing.
Contact: