5110 Fairmont Ln., Myrtle Beach, SC 29579
- $315,000
- 3
- BD
- 2
- BA
- 1,688
- SqFt




- Sold Price
- $315,000
- List Price
- $320,000
- Status
- CLOSED
- MLS#
- 2601275
- Closing Date
- Apr 03, 2026
- Days on Market
- 78
- Property Type
- Detached
- Bedrooms
- 3
- Full Baths
- 2
- Total Square Feet
- 2,279
- Total Heated SqFt
- 1688
- Lot Size
- 8,712
- Region
- 10b Myrtle Beach Area--Carolina Forest
- Year Built
- 2009
Property Description
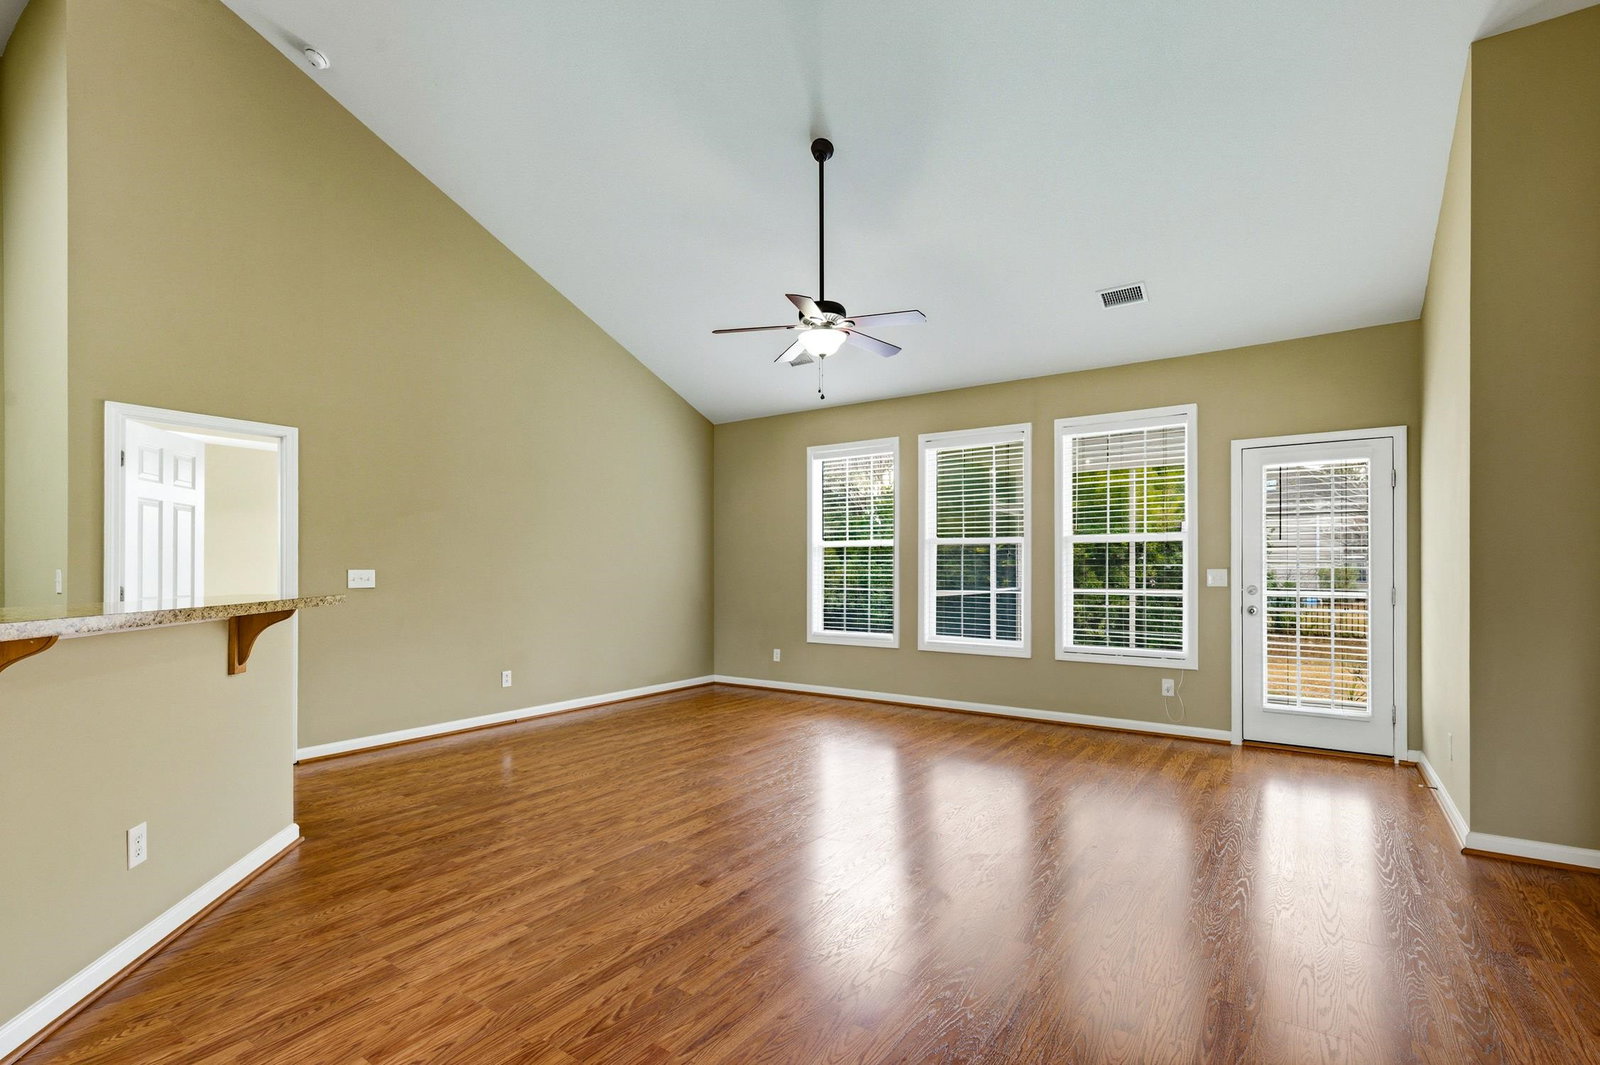
Move-in ready and packed with value! This beautifully maintained 3-bed, 2-bath home is located in the highly sought-after The Farm in Carolina Forest, one of the area’s most amenity-rich communities. Set on a .20-acre lot, the home welcomes you with a brick front elevation and expansive flower beds, offering instant curb appeal. Inside, 1,688 heated square feet of well-designed living space features a vaulted ceiling in the main living area, creating a bright and open atmosphere. The formal dining room with wainscoting and tray ceiling is perfect for hosting, while the kitchen’s breakfast nook provides a comfortable space for everyday meals. The spacious primary suite offers a true retreat with a tray ceiling, oversized walk-in closet, and an en-suite bath featuring a double vanity, soaking tub, and separate shower. Major upgrades add peace of mind, including a new roof (December 2025) and a newer HVAC system (December 2023) both with transferable warranty. Additional highlights include a large attic for storage, large painted two-car garage with side exterior access, and a screened-in rear porch, ideal for enjoying the beautiful Carolina evenings. The Farm’s HOA delivers exceptional value, covering internet, cable, and trash pickup, along with access to two swimming pools, a fitness center, playground, and basketball court. Conveniently located near top-rated schools (within walking distance!), Carolina Forest Blvd, shopping, dining, and just a short drive to the beach! This home offers comfort, convenience, and lifestyle all in one. Perfect for a first time homeowner, family looking for more space, or an investor adding to their portfolio!
/u.realgeeks.media/jprealestateexperts/logo.png)
Additional Information
- HOA Fees (Calculated Monthly)
- 107
- HOA Fee Includes
- Association Management, Common Areas, Insurance, Internet, Legal/Accounting, Pool(s), Recreation Facilities, Trash
- Elementary School
- Ocean Bay Elementary School
- Middle School
- Ocean Bay Middle School
- High School
- Carolina Forest High School
- Dining Room
- TrayCeilings, SeparateFormalDiningRoom
- Exterior Features
- Porch, Patio
- Exterior Finish
- Brick Veneer
- Floor Covering
- Carpet, Laminate, Vinyl
- Foundation
- Slab
- Interior Features
- Attic, Bathtub, Tray Ceiling(s), Ceiling Fan(s), Dual Sinks, Linen Closet, Main Level Primary, Pull Down Attic Stairs, Permanent Attic Stairs, Split Bedrooms, Separate Shower, Vanity, Walk-In Closet(s), Bedroom on Main Level, Breakfast Area, Entrance Foyer
- Kitchen
- BreakfastArea, Pantry
- Levels
- One
- Living Room
- CeilingFans, VaultedCeilings
- Lot Description
- Outside City Limits, Rectangular, Rectangular Lot
- Lot Location
- Outside City Limits
- Possession
- Closing, Negotiable
- Utilities Available
- Cable Available, Electricity Available, Phone Available, Sewer Available, Underground Utilities, Water Available
- County
- Horry
- Neighborhood
- Carolina Forest - The Farm
- Project/Section
- Carolina Forest - The Farm
- Style
- Ranch
- Parking Spaces
- 4
- Acres
- 0.20
- Amenities
- Clubhouse, Owner Allowed Golf Cart, Owner Allowed Motorcycle, Pet Restrictions, Tenant Allowed Golf Cart, Tenant Allowed Motorcycle
- Heating
- Central, Electric
- Utilities
- Cable Available, Electricity Available, Phone Available, Sewer Available, Underground Utilities, Water Available
- Zoning
- PDD
- Listing Courtesy Of
- Keller Williams Innovate South
Listing courtesy of Listing Agent: Beach Properties Group () from Listing Office: Keller Williams Innovate South.
Selling Office: Epique Inc..
Provided courtesy of The Coastal Carolinas Association of REALTORS®. Information Deemed Reliable but Not Guaranteed. Copyright 2026 of the Coastal Carolinas Association of REALTORS® MLS. All rights reserved. Information is provided exclusively for consumers’ personal, non-commercial use, that it may not be used for any purpose other than to identify prospective properties consumers may be interested in purchasing.
Contact: