421 Waterfall Circle, Little River, SC 29566
- $600,000
- 3
- BD
- 2
- BA
- 2,319
- SqFt




- Sold Price
- $600,000
- List Price
- $619,900
- Status
- CLOSED
- MLS#
- 2602056
- Closing Date
- Apr 15, 2026
- Days on Market
- 83
- Property Type
- Detached
- Bedrooms
- 3
- Full Baths
- 2
- Total Square Feet
- 3,061
- Total Heated SqFt
- 2319
- Lot Size
- 8,276
- Region
- 04a Little River Area--South Of Hwy 9
- Year Built
- 2017
Property Description
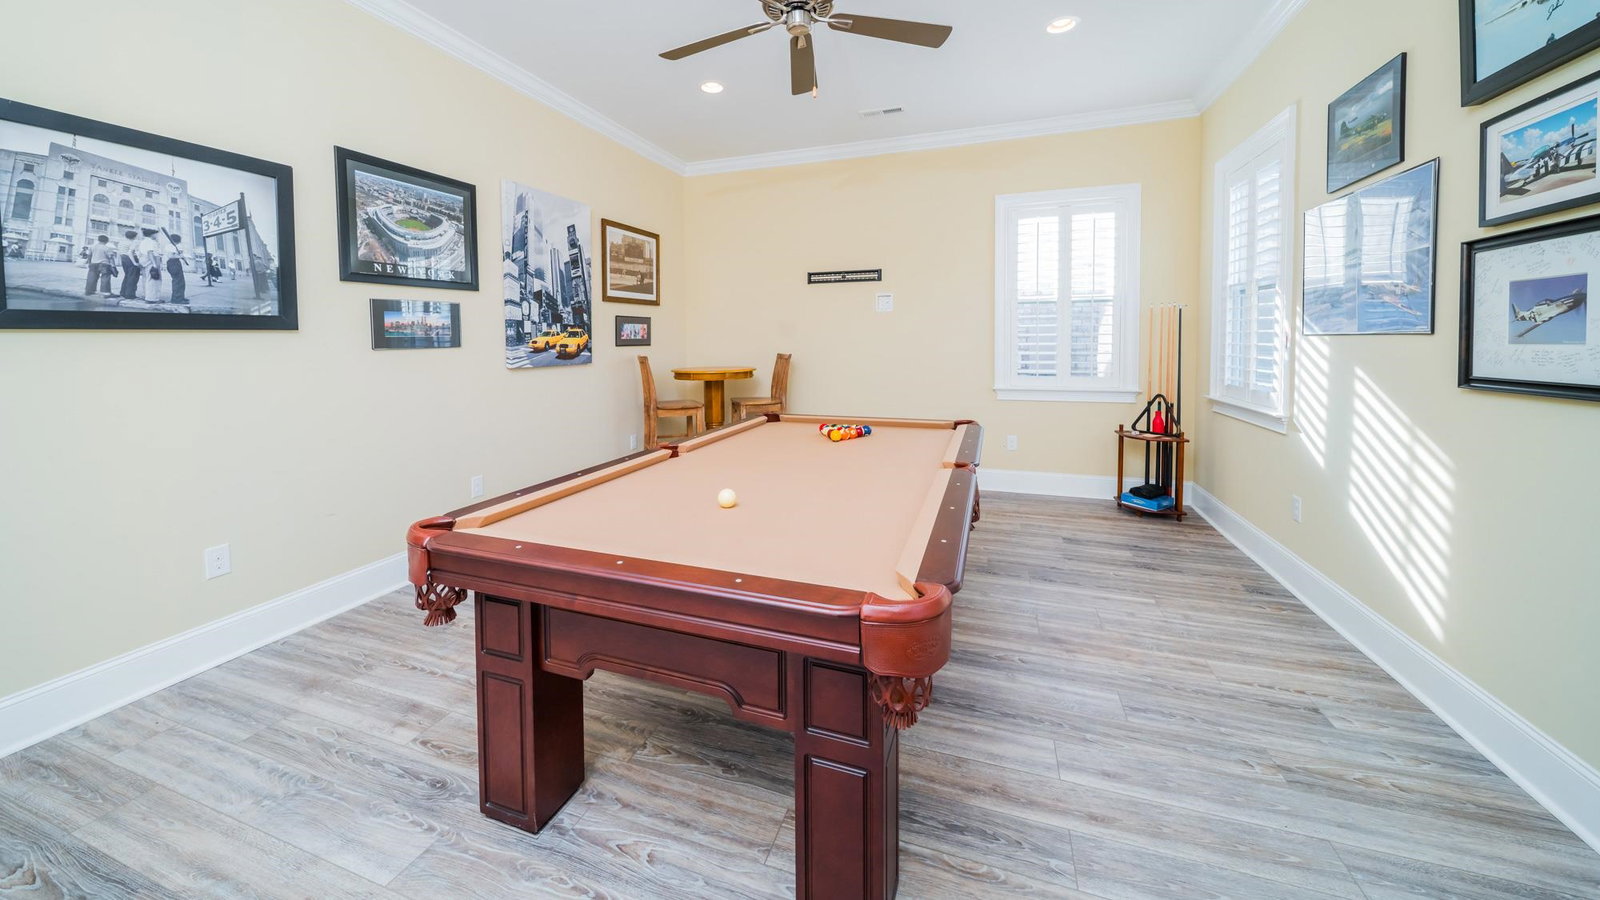
LOCATION. LUXURY. LIFESTYLE. Welcome to an exceptional opportunity in the prestigious, gated Waterfall community of Little River, South Carolina. This beautifully maintained custom all-brick home offers a private backyard oasis with a pool and hot tub, a pool table, and an unbeatable location just minutes from North Myrtle Beach. From the moment you arrive, the curb appeal impresses with an all-brick exterior, paver driveway, freshly mulched landscaping, and a welcoming grand front porch. A striking glass front door opens to a home filled with crown molding, plantation shutters, upgraded lighting, and elegant finishes throughout. A formal dining room sits to the right of the entry, perfect for hosting, while a formal sitting room to the left provides a quiet place to relax. The living room is the heart of the home, featuring a gas fireplace with a custom built-in mantle, shelving, and quartz-topped cabinetry, along with crown molding and a ceiling fan. The open-concept design flows into the upgraded kitchen, which boasts quartz countertops, custom cabinetry with roll-out shelving and extra-deep drawers, a large single-basin sink, corner pantry, stainless steel appliances, stainless hood, and a new gas stove. Additional built-in cabinets enhance both storage and style. Double doors lead to the spacious primary suite, complete with plush carpet, tray ceiling with crown molding, ceiling fan, and a stunning wood accent wall. The en suite bath features tile flooring, dual vanities, a large tiled walk-in shower with double shower heads and glass enclosure, private toilet closet, linen storage, and a generous walk-in closet. Two guest bedrooms are located on the opposite side of the home and offer carpet flooring, ceiling fans, crown molding, and closets. The guest bathroom includes a tiled walk-in shower with glass enclosure and a window for natural light. A customized bonus or flex room adds versatility and accommodates a regulation-size Olhausen Accu-Fast pool table, which conveys. This space is ideal for a game room, media room, or optional fourth bedroom. The laundry room includes a washer and dryer, tile flooring, and additional storage. The two-car garage features an epoxy floor, utility sink, attic access, and houses the electric water heater. Additional highlights include a whole-house Generac generator with warranty and annual servicing, along with whole-house surge protection. Step outside to your private backyard retreat, designed for entertaining and relaxation. The screened porch features sun window enclosures, LVP flooring, ceiling fan, and overlooks an in-ground concrete pool with waterfall, Viking eight-person spa, new paver patio, Zoysia grass, palm trees, and a fully fenced yard. A Sunsetter retractable awning provides shade, with plenty of space for outdoor dining and gatherings. Waterfall is a gated community of just 138 all-brick homes centered around an 8.5-acre stocked lake. Residents enjoy low HOA fees, Horry County taxes only, no flood zone, quiet streets, and an amenity center with pool, fitness room, kitchen, lounge, and library. Located just minutes from Main Street North Myrtle Beach, the Sports Park, Highway 31, beaches, golf, dining, festivals, and entertainment, this home offers luxury, privacy, and convenience rarely found. Schedule your private showing today—homes like this do not last.
/u.realgeeks.media/jprealestateexperts/logo.png)
Additional Information
- HOA Fees (Calculated Monthly)
- 144
- HOA Fee Includes
- Common Areas, Pool(s), Recycling, Recreation Facilities, Trash
- Elementary School
- Riverside Elementary
- Middle School
- North Myrtle Beach Middle School
- High School
- North Myrtle Beach High School
- Dining Room
- LivingDiningRoom
- Exterior Features
- Hot Tub/Spa, Pool, Porch
- Pool
- Yes
- Family Room
- CeilingFans
- Floor Covering
- Carpet, Luxury Vinyl, Luxury Vinyl Plank, Tile
- Foundation
- Slab
- Interior Features
- Attic, Tray Ceiling(s), Ceiling Fan(s), Dual Sinks, Fireplace, Main Level Primary, Pull Down Attic Stairs, Permanent Attic Stairs, Split Bedrooms, Separate Shower, Vanity, Window Treatments, Breakfast Bar, Bedroom on Main Level, Entrance Foyer, Kitchen Island, Stainless Steel Appliances, Solid Surface Counters
- Kitchen
- BreakfastBar, KitchenExhaustFan, KitchenIsland, Pantry, StainlessSteelAppliances, SolidSurfaceCounters
- Levels
- One
- Living Room
- CeilingFans, Fireplace
- Lot Description
- Rectangular, Rectangular Lot
- Possession
- Closing
- Utilities Available
- Cable Available, Electricity Available, Phone Available, Sewer Available, Water Available
- County
- Horry
- Neighborhood
- Waterfall
- Project/Section
- Waterfall
- Style
- Ranch
- Parking Spaces
- 6
- Acres
- 0.19
- Amenities
- Clubhouse, Gated, Owner Allowed Golf Cart, Owner Allowed Motorcycle, Pet Restrictions
- Heating
- Central, Electric, Forced Air
- Utilities
- Cable Available, Electricity Available, Phone Available, Sewer Available, Water Available
- Zoning
- PUD
- Listing Courtesy Of
- EXP Realty LLC
Listing courtesy of Listing Agent: Derrick Legacy Team (Cell: 843-360-0336) from Listing Office: EXP Realty LLC.
Selling Office: EXP Realty LLC.
Provided courtesy of The Coastal Carolinas Association of REALTORS®. Information Deemed Reliable but Not Guaranteed. Copyright 2026 of the Coastal Carolinas Association of REALTORS® MLS. All rights reserved. Information is provided exclusively for consumers’ personal, non-commercial use, that it may not be used for any purpose other than to identify prospective properties consumers may be interested in purchasing.
Contact: Cell: 843-360-0336