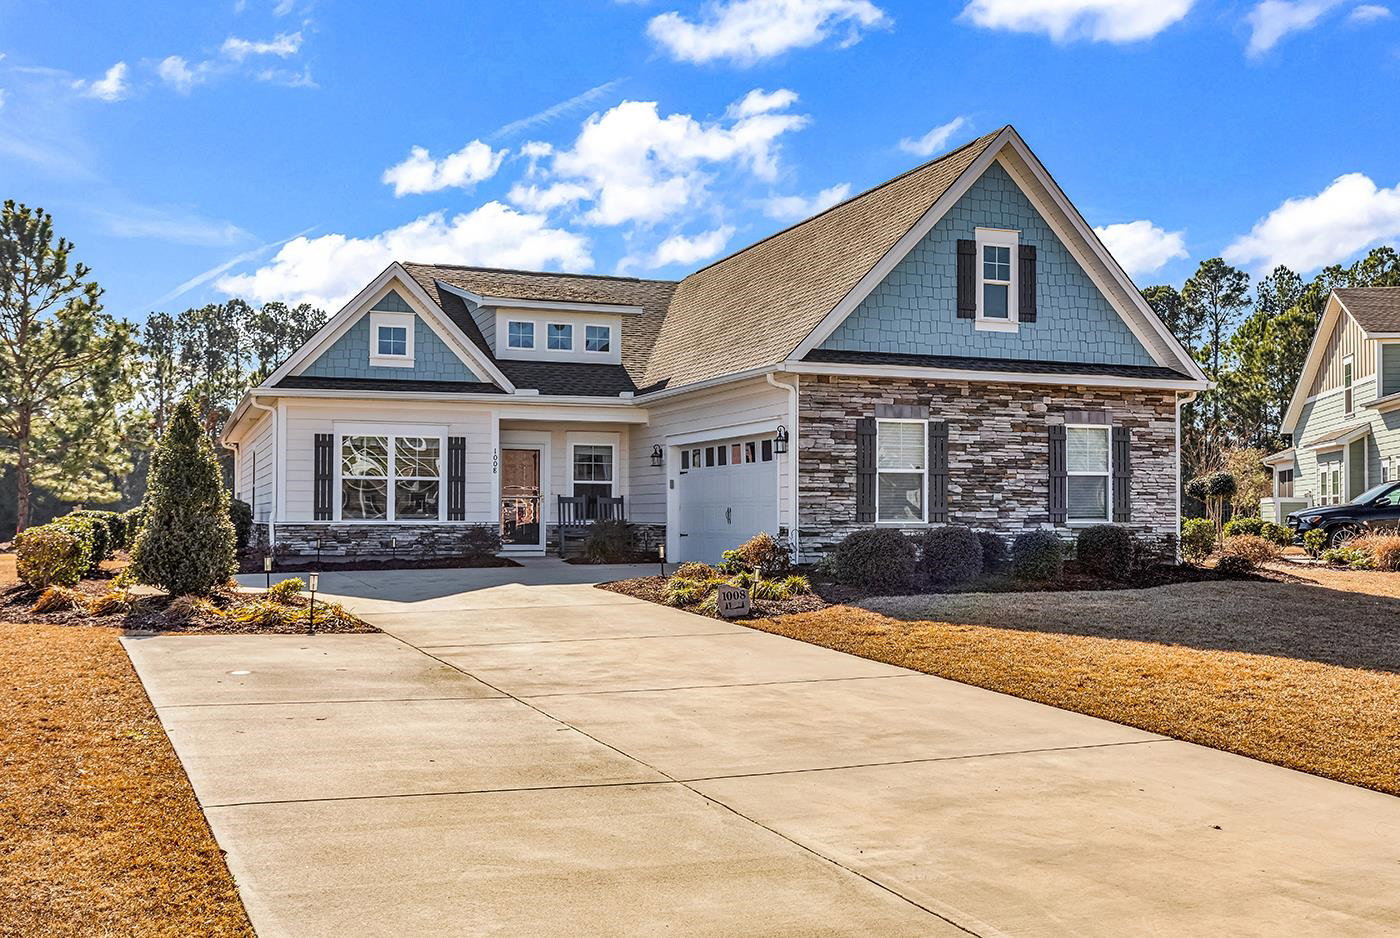
1008 Stilt Ct., Conway, SC 29526
- $540,000
- 3
- BD
- 2
- BA
- 2,021
- SqFt


- Sold Price
- $540,000
- List Price
- $549,900
- Status
- CLOSED
- MLS#
- 2602324
- Closing Date
- Mar 26, 2026
- Days on Market
- 59
- Property Type
- Detached
- Bedrooms
- 3
- Full Baths
- 2
- Total Square Feet
- 2,704
- Total Heated SqFt
- 2021
- Lot Size
- 13,939
- Region
- 10b Myrtle Beach Area--Carolina Forest
- Year Built
- 2021
Property Description
Welcome to 1008 Stilt Ct, located in the highly sought-after Golf Course Community -- Wild Wing Plantation. This beautifully maintained 3-bedroom, 2-bath home is all one level and perfectly positioned on a quiet cul-de-sac lake lot with no neighbors behind you, offering both privacy and stunning water views. From the moment you walk in, you’re greeted by an open floor plan, split-bedroom layout, and luxury vinyl plank flooring throughout the entire home. A versatile den/flex space near the front of the home is ideal for a home office, reading room, or bonus living area. Two spacious guest bedrooms share a full bath, providing comfort and separation from the primary suite. The large living area offers plenty of space for relaxing and entertaining and opens seamlessly to the kitchen and dining area, both showcasing beautiful lake views. The kitchen is loaded with upgrades, including granite countertops, stainless steel appliances, a natural gas range with range hood, and ample cabinet and counter space. Even daily tasks feel special with water views from the kitchen sink. The primary suite is a true retreat, featuring tranquil lake views, a spa-like bathroom with double sinks and an impressive walk-in shower, and a custom closet ready for its new owner. Step outside and discover what may be the best feature of the home — the serene backyard setting. Enjoy time with family and friends on the custom patio, complete with an additional pad perfect for a hot tub, all while overlooking the peaceful lake. For those needing extra space, this home also features an oversized 2.5-car garage and an extra-long driveway with additional parking pad, ideal for guests or extra vehicles.Wild Wing Plantation offers a championship golf course, outstanding amenities, including a clubhouse with fitness center, three swimming pools with splash zone, tennis and pickleball courts, basketball court, playground, community day docks with boat ramps, and RV/boat storage. If you’re looking for a home that combines comfort, upgrades, privacy, and resort-style living — this is it.
/u.realgeeks.media/jprealestateexperts/logo.png)
Additional Information
- HOA Fees (Calculated Monthly)
- 135
- HOA Fee Includes
- Pool(s)
- Elementary School
- Carolina Forest Elementary School
- Middle School
- Ten Oaks Middle
- High School
- Carolina Forest High School
- Dining Room
- SeparateFormalDiningRoom
- Exterior Features
- Patio
- Floor Covering
- Luxury Vinyl, Luxury Vinyl Plank
- Foundation
- Slab
- Interior Features
- Tray Ceiling(s), Ceiling Fan(s), Dual Sinks, Main Level Primary, Split Bedrooms, Separate Shower, Walk-In Closet(s), Breakfast Bar, Bedroom on Main Level, Breakfast Area, Stainless Steel Appliances, Solid Surface Counters
- Kitchen
- BreakfastBar, BreakfastArea, KitchenExhaustFan, Pantry, StainlessSteelAppliances, SolidSurfaceCounters
- Levels
- One
- Living Room
- TrayCeilings, CeilingFans
- Lot Description
- Lake Front, Outside City Limits, Pond on Lot
- Lot Location
- Lake, Outside City Limits, Lake/Pond View
- Possession
- Closing
- Utilities Available
- Cable Available, Electricity Available, Natural Gas Available, Sewer Available, Underground Utilities, Water Available
- County
- Horry
- Neighborhood
- Wild Wing Plantation
- Project/Section
- Wild Wing Plantation
- Style
- Traditional
- Parking Spaces
- 8
- Acres
- 0.32
- Amenities
- Clubhouse, Owner Allowed Golf Cart, Pet Restrictions
- Heating
- Electric, Gas
- Utilities
- Cable Available, Electricity Available, Natural Gas Available, Sewer Available, Underground Utilities, Water Available
- Zoning
- res
- Listing Courtesy Of
- RE/MAX Southern Shores
Listing courtesy of Listing Agent: The TJ O'Brien Team (Cell: 843-222-2591) from Listing Office: RE/MAX Southern Shores.
Selling Office: RE/MAX Southern Shores.
Provided courtesy of The Coastal Carolinas Association of REALTORS®. Information Deemed Reliable but Not Guaranteed. Copyright 2026 of the Coastal Carolinas Association of REALTORS® MLS. All rights reserved. Information is provided exclusively for consumers’ personal, non-commercial use, that it may not be used for any purpose other than to identify prospective properties consumers may be interested in purchasing.
Contact: Cell: 843-222-2591