101 Kettering Way, Little River, SC 29566
- $262,000
- 3
- BD
- 2
- BA
- 1,842
- SqFt






- Sold Price
- $262,000
- List Price
- $279,900
- Status
- CLOSED
- MLS#
- 2602498
- Closing Date
- Mar 06, 2026
- Days on Market
- 37
- Property Type
- Detached
- Bedrooms
- 3
- Full Baths
- 2
- Total Square Feet
- 2,250
- Total Heated SqFt
- 1842
- Lot Size
- 10,454
- Region
- 04a Little River Area--South Of Hwy 9
- Year Built
- 2015
Property Description
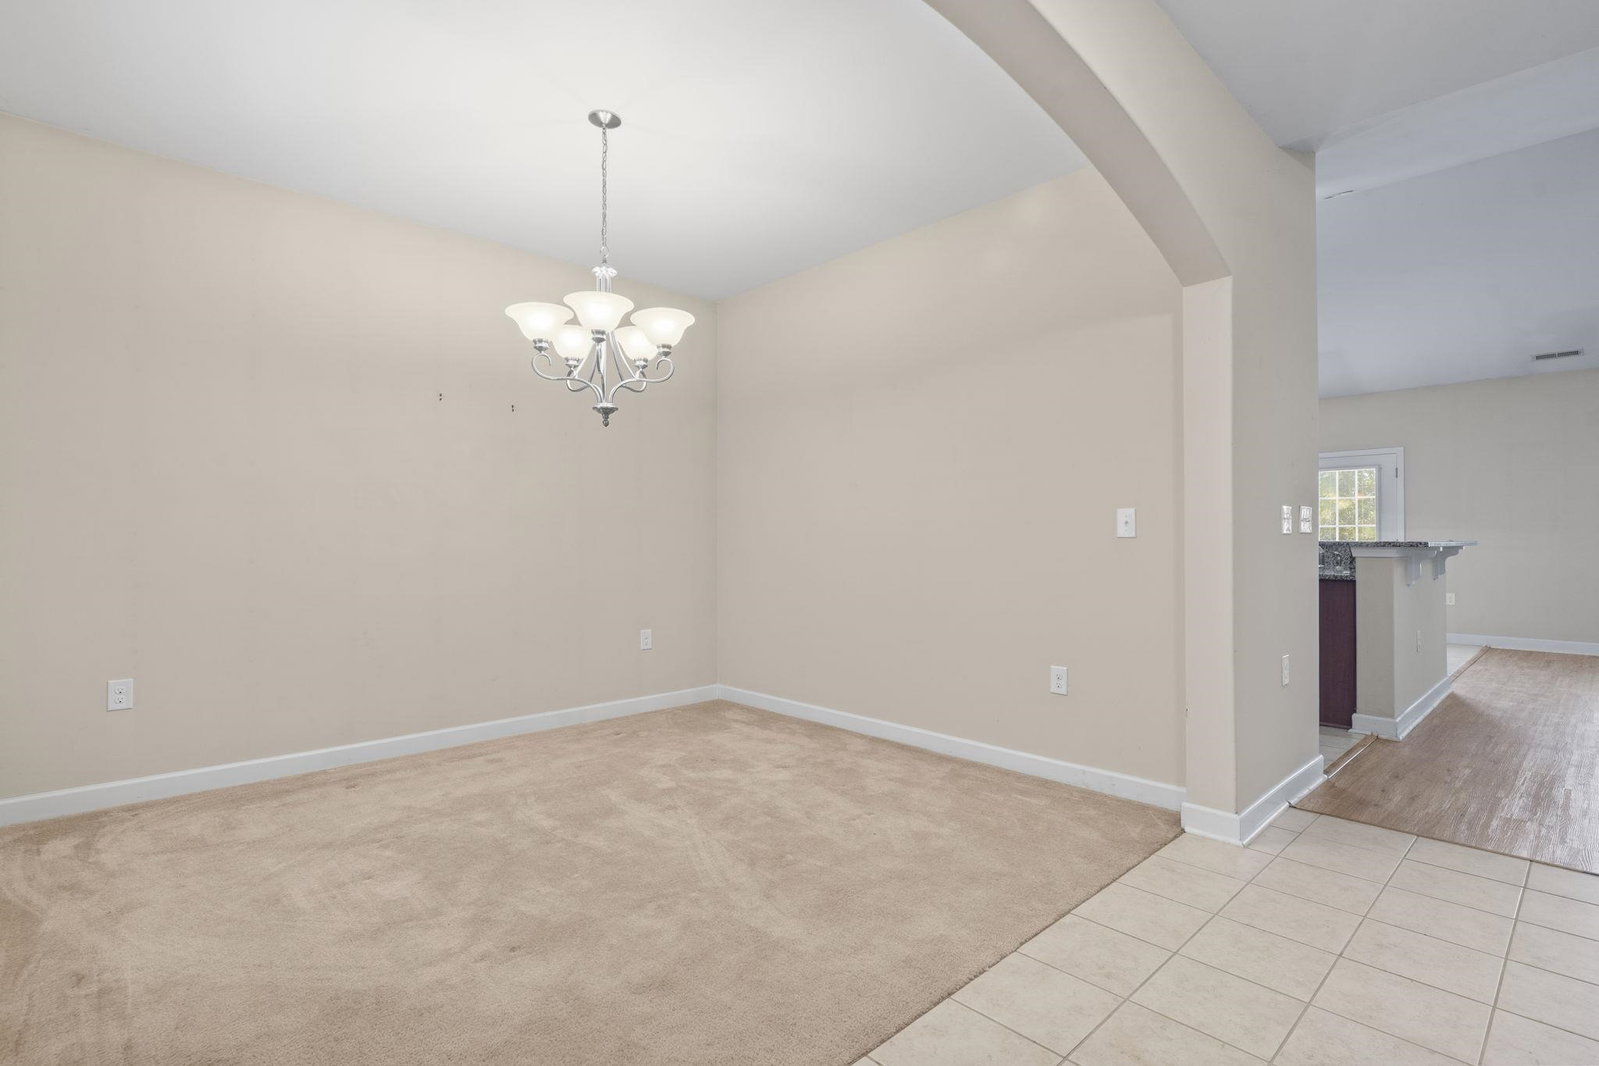
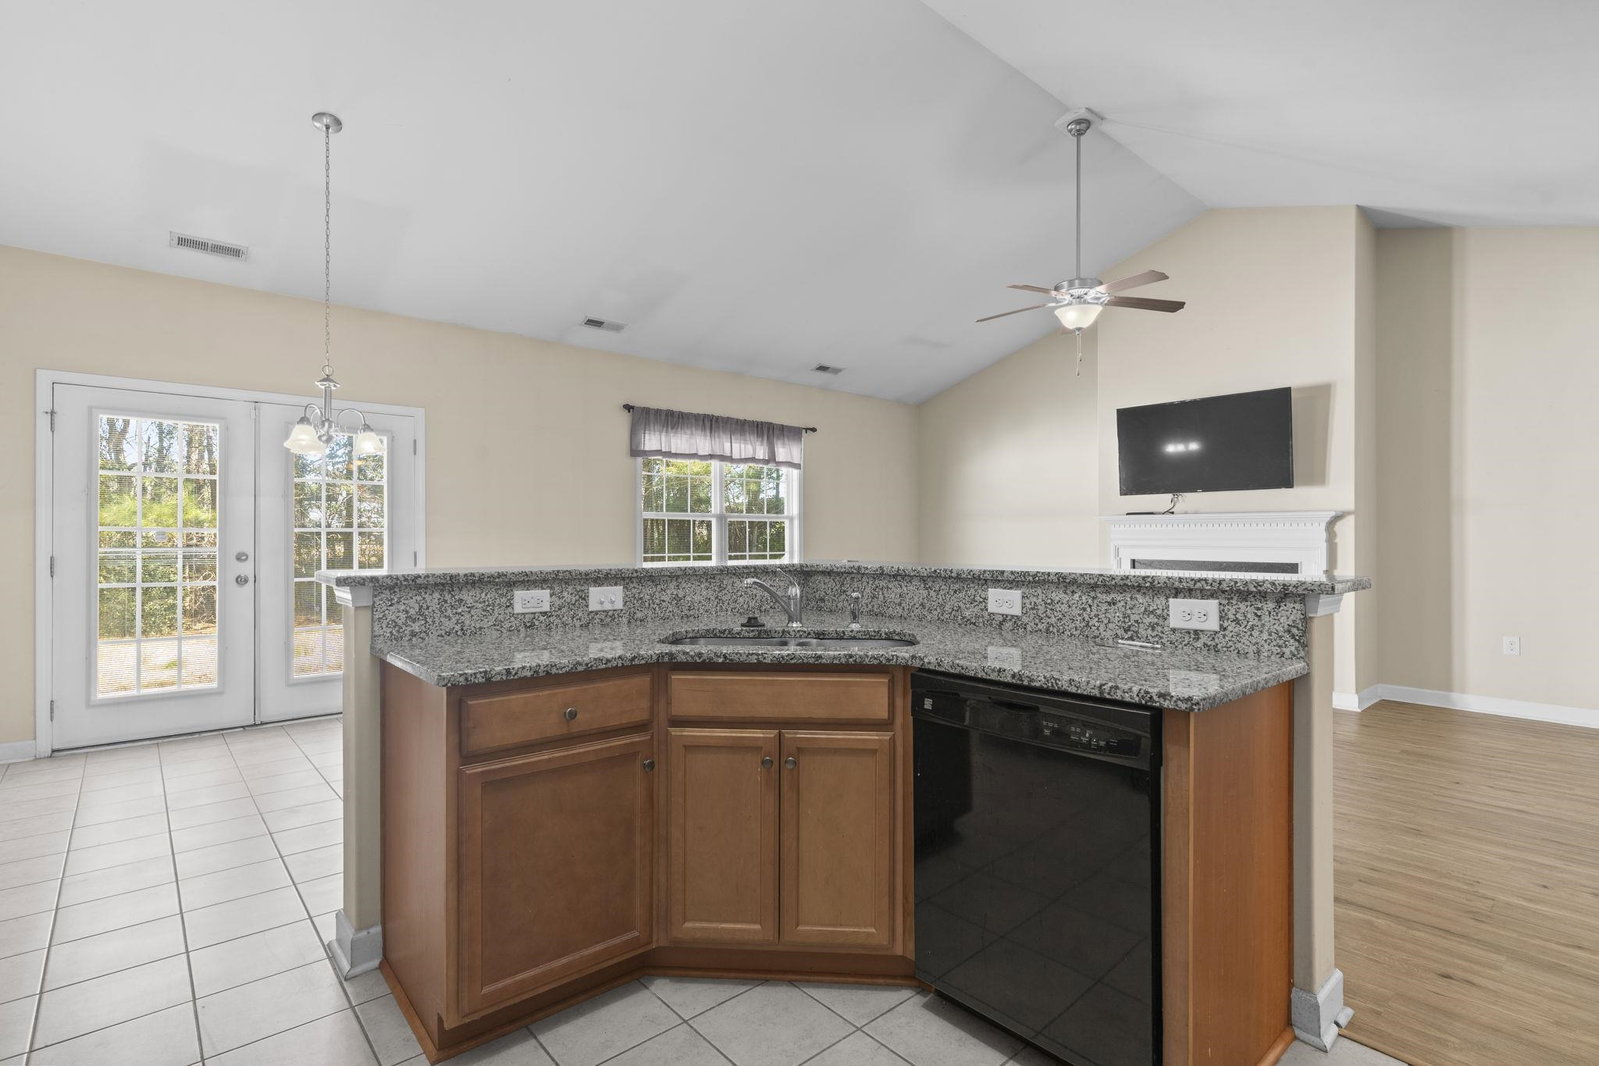
Gorgeous three-bedroom, two-bath home with a two-car garage, priced to sell! From the moment you arrive, you will appreciate the charming front porch that welcomes you inside. Step into the foyer and immediately notice the spacious formal dining room featuring an elegant arched entryway, perfect for hosting family dinners or special occasions. Moving forward, the home opens into a bright and airy living area with vaulted ceilings, a cozy fireplace, and an open concept layout that flows seamlessly into the kitchen. The kitchen is a chef’s delight, offering granite countertops, all appliances, abundant cabinet and counter space, a large breakfast bar, breakfast nook, and a generous pantry which is ideal for everyday living and entertaining alike. Natural light fills the space, creating an inviting atmosphere for holidays and gatherings. The split bedroom floor plan provides added privacy. The primary suite features tray ceilings, a large walk-in closet, and a spacious ensuite bath with double sink vanity and walk in shower. Two additional bedrooms are generously sized with ample closet space and share a well-appointed full bath. The laundry room is conveniently located, spacious, and includes a washer and dryer. The two-car garage offers room for vehicles plus additional storage overhead. Out back, enjoy a large yard which is perfect for playing or relaxing outdoors or BBQ on the patio. This home checks all the boxes and is priced for a quick sale. Do not miss the opportunity to make it yours, so schedule your showing today!
/u.realgeeks.media/jprealestateexperts/logo.png)
Additional Information
- HOA Fees (Calculated Monthly)
- 40
- HOA Fee Includes
- Common Areas, Legal/Accounting
- Elementary School
- Riverside Elementary
- Middle School
- North Myrtle Beach Middle School
- High School
- North Myrtle Beach High School
- Dining Room
- SeparateFormalDiningRoom
- Exterior Features
- Fence, Patio
- Exterior Finish
- Vinyl Siding
- Floor Covering
- Carpet, Luxury Vinyl, Luxury Vinyl Plank, Tile
- Foundation
- Slab
- Interior Features
- Attic, Tray Ceiling(s), Ceiling Fan(s), Dual Sinks, Linen Closet, Main Level Primary, Pull Down Attic Stairs, Permanent Attic Stairs, Separate Shower, Vanity, Walk-In Closet(s), Window Treatments, Breakfast Bar, Bedroom on Main Level, Breakfast Area, Entrance Foyer, Solid Surface Counters
- Kitchen
- BreakfastBar, BreakfastArea, KitchenExhaustFan, Pantry, SolidSurfaceCounters
- Levels
- One
- Living Room
- CeilingFans, Fireplace, VaultedCeilings
- Lot Description
- Outside City Limits, Rectangular, Rectangular Lot
- Lot Location
- Outside City Limits
- Possession
- Closing
- Utilities Available
- Cable Available, Electricity Available, Phone Available, Sewer Available, Underground Utilities, Water Available
- County
- Horry
- Neighborhood
- Kettering Estates
- Project/Section
- Kettering Estates
- Style
- Traditional
- Parking Spaces
- 6
- Acres
- 0.24
- Amenities
- Owner Allowed Motorcycle, Pet Restrictions
- Heating
- Central, Electric, Propane
- Utilities
- Cable Available, Electricity Available, Phone Available, Sewer Available, Underground Utilities, Water Available
- Zoning
- SF-10
- Listing Courtesy Of
- Jerry Pinkas R E Experts
Listing courtesy of Listing Agent: Jerry Pinkas Team (Office: 843-839-9870) from Listing Office: Jerry Pinkas R E Experts.
Selling Office: Jerry Pinkas R E Experts.
Provided courtesy of The Coastal Carolinas Association of REALTORS®. Information Deemed Reliable but Not Guaranteed. Copyright 2026 of the Coastal Carolinas Association of REALTORS® MLS. All rights reserved. Information is provided exclusively for consumers’ personal, non-commercial use, that it may not be used for any purpose other than to identify prospective properties consumers may be interested in purchasing.
Contact: Office: 843-839-9870