3151 Holly Loop, Conway, SC 29526
- $228,375
- 3
- BD
- 2
- BA
- 1,343
- SqFt




- Sold Price
- $228,375
- List Price
- $248,900
- Status
- CLOSED
- MLS#
- 2602823
- Closing Date
- May 12, 2026
- Days on Market
- 100
- Property Type
- Detached
- Bedrooms
- 3
- Full Baths
- 2
- Total Square Feet
- 1,868
- Total Heated SqFt
- 1343
- Lot Size
- 7,405
- Region
- 21d Conway Central Between 501& 9th Ave / South Of 501
- Year Built
- 2018
Property Description
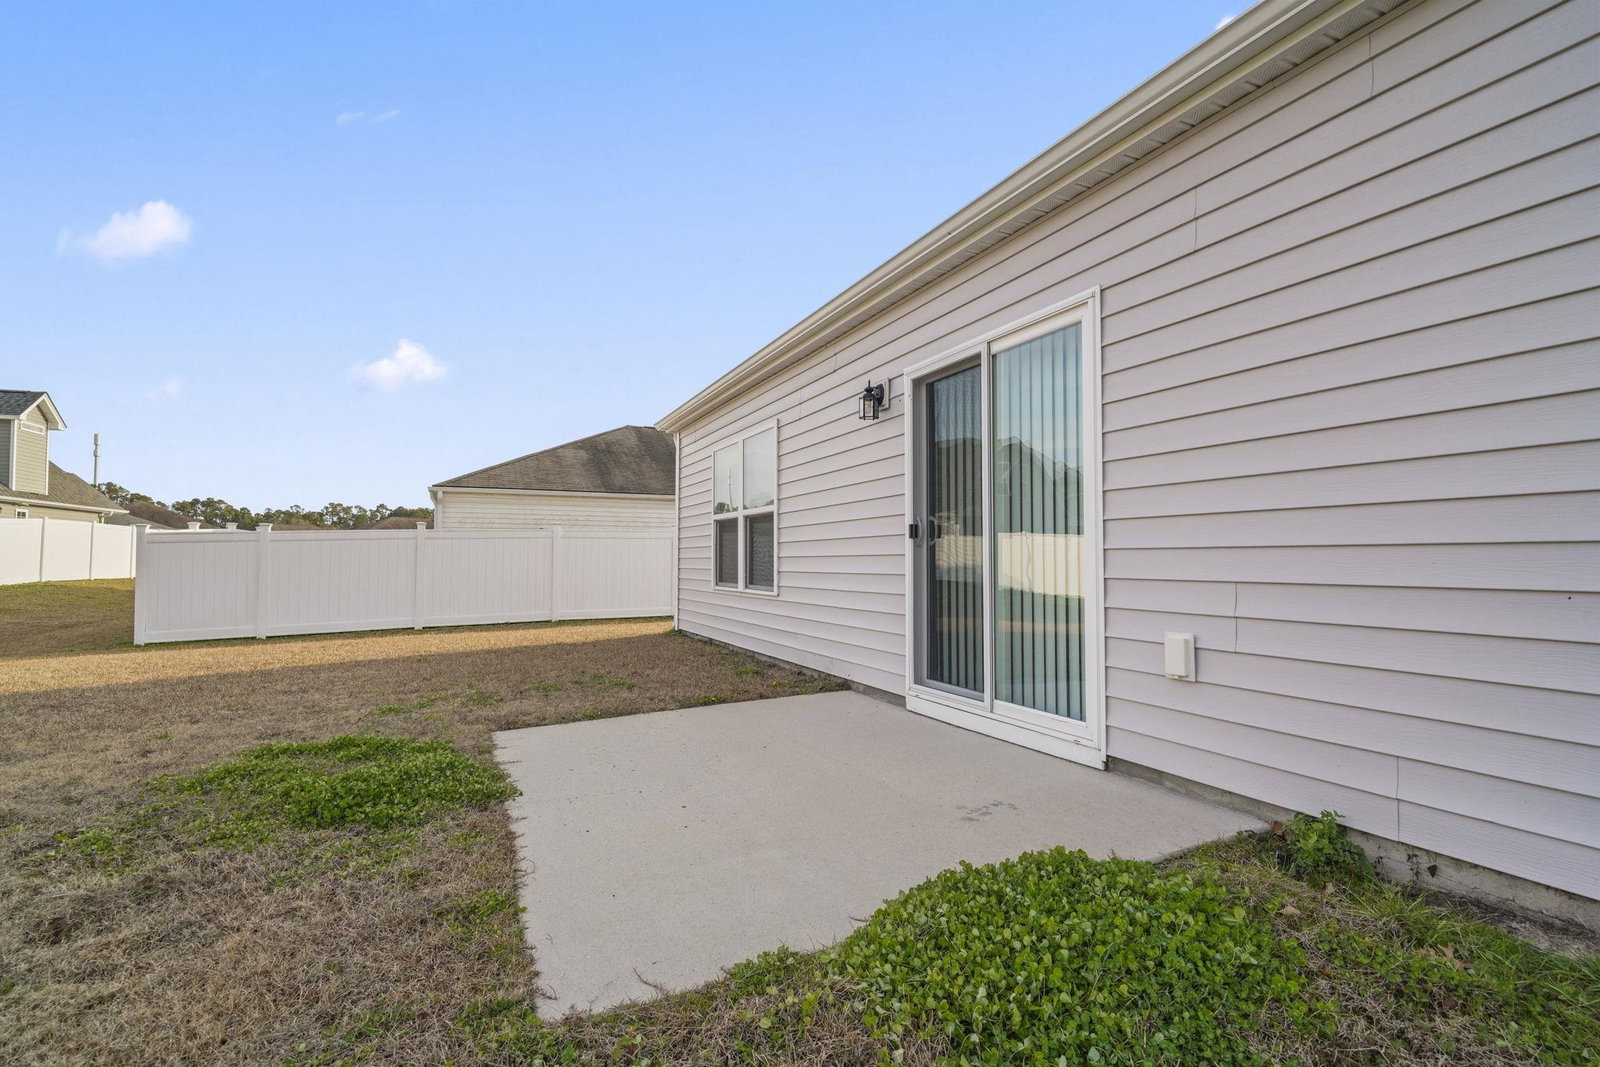
Easy to show, and ready for a quick closing. Seller offering closing cost assistance with acceptable offer. Motivated seller — bring offers. Great opportunity for first-time buyers, downsizers, or investors. One of the best values currently available in Oak Glenn! Welcome to 3151 Holly Loop, a move-in-ready home offering an open layout, modern finishes, and an affordable opportunity to own in a growing area of Conway. This home features luxury vinyl plank flooring throughout the main living areas, a spacious open-concept layout, and a kitchen with granite countertops, ample cabinet space, a pantry, and a large island perfect for entertaining. All kitchen appliances convey, including a brand-new stove and newer microwave, along with the washer and dryer, making this home truly move-in ready. The split-bedroom floor plan provides privacy, with the primary suite located at the back of the home featuring a walk-in closet and private bath with a walk-in shower. The home has also been refreshed with new paint in all bedrooms and bathrooms, along with the front door and garage door, and new flooring in all bedrooms, creating a bright, updated feel throughout. The backyard offers a spacious outdoor area with plenty of room for entertaining, gardening, pets, or future outdoor projects. Oak Glenn offers low HOA dues while still maintaining a welcoming neighborhood feel. Conveniently located less than 10 minutes from historic downtown Conway, approximately 10 minutes from the Conway Sports and Fitness Center, about 15 minutes to Coastal Carolina University, and approximately 35 minutes from the beaches of Myrtle Beach, this home offers convenience, value, and affordability while still being close to the coast. Some photos have been virtually staged to showcase the home’s potential.
/u.realgeeks.media/jprealestateexperts/logo.png)
Additional Information
- HOA Fees (Calculated Monthly)
- 40
- HOA Fee Includes
- Common Areas, Trash
- Elementary School
- Pee Dee Elementary School
- Middle School
- Whittemore Park Middle School
- High School
- Conway High School
- Exterior Features
- Patio
- Floor Covering
- Luxury Vinyl, Luxury Vinyl Plank
- Foundation
- Slab
- Interior Features
- Attic, Pull Down Attic Stairs, Permanent Attic Stairs, Split Bedrooms, Separate Shower, Vanity, Breakfast Bar, Kitchen Island, Stainless Steel Appliances
- Kitchen
- BreakfastBar, Dishwasher, KitchenIsland, Pantry, StainlessSteelAppliances
- Levels
- One
- Lot Description
- Outside City Limits, Rectangular, Rectangular Lot
- Lot Location
- Outside City Limits
- Utilities Available
- Electricity Available, Sewer Available, Water Available
- County
- Horry
- Neighborhood
- Oak Glenn
- Project/Section
- Oak Glenn
- Style
- Ranch
- Parking Spaces
- 4
- Acres
- 0.17
- Amenities
- Owner Allowed Golf Cart, Owner Allowed Motorcycle, Pet Restrictions
- Heating
- Central, Electric
- Utilities
- Electricity Available, Sewer Available, Water Available
- Zoning
- Res
- Listing Courtesy Of
- RE/MAX Southern Shores
Listing courtesy of Listing Agent: Jocelyn Longas (Cell: 828-201-3575) from Listing Office: RE/MAX Southern Shores.
Selling Office: Realty One Group Dockside Cnwy.
Provided courtesy of The Coastal Carolinas Association of REALTORS®. Information Deemed Reliable but Not Guaranteed. Copyright 2026 of the Coastal Carolinas Association of REALTORS® MLS. All rights reserved. Information is provided exclusively for consumers’ personal, non-commercial use, that it may not be used for any purpose other than to identify prospective properties consumers may be interested in purchasing.
Contact: Cell: 828-201-3575