1006 10th Ave., Conway, SC 29526
- $470,000
- 3
- BD
- 4
- BA
- 3,072
- SqFt




- Sold Price
- $470,000
- List Price
- $487,500
- Status
- CLOSED
- MLS#
- 2603139
- Closing Date
- Apr 30, 2026
- Days on Market
- 84
- Property Type
- Detached
- Bedrooms
- 3
- Full Baths
- 4
- Half Baths
- 1
- Total Square Feet
- 3,072
- Total Heated SqFt
- 3072
- Lot Size
- 14,810
- Region
- 21b Conway Central Between 701 & Long Ave / North Of 501
- Year Built
- 1950
Property Description
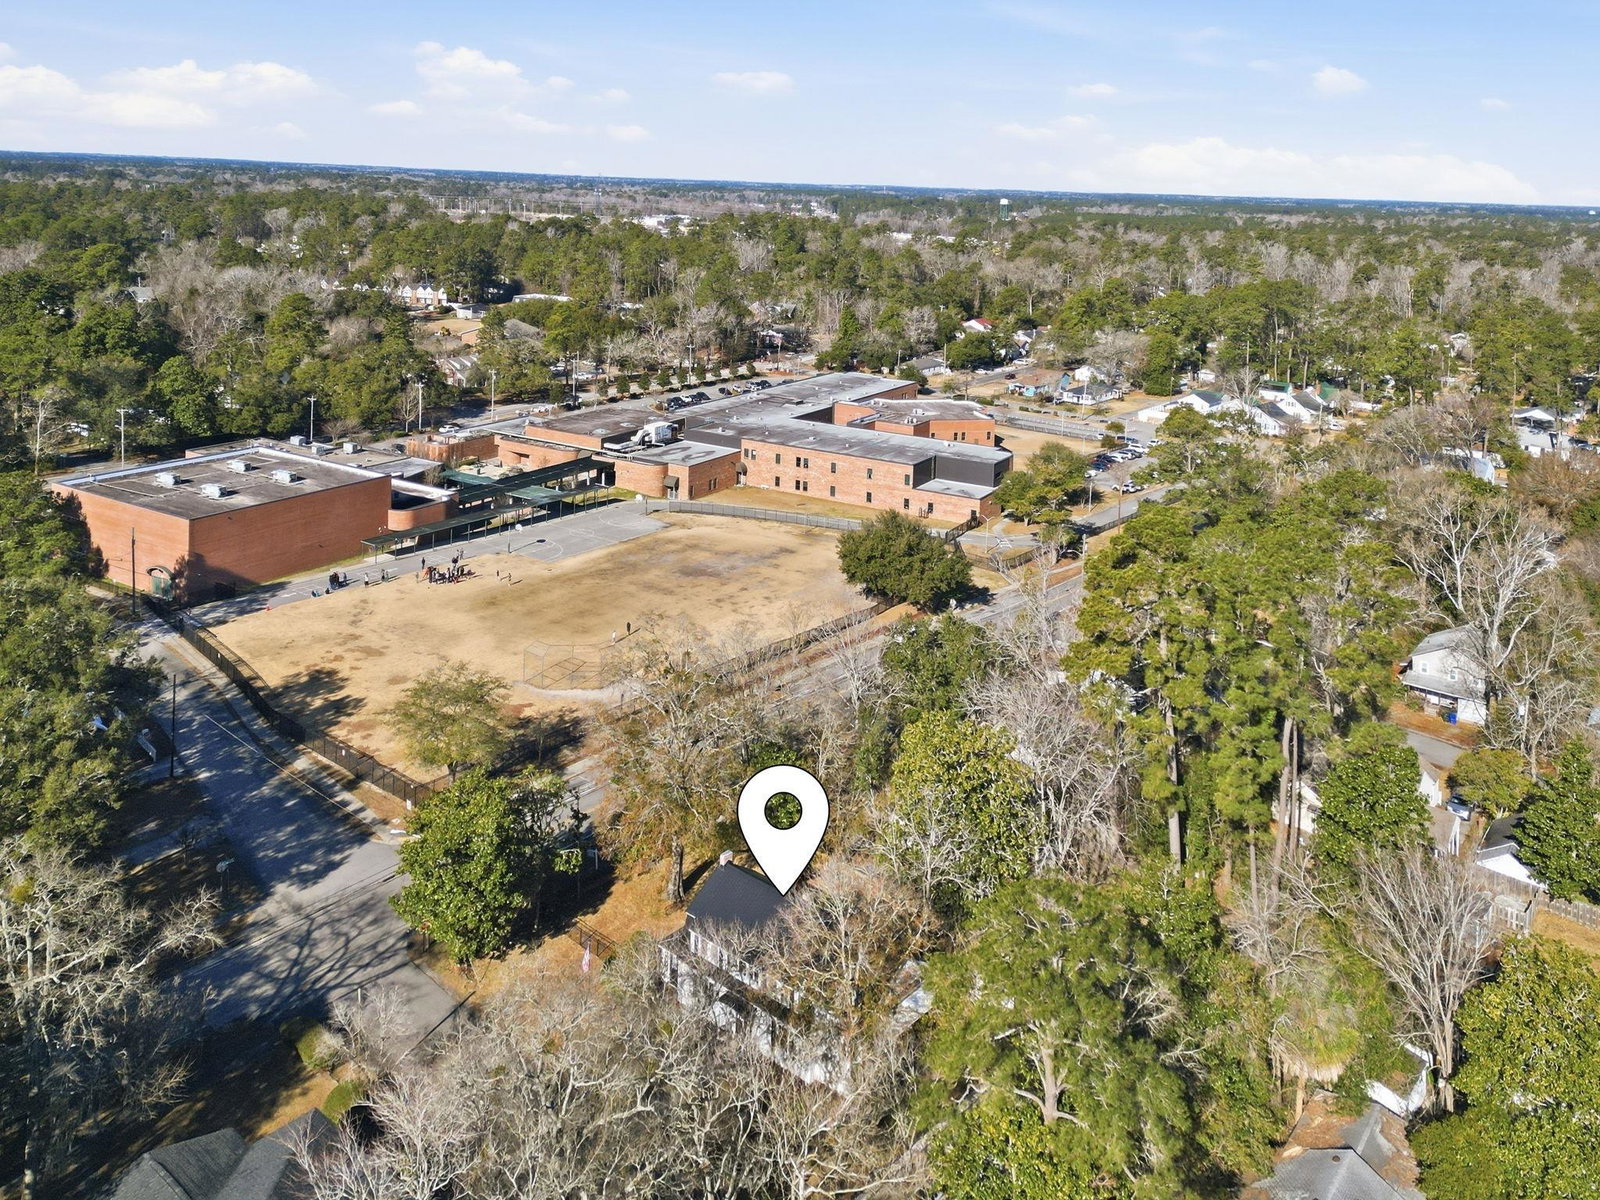
Rare find in the Conway Historic District! 1006 10th Ave. is a stunning 3BR/3.1BA home situated on a spacious .34-acre lot located within walking distance to downtown Conway and the scenic Riverwalk, with NO HOA. This property perfectly blends historic character with premium upgrades, including a new metal roof installed in 2021, dual HVAC units, and a tankless gas water heater. The interior features soaring nine-foot ceilings, crown molding and a beautiful mix of original oak and pine flooring throughout. The custom gourmet kitchen shines with granite countertops, a designer backsplash, and stainless steel appliances. The parlor captures the home’s historic character, providing a comfortable area for gatherings and entertaining. It showcases an ornate chandelier and wood-burning fireplace with decorative mantle. The spacious primary suite offers an oversized dressing closet and a spa-inspired bath with a Jacuzzi tub, vanity, and double sinks. The exterior features an expansive detached three-car garage complete with 100-amp service and a separate 10 x 16 shop building also with electricity. The lush, fenced in yard is perfect for relaxing or entertaining in the heart of Conway, or put in that backyard pool that you've always wanted. Schedule your tour today! Ask your agent about lender incentives!
/u.realgeeks.media/jprealestateexperts/logo.png)
Additional Information
- Elementary School
- Conway Elementary School
- Middle School
- Conway Middle School
- High School
- Conway High School
- Dining Room
- SeparateFormalDiningRoom
- Exterior Features
- Deck, Fence, Storage
- Exterior Finish
- Other
- Family Room
- CeilingFans, Fireplace
- Floor Covering
- Tile, Wood
- Foundation
- Crawlspace
- Interior Features
- Ceiling Fan(s), Dual Sinks, Fireplace, Jetted Tub, Linen Closet, Sitting Area in Primary, Separate Shower, Vanity, Vaulted Ceiling(s), Walk-In Closet(s), Window Treatments, Entrance Foyer, Kitchen Island, Stainless Steel Appliances, Solid Surface Counters
- Kitchen
- CeilingFans, Dishwasher, KitchenExhaustFan, KitchenIsland, Pantry, StainlessSteelAppliances, SolidSurfaceCounters
- Levels
- Two
- Living Room
- Fireplace
- Lot Description
- City Lot, Rectangular, Rectangular Lot
- Lot Location
- Inside City Limits
- Possession
- Closing
- Utilities Available
- Cable Available, Electricity Available, Natural Gas Available, Sewer Available, Water Available
- County
- Horry
- Neighborhood
- Not within a Subdivision
- Project/Section
- Not within a Subdivision
- Style
- Traditional
- Parking Spaces
- 6
- Acres
- 0.34
- Amenities
- Owner Allowed Golf Cart, Owner Allowed Motorcycle, Pet Restrictions, Tenant Allowed Golf Cart, Tenant Allowed Motorcycle
- Heating
- Central, Electric
- Utilities
- Cable Available, Electricity Available, Natural Gas Available, Sewer Available, Water Available
- Zoning
- R1
- Listing Courtesy Of
- Realty ONE Group Dockside
Listing courtesy of Listing Agent: Janet Bunting () from Listing Office: Realty ONE Group Dockside.
Selling Office: Realty ONE Group Dockside.
Provided courtesy of The Coastal Carolinas Association of REALTORS®. Information Deemed Reliable but Not Guaranteed. Copyright 2026 of the Coastal Carolinas Association of REALTORS® MLS. All rights reserved. Information is provided exclusively for consumers’ personal, non-commercial use, that it may not be used for any purpose other than to identify prospective properties consumers may be interested in purchasing.
Contact: