413 Accord St., Myrtle Beach, SC 29588
- $375,000
- 4
- BD
- 2
- BA
- 1,862
- SqFt




- Sold Price
- $375,000
- List Price
- $384,900
- Status
- CLOSED
- MLS#
- 2603254
- Closing Date
- May 21, 2026
- Days on Market
- 104
- Property Type
- Detached
- Bedrooms
- 4
- Full Baths
- 2
- Total Square Feet
- 2,376
- Total Heated SqFt
- 1862
- Lot Size
- 7,405
- Region
- 26a Myrtle Beach Area--South Of 544 & West Of 17 Bypass M.I. Horry County
- Year Built
- 2018
Property Description
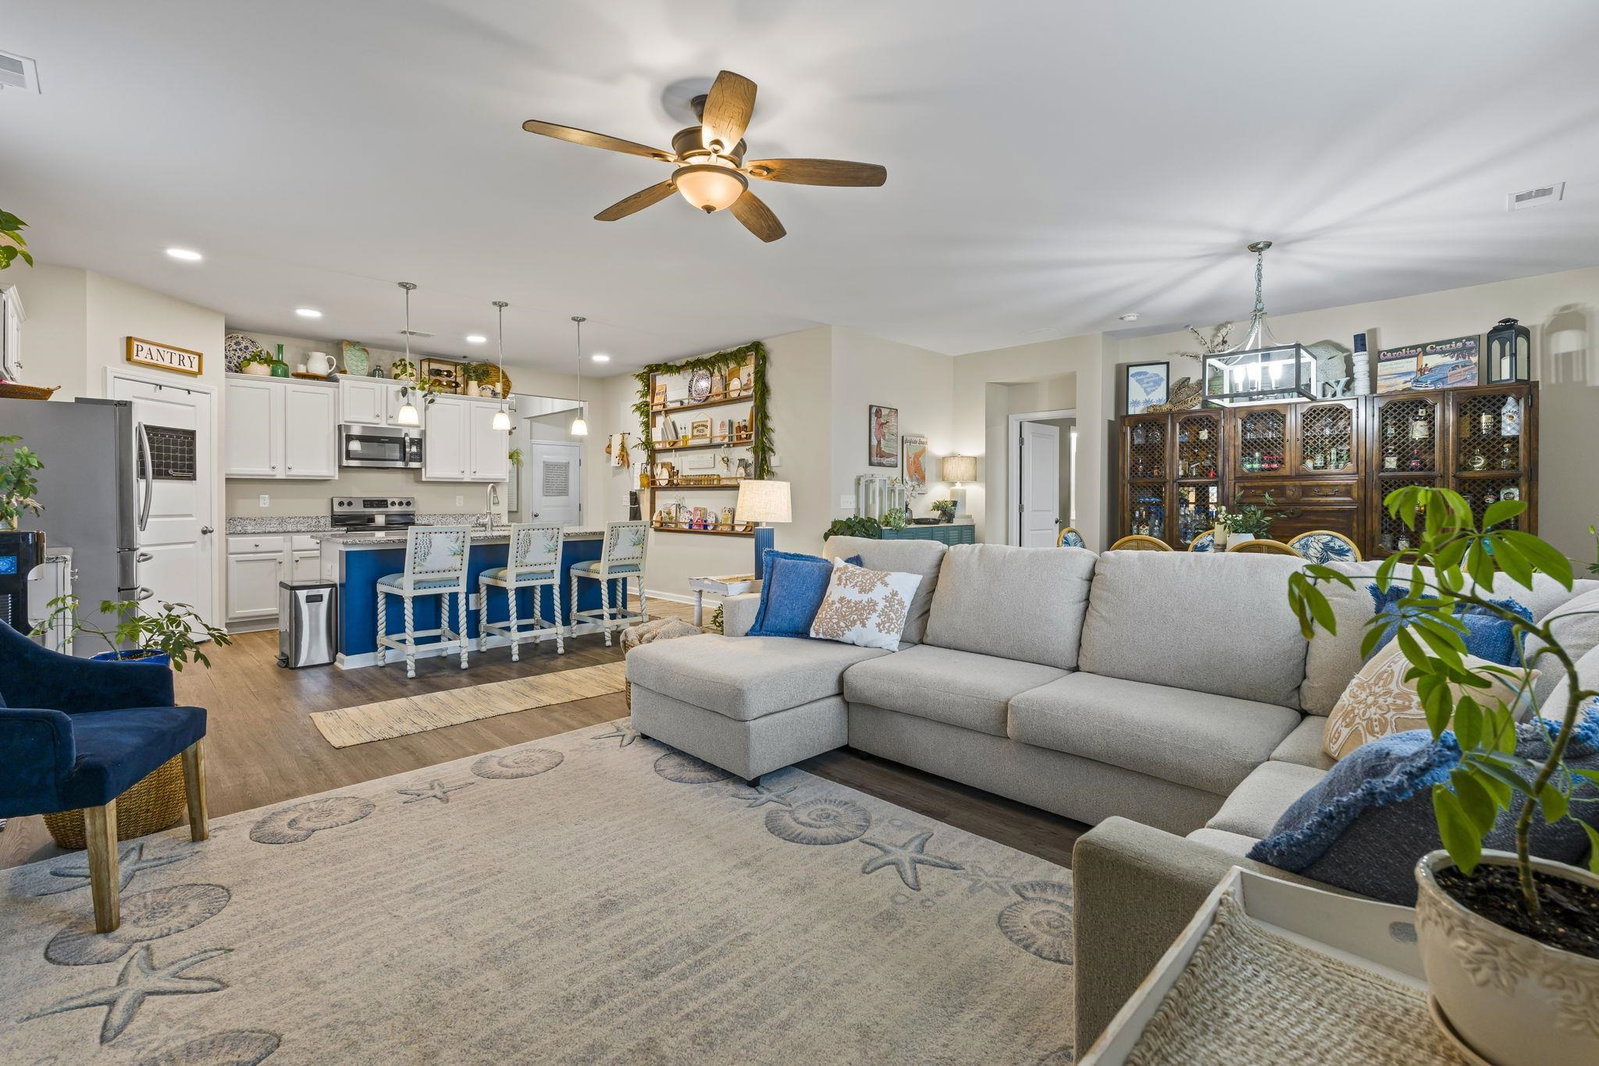
You’ve officially arrived at the property that has all the upgrades. This isn’t just a 4-bedroom house; it’s a full-on lifestyle upgrade. You’ll be living large with 9-foot ceilings that make the natural light pop off the luxury vinyl floors. Structural extensions were added to the living and dining areas—making this the largest Cali in the neighborhood. The kitchen brings the wow factor with granite countertops, a massive island perfect for charcuterie spreads, and stainless-steel appliances that shine. And for peace of mind? A brand-new roof installed in 2025 with a 50-year warranty—check that big-ticket item off the list. Step out back and you’re basically at a resort. Sip your morning coffee on the screened porch while the fountain dances in the pond just feet away. The yard is already fenced, the sprinklers are dialed in, and the patio is ready for entertaining. Located in the legendary St. James school district and just minutes from the Murrells Inlet Marsh Walk and Surfside Beach, you’re right where you want to be. This home is turn-key, pond-front, and ready for you to make your move. Don’t let someone else live your dream.
/u.realgeeks.media/jprealestateexperts/logo.png)
Additional Information
- HOA Fees (Calculated Monthly)
- 78
- HOA Fee Includes
- Association Management, Common Areas, Insurance, Legal/Accounting, Recycling, Trash
- Elementary School
- Saint James Elementary School
- Middle School
- Saint James Middle School
- High School
- Saint James High School
- Dining Room
- FamilyDiningRoom
- Exterior Features
- Fence, Sprinkler/Irrigation, Patio
- Exterior Finish
- Brick Veneer, Vinyl Siding, Wood Frame
- Family Room
- CeilingFans
- Floor Covering
- Carpet, Laminate, Tile
- Foundation
- Slab
- Interior Features
- Ceiling Fan(s), Dual Sinks, Main Level Primary, Split Bedrooms, Separate Shower, Vanity, Walk-In Closet(s), Bedroom on Main Level, Kitchen Island, Stainless Steel Appliances
- Kitchen
- Dishwasher, KitchenIsland, Pantry, StainlessSteelAppliances
- Levels
- One
- Living Room
- CeilingFans
- Lot Description
- Lake Front, Pond on Lot, Rectangular, Rectangular Lot
- Lot Location
- Lake
- Possession
- Closing
- Utilities Available
- Cable Available, Electricity Available, Phone Available, Sewer Available, Underground Utilities, Water Available
- County
- Horry
- Neighborhood
- Harmony @ St. James
- Project/Section
- Harmony @ St. James
- Style
- Ranch
- Parking Spaces
- 6
- Acres
- 0.17
- Amenities
- Owner Allowed Golf Cart, Owner Allowed Motorcycle, Pet Restrictions, Security, Tenant Allowed Golf Cart, Tenant Allowed Motorcycle
- Heating
- Central, Electric
- Utilities
- Cable Available, Electricity Available, Phone Available, Sewer Available, Underground Utilities, Water Available
- Zoning
- RE
- Listing Courtesy Of
- Realty ONE Group Dockside
Listing courtesy of Listing Agent: Stacy Stoll () from Listing Office: Realty ONE Group Dockside.
Selling Office: RE/MAX Southern Shores GC.
Provided courtesy of The Coastal Carolinas Association of REALTORS®. Information Deemed Reliable but Not Guaranteed. Copyright 2026 of the Coastal Carolinas Association of REALTORS® MLS. All rights reserved. Information is provided exclusively for consumers’ personal, non-commercial use, that it may not be used for any purpose other than to identify prospective properties consumers may be interested in purchasing.
Contact: