712 Luttie Rd., Myrtle Beach, SC 29588
- $342,000
- 3
- BD
- 2
- BA
- 1,526
- SqFt




- Sold Price
- $342,000
- List Price
- $339,980
- Status
- CLOSED
- MLS#
- 2603343
- Closing Date
- Mar 11, 2026
- Days on Market
- 32
- Property Type
- Detached
- Bedrooms
- 3
- Full Baths
- 2
- Total Square Feet
- 2,050
- Total Heated SqFt
- 1526
- Lot Size
- 13,939
- Region
- 19a Myrtle Beach Area--Socastee
- Year Built
- 2011
Property Description
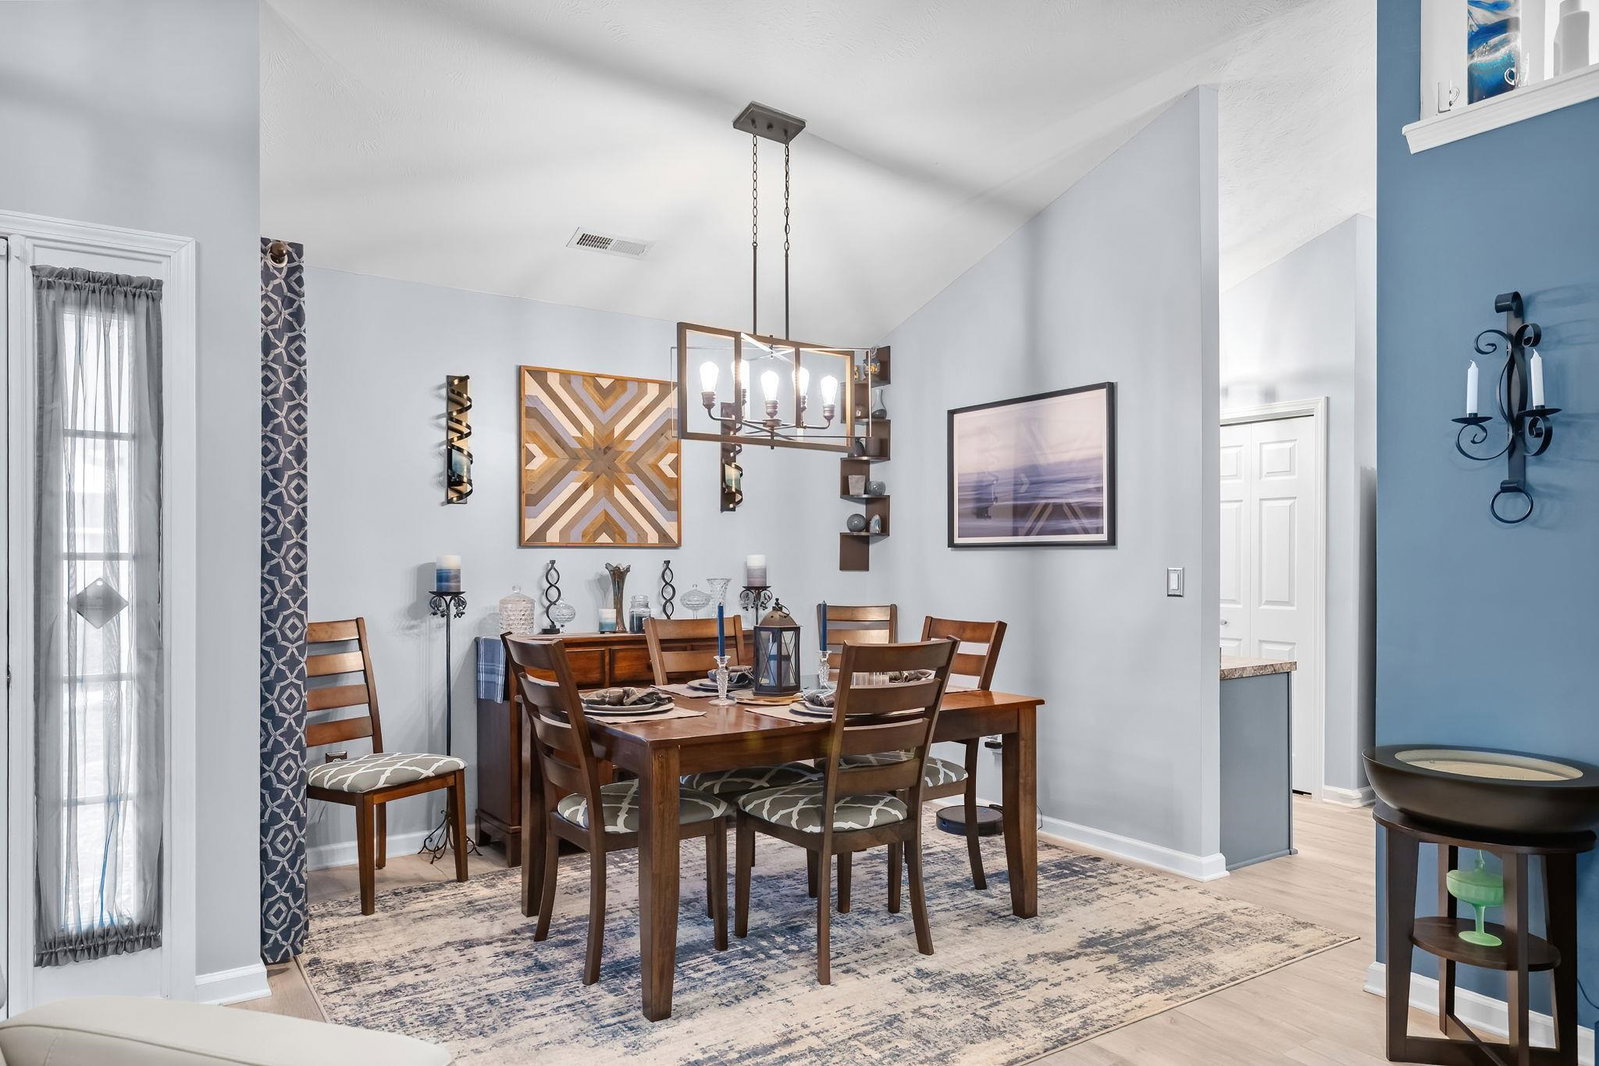
Single-level Myrtle Beach home for sale offering comfort, flexibility, and no HOA restrictions. This well-maintained home features a two-car garage, mature landscaping, and a spacious driveway. Inside, enjoy an open floor plan with vaulted ceilings, abundant natural light, and a functional layout ideal for everyday living or entertaining. The kitchen includes ample cabinetry, spacious countertops, a breakfast bar, and open sightlines to the main living area. The primary bedroom suite features generous closet space, and a private en-suite bath with a walk-in shower. Additional bedrooms are well-sized and flexible, perfect for a home office, guest rooms, or bonus space. Step outside to a private backyard with room to relax, entertain, or customize. Located outside the confines of an HOA, this property offers no HOA fees, fewer restrictions, and greater flexibility for owners. Convenient to shopping, dining, golf courses, medical facilities, major roadways, and Myrtle Beach attractions, with easy access to area beaches. Ideal as a primary residence, second home, or investment property, this Myrtle Beach real estate opportunity combines location, layout, and freedom — schedule your showing today.
/u.realgeeks.media/jprealestateexperts/logo.png)
Additional Information
- Elementary School
- Socastee Elementary School
- Middle School
- Forestbrook Middle School
- High School
- Socastee High School
- Dining Room
- LivingDiningRoom
- Exterior Features
- Patio
- Exterior Finish
- Vinyl Siding
- Family Room
- CeilingFans
- Floor Covering
- Carpet, Vinyl
- Foundation
- Slab
- Interior Features
- Tray Ceiling(s), Ceiling Fan(s), Split Bedrooms, Separate Shower, Walk-In Closet(s), Bedroom on Main Level, Breakfast Area
- Kitchen
- BreakfastArea
- Levels
- One
- Lot Description
- Outside City Limits, Rectangular, Rectangular Lot
- Lot Location
- Outside City Limits
- Possession
- Closing
- Utilities Available
- Cable Available, Electricity Available, Phone Available, Sewer Available, Water Available
- County
- Horry
- Neighborhood
- Watsons Riverside
- Project/Section
- Watsons Riverside
- Style
- Ranch
- Parking Spaces
- 4
- Acres
- 0.32
- Heating
- Central, Electric
- Utilities
- Cable Available, Electricity Available, Phone Available, Sewer Available, Water Available
- Zoning
- X
- Listing Courtesy Of
- CENTURY 21 Broadhurst
Listing courtesy of Listing Agent: Casey Houser () from Listing Office: CENTURY 21 Broadhurst.
Selling Office: Watermark Real Estate Group.
Provided courtesy of The Coastal Carolinas Association of REALTORS®. Information Deemed Reliable but Not Guaranteed. Copyright 2026 of the Coastal Carolinas Association of REALTORS® MLS. All rights reserved. Information is provided exclusively for consumers’ personal, non-commercial use, that it may not be used for any purpose other than to identify prospective properties consumers may be interested in purchasing.
Contact: