341 Galway Ct., Longs, SC 29568
- $384,900
- 3
- BD
- 2
- BA
- 2,068
- SqFt




- Sold Price
- $384,900
- List Price
- $384,900
- Status
- CLOSED
- MLS#
- 2603417
- Closing Date
- May 15, 2026
- Days on Market
- 95
- Property Type
- Detached
- Bedrooms
- 3
- Full Baths
- 2
- Total Square Feet
- 3,031
- Total Heated SqFt
- 2068
- Lot Size
- 19,166
- Region
- 03b Loris To Longs Area--North Of 9 Between Loris & Longs
- Year Built
- 2014
Property Description
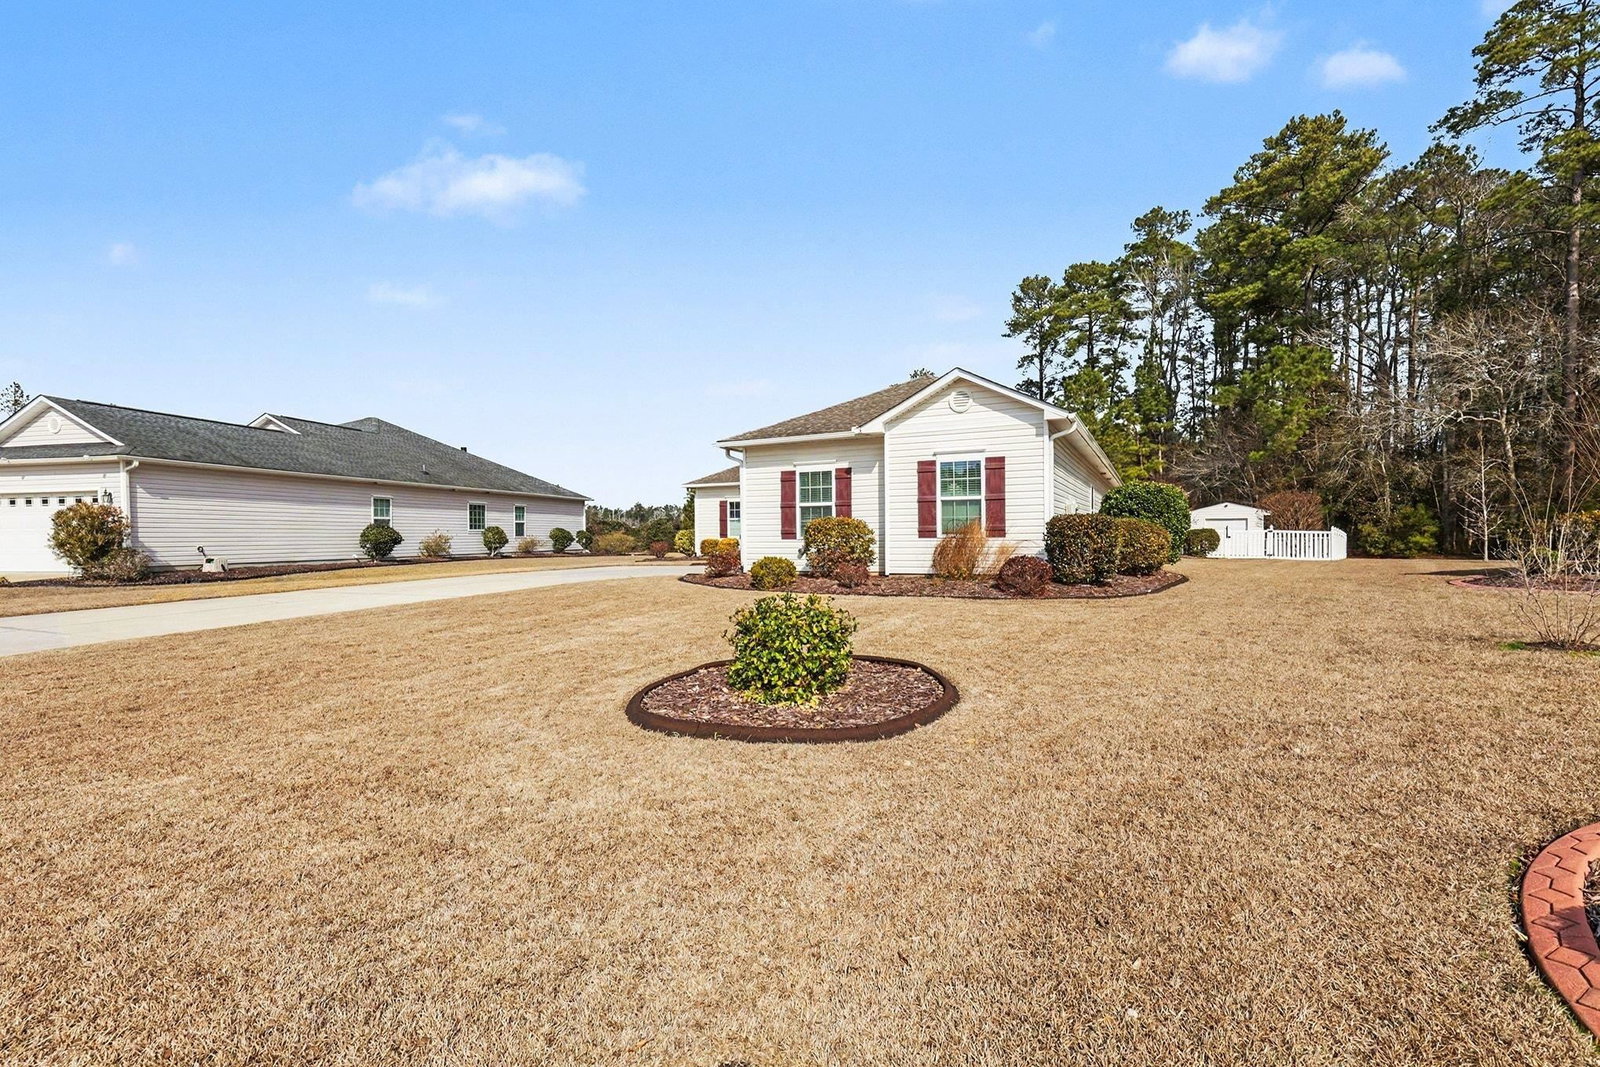
Welcome to this charming 3-bedroom, 2-bathroom home nestled in the desirable Arbor Glen community in Longs! Step inside to discover a modern kitchen equipped with stainless steel appliances, elegant granite countertops, and ample cabinet space to accommodate all your cooking essentials. The large open living and dining area features a beautiful tray ceiling, a cozy fireplace, and hardwood flooring, creating a warm and inviting atmosphere perfect for entertaining. Retreat to the spacious master bedroom, also boasting a tray ceiling, and enjoy the luxury of the master bathroom complete with dual sinks, a soaking tub, and a walk-in tile shower. All three bedrooms feature stylish LVP flooring, offering durability and easy maintenance. The guest bathroom includes a convenient shower-tub combo, perfect for residents and guests. This home also includes a dedicated laundry area with built-in cabinets for added convenience. The two-car side-load garage provides additional space for storage or a workshop, catering to all your needs. Relax and unwind on the screened-in porch, designed for comfort with a ceiling fan to keep the air flowing. Situated on a generous .44-acre cul-de-sac lot, this property is perfect for outdoor gatherings and activities. The fenced-in backyard features an inviting in-ground pool, providing the perfect getaway for those warm summer days. Don?t forget to take advantage of the community pool for even more relaxation! Arbor Glen is ideally located near some of the finest dining, shopping, golf, and entertainment options in the area, making it a prime location for both leisure and convenience. This home is not just a property; it's a lifestyle. Whether you're looking for a forever home or a vacation escape, this residence has it all. Don't miss out on the opportunity to make this stunning house your new home. Schedule your showing today!
/u.realgeeks.media/jprealestateexperts/logo.png)
Additional Information
- HOA Fees (Calculated Monthly)
- 55
- HOA Fee Includes
- Association Management, Common Areas, Legal/Accounting, Pool(s)
- Elementary School
- Daisy Elementary School
- Middle School
- Loris Middle School
- High School
- Loris High School
- Exterior Features
- Fence, Porch, Patio, Storage
- Pool
- Yes
- Exterior Finish
- Vinyl Siding
- Floor Covering
- Tile, Vinyl, Wood
- Foundation
- Slab
- Interior Features
- Attic, Tray Ceiling(s), Ceiling Fan(s), Dual Sinks, Fireplace, Garden Tub/Roman Tub, Linen Closet, Main Level Primary, Pull Down Attic Stairs, Permanent Attic Stairs, Split Bedrooms, Separate Shower, Walk-In Closet(s), Window Treatments, Breakfast Bar, Bedroom on Main Level, Entrance Foyer, Kitchen Island, Stainless Steel Appliances, Solid Surface Counters, Workshop
- Kitchen
- BreakfastBar, Dishwasher, KitchenIsland, Pantry, StainlessSteelAppliances, SolidSurfaceCounters
- Levels
- One
- Living Room
- TrayCeilings, CeilingFans, Fireplace
- Lot Description
- Cul-De-Sac
- Possession
- Closing
- Utilities Available
- Cable Available, Electricity Available, Phone Available, Sewer Available, Underground Utilities, Water Available
- County
- Horry
- Neighborhood
- Arbor Glen
- Project/Section
- Arbor Glen
- Style
- Traditional
- Parking Spaces
- 4
- Acres
- 0.44
- Amenities
- Pet Restrictions
- Heating
- Central, Electric
- Utilities
- Cable Available, Electricity Available, Phone Available, Sewer Available, Underground Utilities, Water Available
- Zoning
- Res
- Listing Courtesy Of
- Century 21 The Harrelson Group
Listing courtesy of Listing Agent: Greg Harrelson Sales Team () from Listing Office: Century 21 The Harrelson Group.
Selling Office: The Saltwater Agency.
Provided courtesy of The Coastal Carolinas Association of REALTORS®. Information Deemed Reliable but Not Guaranteed. Copyright 2026 of the Coastal Carolinas Association of REALTORS® MLS. All rights reserved. Information is provided exclusively for consumers’ personal, non-commercial use, that it may not be used for any purpose other than to identify prospective properties consumers may be interested in purchasing.
Contact: