867 Dog Bluff Rd., Galivants Ferry, SC 29544
- $950,000
- 3
- BD
- 3
- BA
- 2,356
- SqFt




- Sold Price
- $950,000
- List Price
- $997,500
- Status
- CLOSED
- MLS#
- 2603529
- Closing Date
- Apr 14, 2026
- Days on Market
- 63
- Property Type
- Detached
- Bedrooms
- 3
- Full Baths
- 3
- Half Baths
- 1
- Total Square Feet
- 3,517
- Total Heated SqFt
- 2356
- Lot Size
- 479,160
- Region
- 17a Aynor Area--Central Includes City Of Aynor
- Year Built
- 2020
Property Description
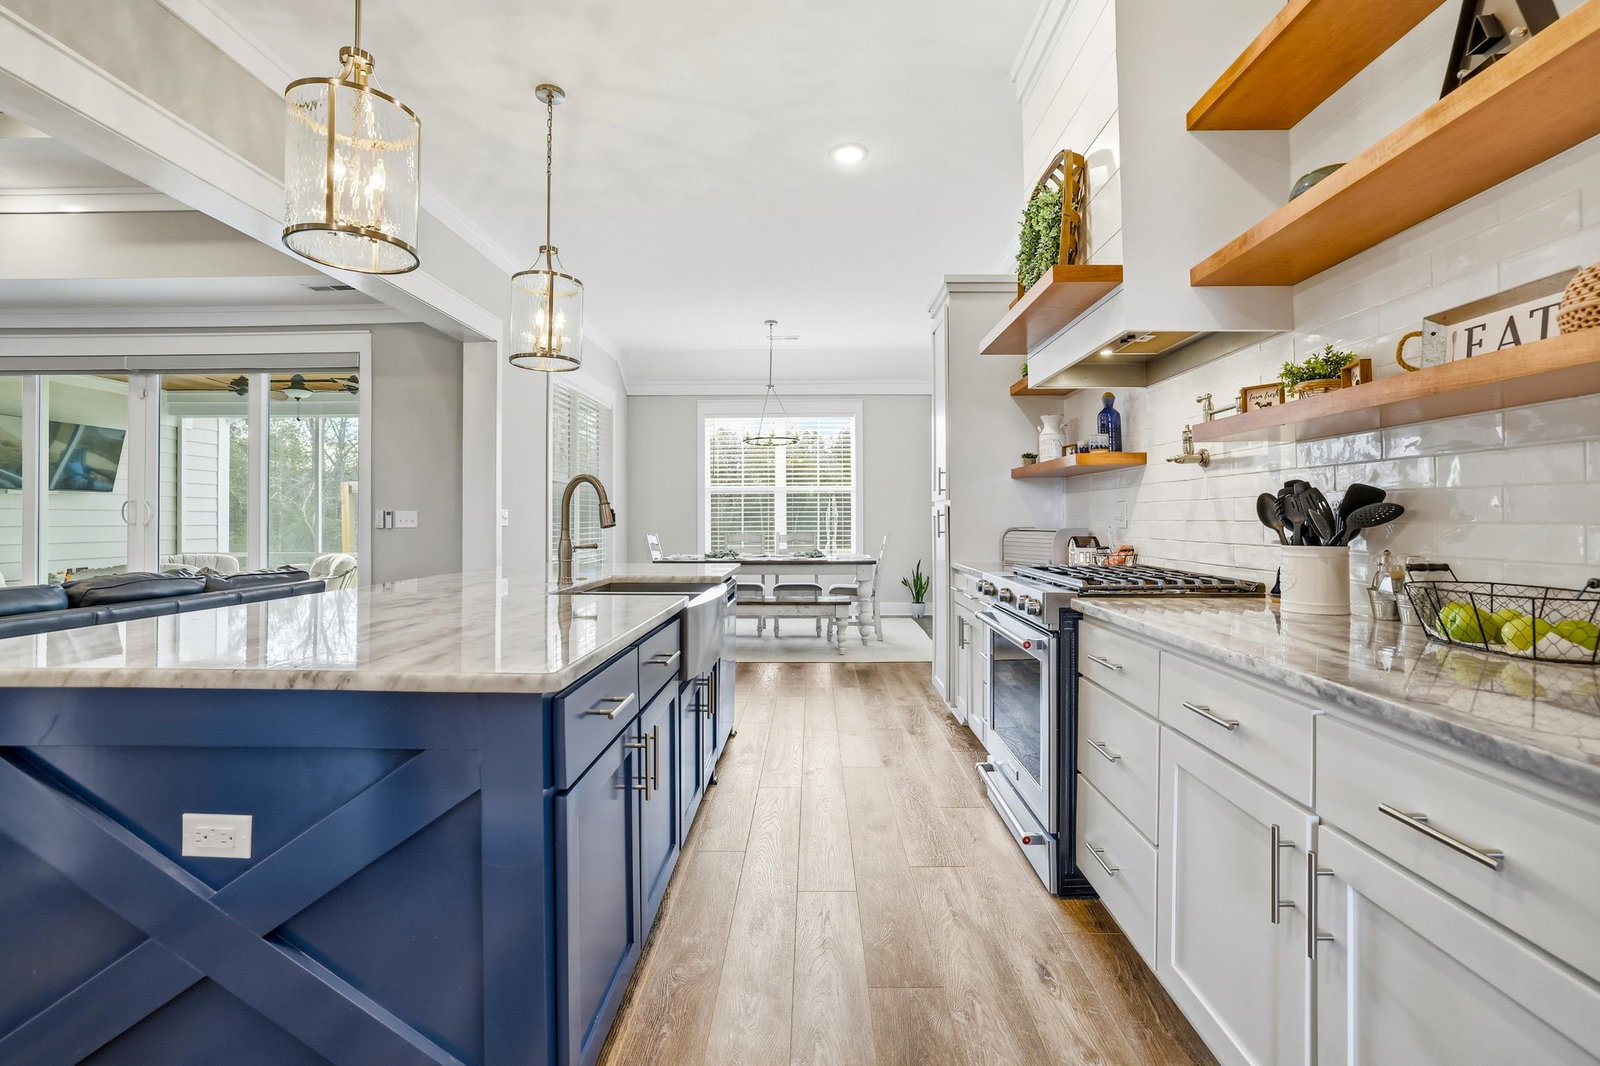
Welcome to a rare offering where craftsmanship, space, and thoughtful upgrades come together on 11 private acres with a stocked ¾-acre fishing pond. Designed with an open floor plan filled with abundant natural light, the home offers inviting sightlines and beautiful views of the pool, creating a seamless flow for everyday living and entertaining This beautifully appointed home showcases crown molding throughout (excluding baths) and a smart, functional layout highlighted by LVP and tile flooring, a gas fireplace with shiplap surround, and custom details at every turn. The kitchen is a true centerpiece, featuring quartzite countertops -enhanced by upgraded pendant lighting over the kitchen bar for a touch of modern elegance, soft-close cabinetry, stylish open shelving, a large custom pantry with built-in shelving, pot filler, and a premium KitchenAid gas range, refrigerator, and ultra-quiet dishwasher—perfectly positioned off the dining area for effortless entertaining. The primary suite is a private retreat featuring a large bedroom with a tray ceiling accented by a warm wood finish, a beautifully tiled, oversized walk-in shower with built-in niches for shampoo and conditioner, a spacious custom closet, and refined finishes throughout, complemented by elegant cabinetry with dual sinks and two mirrors for added comfort and functionality. Additional features include powered blinds on front and rear sliding doors, Norman custom blinds, ceiling fans in all bedrooms, a well-appointed laundry room with mop sink, and a convenient half bath near the garage entry. An oversized two-car garage, storage under the stairs, and unfinished upstairs storage can be easily converted to a bonus room. The home also offers two additional large guest bedrooms, a dedicated office, and a well-appointed guest bath featuring custom cabinetry and a tub/shower combo with custom glass doors—providing comfort and privacy for family and guests alike. Step outside to your own backyard oasis: a heated, saltwater concrete pool with travertine edging and pentar pool lights, complemented by a screened porch with beadboard ceiling (TV brackets convey), a covered pergola, and an expansive concrete patio—ideal for relaxing or hosting gatherings. The property is supported by a deep well for both home and irrigation, full lawn irrigation, and peace of mind with a 22kW Generac whole-house generator, Rinnai tankless water heater, and a 500-gallon owned, buried propane tank. For hobbyists, business owners, mini farm owner, or RV enthusiasts, the 30x50 detached shop is exceptional—featuring two 12x14 roll-up doors, a 12x50 lean-to, 220-volt power, 50-amp RV shore power, and a dedicated RV sewer cleanout. This property is also zoned FA, allowing for livestock. Private, polished, and packed with upgrades—this is more than a home, it’s a lifestyle property that’s increasingly hard to find. Schedule your private showing and experience it for yourself.
/u.realgeeks.media/jprealestateexperts/logo.png)
Additional Information
- Elementary School
- Aynor Elementary School
- Middle School
- Aynor Middle School
- High School
- Aynor High School
- Dining Room
- KitchenDiningCombo
- Exterior Features
- Sprinkler/Irrigation, Pool, Porch, Patio, Storage
- Pool
- Yes
- Exterior Finish
- HardiPlank Type
- Floor Covering
- Luxury Vinyl, Luxury Vinyl Plank, Tile
- Foundation
- Brick/Mortar, Slab
- Interior Features
- Tray Ceiling(s), Ceiling Fan(s), Dual Sinks, Fireplace, Main Level Primary, Split Bedrooms, Separate Shower, Walk-In Closet(s), Window Treatments, Bedroom on Main Level, Kitchen Island, Stainless Steel Appliances, Solid Surface Counters
- Kitchen
- KitchenExhaustFan, KitchenIsland, Pantry, StainlessSteelAppliances, SolidSurfaceCounters
- Levels
- One and One Half, One
- Living Room
- TrayCeilings, CeilingFans, Fireplace
- Lot Description
- Acreage, Irregular Lot, Outside City Limits
- Lot Location
- Outside City Limits, Lake/Pond View
- Possession
- Closing
- Utilities Available
- Cable Available, Electricity Available, Other, Phone Available, Septic Available
- County
- Horry
- Neighborhood
- Not within a Subdivision
- Project/Section
- Not within a Subdivision
- Style
- Ranch
- Parking Spaces
- 8
- Acres
- 11
- Heating
- Central, Electric
- Utilities
- Cable Available, Electricity Available, Other, Phone Available, Septic Available
- Zoning
- FA
- Listing Courtesy Of
- Iron Oak Properties
Listing courtesy of Listing Agent: Lauren Carroll () from Listing Office: Iron Oak Properties.
Selling Office: CENTURY 21 Broadhurst.
Provided courtesy of The Coastal Carolinas Association of REALTORS®. Information Deemed Reliable but Not Guaranteed. Copyright 2026 of the Coastal Carolinas Association of REALTORS® MLS. All rights reserved. Information is provided exclusively for consumers’ personal, non-commercial use, that it may not be used for any purpose other than to identify prospective properties consumers may be interested in purchasing.
Contact: