335 Happy Valley Dr., Myrtle Beach, SC 29588
- $430,000
- 3
- BD
- 3
- BA
- 2,149
- SqFt




- Sold Price
- $430,000
- List Price
- $435,900
- Status
- CLOSED
- MLS#
- 2603604
- Closing Date
- Jul 15, 2026
- Days on Market
- 155
- Property Type
- Detached
- Bedrooms
- 3
- Full Baths
- 3
- Total Square Feet
- 2,836
- Total Heated SqFt
- 2149
- Lot Size
- 6,969
- Region
- 24a Myrtle Beach Area--South Of 501 Between West Ferry & Burcale
- Year Built
- 2025
Property Description
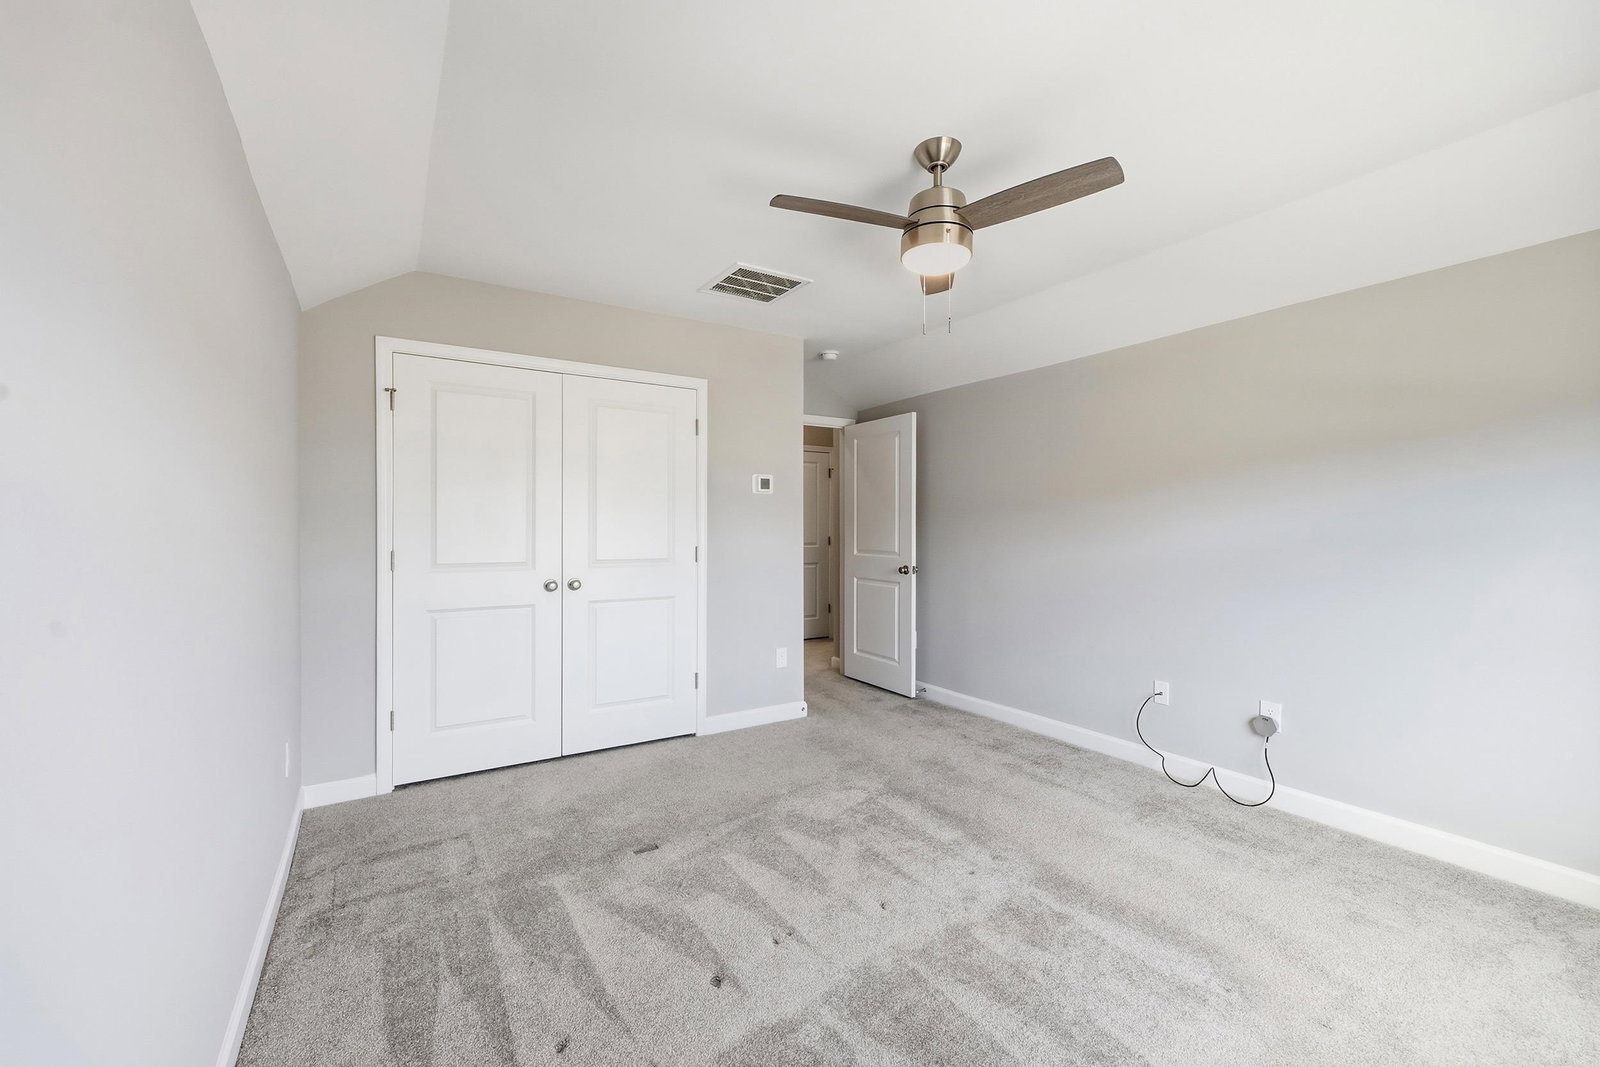
PRICED BELOW ALL OTHERS - WHY WAIT FOR NEW CONSTRUCTION? This 3-bedroom, 3 full-bath home offers a cozy indoor gas fireplace, a wood staircase, and elevated finishes throughout. The living room offers a 70” television that conveys. Located in the highly sought-after Arcadia community, this home features the desirable Fullerton plan with upgrades comparable to the model home. The gourmet kitchen is a chef’s dream, showcasing stainless steel Frigidaire appliances (refrigerator conveys), soft-close Greyhound cabinetry, a gas cooktop with hood, built-in wall oven and microwave, and an oversized stainless steel farmhouse apron sink, ideal for everyday living and entertaining. Quartz kitchen countertops and an open-concept floor plan further enhance the home’s modern appeal. The primary suite, located on the main level, provides a spa-like retreat with an upgraded 5’ x 5’ tiled shower, frameless glass enclosure, and a private water closet. Also on the first floor is an additional bedroom and full bath, perfect for guests or a home office. Upstairs, you’ll find the third bedroom with its own full bath, tucked away for added privacy. Additional highlights include framed bathroom mirrors, double walk-in attic storage, a spacious laundry room with sink that can also function as a butler’s pantry, custom roll-down blackout window shades, and washer and dryer conveying. Enjoy outdoor living on the screened-in patio with manual sun-shade, epoxy flooring, a fully fenced backyard, ADT smart home security system with two cameras, permanent Bosso outdoor lighting with smart app control, and a full irrigation system for added convenience and curb appeal. The amenity center, fitness center, and pool are just steps away, offering unmatched convenience. Community amenities include pickleball courts, firepit, playground, walking trails, and more. 1 YEAR HOME WARRANTY ON THIS 1 YEAR OLD BEAUTY! Energy-efficient construction includes a 15 SEER HVAC system and R-38 ceiling insulation, along with the peace of mind of a 1-2-10 year builder warranty. The home has recently completed its one-year inspection for peace of mind and has been professionally deep cleaned—truly move-in ready. Ideally located close to shopping, dining, medical facilities, beaches, golf courses, the airport, and more. “Some photos in this listing have been virtually staged.”
/u.realgeeks.media/jprealestateexperts/logo.png)
Additional Information
- HOA Fees (Calculated Monthly)
- 86
- HOA Fee Includes
- Association Management, Common Areas, Insurance, Legal/Accounting, Pool(s), Recreation Facilities, Trash
- Elementary School
- Forestbrook Elementary School
- Middle School
- Forestbrook Middle School
- High School
- Socastee High School
- Dining Room
- SeparateFormalDiningRoom, VaultedCeilings
- Exterior Features
- Fence, Sprinkler/Irrigation, Patio
- Exterior Finish
- Vinyl Siding, Wood Frame
- Family Room
- CeilingFans, Fireplace, VaultedCeilings
- Floor Covering
- Carpet, Luxury Vinyl, Luxury Vinyl Plank
- Foundation
- Slab
- Interior Features
- Dual Sinks, Fireplace, Main Level Primary, Split Bedrooms, Separate Shower, Vanity, Walk-In Closet(s), Window Treatments, Breakfast Bar, Bedroom on Main Level, Entrance Foyer, In-Law Floorplan, Kitchen Island, Stainless Steel Appliances, Solid Surface Counters
- Kitchen
- BreakfastBar, Dishwasher, KitchenExhaustFan, KitchenIsland, Pantry, StainlessSteelAppliances, SolidSurfaceCounters
- Levels
- One and One Half
- Living Room
- VaultedCeilings
- Lot Description
- Outside City Limits, Rectangular, Rectangular Lot
- Lot Location
- Outside City Limits
- Possession
- Closing
- Utilities Available
- Cable Available, Electricity Available, Natural Gas Available, Other, Phone Available, Underground Utilities, Water Available
- County
- Horry
- Neighborhood
- Arcadia
- Project/Section
- Arcadia
- Style
- Contemporary
- Parking Spaces
- 4
- Acres
- 0.16
- Amenities
- Clubhouse, Owner Allowed Golf Cart, Owner Allowed Motorcycle, Pet Restrictions, Security, Tenant Allowed Golf Cart, Tenant Allowed Motorcycle
- Heating
- Central, Electric, Gas
- Utilities
- Cable Available, Electricity Available, Natural Gas Available, Other, Phone Available, Underground Utilities, Water Available
- Zoning
- RES
- Listing Courtesy Of
- INNOVATE Real Estate
Listing courtesy of Listing Agent: Lisa Yazici () from Listing Office: INNOVATE Real Estate.
Selling Office: REMAX Results.
Provided courtesy of The Coastal Carolinas Association of REALTORS®. Information Deemed Reliable but Not Guaranteed. Copyright 2026 of the Coastal Carolinas Association of REALTORS® MLS. All rights reserved. Information is provided exclusively for consumers’ personal, non-commercial use, that it may not be used for any purpose other than to identify prospective properties consumers may be interested in purchasing.
Contact: