3300 Holly Loop, Conway, SC 29527
- $299,900
- 4
- BD
- 3
- BA
- 1,837
- SqFt




- Sold Price
- $299,900
- List Price
- $299,900
- Status
- CLOSED
- MLS#
- 2603692
- Closing Date
- Apr 14, 2026
- Days on Market
- 63
- Property Type
- Detached
- Bedrooms
- 4
- Full Baths
- 3
- Total Square Feet
- 2,437
- Total Heated SqFt
- 1837
- Lot Size
- 8,276
- Region
- 21d Conway Central Between 501& 9th Ave / South Of 501
- Year Built
- 2016
Property Description
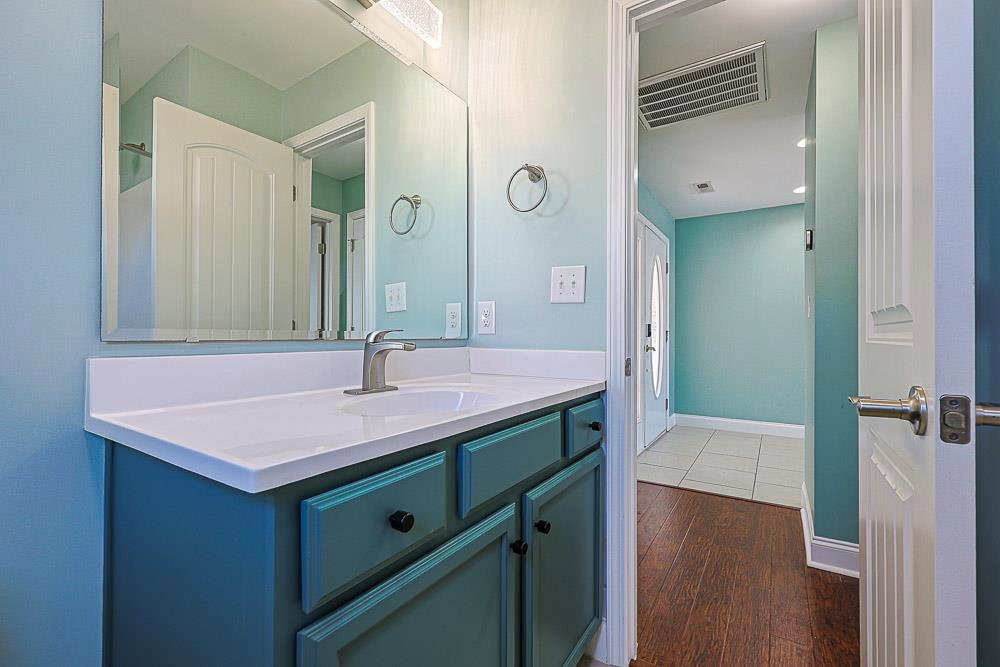
Welcome home to this beautifully maintained 4-bedroom, 3-bathroom residence in Conway, offering nearly 1,900 heated square feet of thoughtfully designed living space and peaceful lake views right from your backyard. Step inside to find gorgeous hardwood floors throughout, complemented by tile in all wet areas, creating both style and durability. The spacious living room features a vaulted ceiling and ceiling fan, filling the space with natural light and an open, airy feel, perfect for relaxing or entertaining. Smart switches and energy-efficient LED lighting are located throughout the home, adding modern convenience and efficiency. The kitchen is a standout with stainless steel appliances, granite countertops, and plenty of cabinet and counter space, making it ideal for everyday living and hosting guests alike. The primary suite is truly a retreat, offering a generously sized bedroom with a dedicated sitting area overlooking the neighborhood lake. Sliding glass doors lead directly to the covered lanai, creating a seamless indoor-outdoor connection. The en-suite bath features a double vanity and ample space to unwind. Upstairs, you’ll find a large bonus room that can easily serve as a fourth bedroom, complete with its own closet and full bathroom, perfect for guests, a home office, or a private suite. Out back, enjoy serene lake views from the large covered lanai, extended concrete patio, and fully fenced yard, providing the perfect setting for morning coffee, evening sunsets, or weekend gatherings. Additional highlights include a new HVAC system installed in 2024, a programmable thermostat, smart home features throughout, and a two-car garage. With a flexible floor plan and scenic water views, this home checks all the boxes for comfort, functionality, and lifestyle. Don’t miss your chance to own this lake-view gem in Conway. Schedule your showing today!
/u.realgeeks.media/jprealestateexperts/logo.png)
Additional Information
- HOA Fees (Calculated Monthly)
- 40
- Elementary School
- Pee Dee Elementary School
- Middle School
- Whittemore Park Middle School
- High School
- Conway High School
- Dining Room
- KitchenDiningCombo
- Exterior Features
- Fence, Other, Porch, Patio
- Exterior Finish
- Vinyl Siding
- Floor Covering
- Tile, Wood
- Interior Features
- Air Filtration, Ceiling Fan(s), Dual Sinks, Main Level Primary, Other, Sitting Area in Primary, Split Bedrooms, Tub Shower, Vaulted Ceiling(s), Walk-In Closet(s), Window Treatments, Breakfast Bar, Bedroom on Main Level, In-Law Floorplan, Stainless Steel Appliances, Solid Surface Counters
- Kitchen
- BreakfastBar, Pantry, StainlessSteelAppliances, SolidSurfaceCounters
- Levels
- One and One Half
- Living Room
- CeilingFans, VaultedCeilings
- Lot Description
- Lake Front, Pond on Lot, Rectangular, Rectangular Lot
- Lot Location
- Lake, Lake/Pond View
- Possession
- Closing
- Utilities Available
- Cable Available, Electricity Available, Other, Phone Available, Sewer Available, Underground Utilities, Water Available
- County
- Horry
- Neighborhood
- Oak Glenn
- Project/Section
- Oak Glenn
- Style
- Traditional
- Parking Spaces
- 6
- Acres
- 0.19
- Amenities
- Owner Allowed Golf Cart, Owner Allowed Motorcycle, Other, Pet Restrictions, Tenant Allowed Golf Cart
- Heating
- Central, Electric
- Utilities
- Cable Available, Electricity Available, Other, Phone Available, Sewer Available, Underground Utilities, Water Available
- Zoning
- res
- Listing Courtesy Of
- Sloan Realty Group
Listing courtesy of Listing Agent: Blake Sloan (Fax: 843-619-7111) from Listing Office: Sloan Realty Group.
Selling Office: Living South Realty.
Provided courtesy of The Coastal Carolinas Association of REALTORS®. Information Deemed Reliable but Not Guaranteed. Copyright 2026 of the Coastal Carolinas Association of REALTORS® MLS. All rights reserved. Information is provided exclusively for consumers’ personal, non-commercial use, that it may not be used for any purpose other than to identify prospective properties consumers may be interested in purchasing.
Contact: Fax: 843-619-7111