400 Dog Pen Ct., Myrtle Beach, SC 29588
- $598,000
- 5
- BD
- 3
- BA
- 3,531
- SqFt




- Sold Price
- $598,000
- List Price
- $650,000
- Status
- CLOSED
- MLS#
- 2603715
- Closing Date
- Apr 02, 2026
- Days on Market
- 50
- Property Type
- Detached
- Bedrooms
- 5
- Full Baths
- 3
- Half Baths
- 1
- Total Square Feet
- 4,487
- Total Heated SqFt
- 3531
- Lot Size
- 21,780
- Region
- 24a Myrtle Beach Area--South Of 501 Between West Ferry & Burcale
- Year Built
- 2008
Property Description
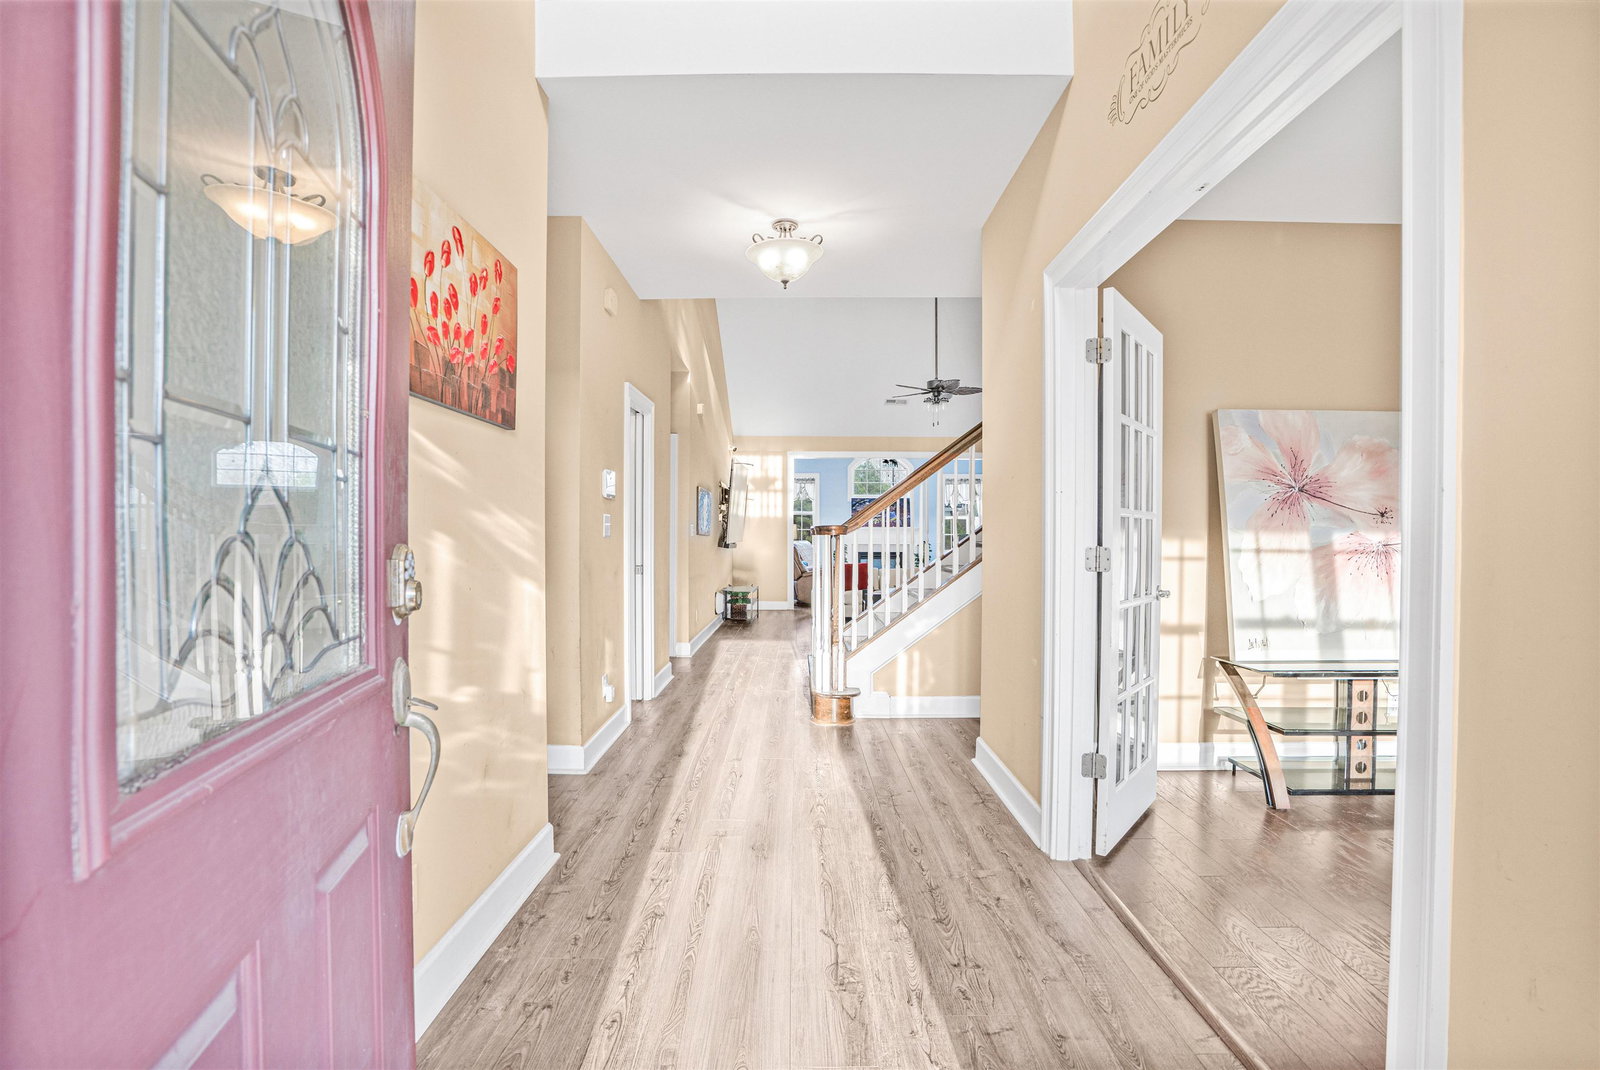
Welcome to this beautiful 5-bedroom, 2.5-bath home located in a desirable gated lakefront community on Dog Pen Court. With beautiful brick accents, striking gable roofline and a welcoming columned front porch, this home offers timeless curb appeal and exceptional features throughout. Step inside to soaring 19-foot vaulted ceilings, a dramatic staircase with curved railings, French doors leading into a private study and luxury vinyl plank flooring that flows through the main living areas. The open-concept floor plan allows you to enjoy the spacious kitchen while entertaining guests in the living room. The Chef's kitchen features granite countertops, a double stainless sink, cherry wood cabinetry, Whirlpool double wall ovens, drop in smooth top range, pull-out pantry drawers, tile flooring, a breakfast bar, recessed lighting, and a bright breakfast nook with a bay window. A triple pendant light beautifully highlights the center island. The living room offers vaulted ceilings, luxury vinyl plank flooring, a ceiling fan, and opens seamlessly into the Carolina room showcasing a vented propane gas logs white mantle fireplace with marble accents. The spacious first floor primary suite features a tray ceiling, crown molding, chair rail, base molding and a walk-in cedar closet. The primary bath includes dual sinks with wood cabinetry, tile flooring, a water closet, walk-in tile shower, a Haven Premier Care walk-in tub and linen closet. Upstairs you'll find four generously sized bedrooms, double linen closets, and a full bath with tub/shower combination. Outdoor living is truly exceptional. Enjoy the heated Gunite saltwater pool installed in 2024, complete with spa area and app-controlled settings. The cool pebble surface decking is ideal for lounging and entertaining. The backyard also features private vinyl fencing, turf grass play area, lakefront seawall, and peaceful fountain views. Additional upgrades include a Three-car garage with attic storage and exterior access door, EV charging station, a 200-amp service panel, solar panels, and AC ultraviolet air purification system. This incredible lakefront home combines luxury, comfort and modern efficiency- a rare opportunity you don't want to miss.
/u.realgeeks.media/jprealestateexperts/logo.png)
Additional Information
- HOA Fees (Calculated Monthly)
- 87
- HOA Fee Includes
- Common Areas, Pool(s)
- Elementary School
- Forestbrook Elementary School
- Middle School
- Forestbrook Middle School
- High School
- Socastee High School
- Dining Room
- SeparateFormalDiningRoom
- Exterior Features
- Fence, Hot Tub/Spa, Pool, Patio
- Pool
- Yes
- Exterior Finish
- Masonry, Vinyl Siding
- Floor Covering
- Luxury Vinyl, Luxury Vinyl Plank, Tile, Vinyl, Wood
- Foundation
- Slab
- Interior Features
- Attic, Bathtub, Tray Ceiling(s), Ceiling Fan(s), Dual Sinks, Fireplace, Main Level Primary, Pull Down Attic Stairs, Permanent Attic Stairs, Split Bedrooms, Separate Shower, Walk-In Closet(s), Window Treatments, Breakfast Bar, Bedroom on Main Level, Breakfast Area, Entrance Foyer, Kitchen Island, Stainless Steel Appliances, Solid Surface Counters
- Kitchen
- BreakfastBar, BreakfastArea, KitchenIsland, Pantry, StainlessSteelAppliances, SolidSurfaceCounters
- Levels
- Two
- Living Room
- CeilingFans, VaultedCeilings
- Lot Description
- Lake Front, Outside City Limits, Pond on Lot, Rectangular, Rectangular Lot
- Lot Location
- Lake, Outside City Limits, Lake/Pond View
- Possession
- Closing
- Utilities Available
- Electricity Available, Sewer Available, Water Available
- County
- Horry
- Neighborhood
- Hunt Club At Hunters Ridge Plantation
- Project/Section
- Hunt Club At Hunters Ridge Plantation
- Style
- Traditional
- Parking Spaces
- 3
- Acres
- 0.50
- Amenities
- Gated
- Heating
- Central, Electric, Propane, Solar
- Utilities
- Electricity Available, Sewer Available, Water Available
- Zoning
- Res
- Listing Courtesy Of
- The Litchfield Company Real Estate
Listing courtesy of Listing Agent: Teresa Cagle (Cell: 843-833-2156) from Listing Office: The Litchfield Company Real Estate.
Selling Office: The Litchfield Company Real Estate.
Provided courtesy of The Coastal Carolinas Association of REALTORS®. Information Deemed Reliable but Not Guaranteed. Copyright 2026 of the Coastal Carolinas Association of REALTORS® MLS. All rights reserved. Information is provided exclusively for consumers’ personal, non-commercial use, that it may not be used for any purpose other than to identify prospective properties consumers may be interested in purchasing.
Contact: Cell: 843-833-2156