6095 Tramonto St., Myrtle Beach, SC 29577
- $439,900
- 2
- BD
- 2
- BA
- 1,521
- SqFt






- Sold Price
- $439,900
- List Price
- $439,900
- Status
- CLOSED
- MLS#
- 2603880
- Closing Date
- Apr 10, 2026
- Days on Market
- 56
- Property Type
- Semi-Detached
- Bedrooms
- 2
- Full Baths
- 2
- Total Square Feet
- 2,007
- Total Heated SqFt
- 1521
- Lot Size
- 4,356
- Region
- 16d Myrtle Beach Area--48th Ave N To 79th Ave N
- Year Built
- 2020
Property Description
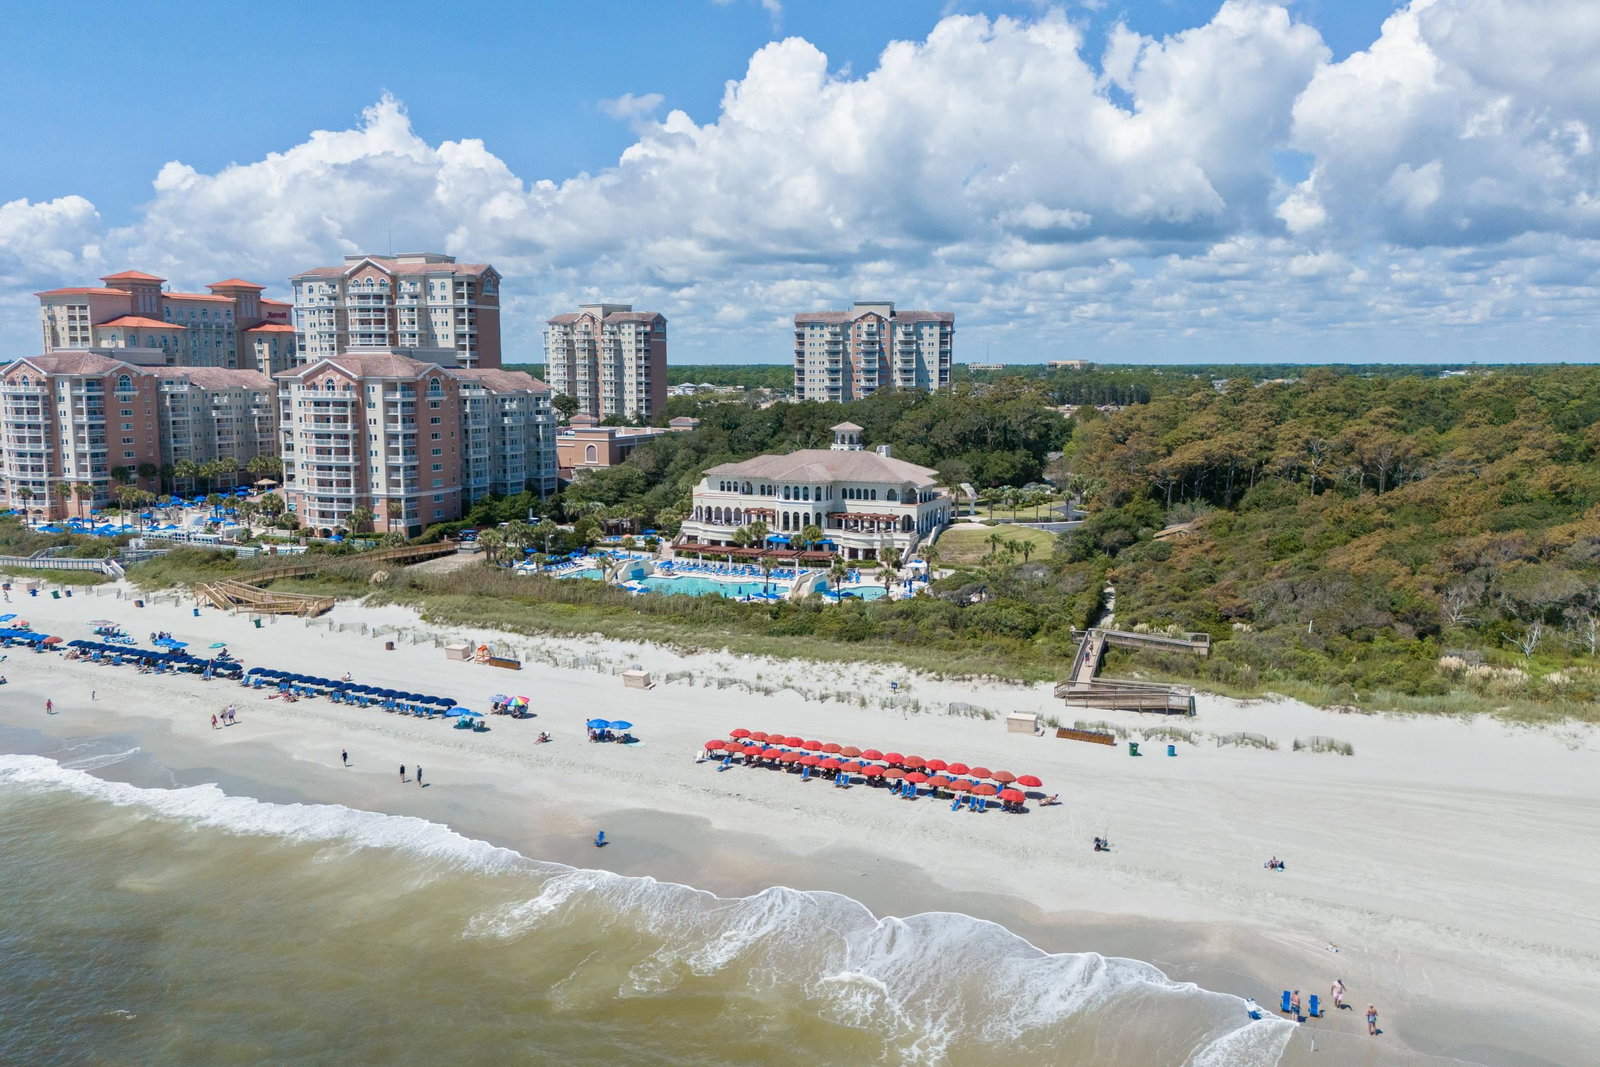
Welcome to 6095 Tramonto St — a beautifully maintained home featuring 2 bedrooms, 2 bathrooms, a study, a screened in lanai and 2 car garage nestled in one of the most desirable 55+ neighborhoods in Myrtle Beach at Grand Dunes - Del Webb. This charming property offers the perfect blend of coastal living, comfort, and convenience. Step inside to discover a bright and inviting floor plan filled with natural light. The spacious living area flows seamlessly into the kitchen and dining space, creating an ideal layout for both everyday living and entertaining. The kitchen features ample cabinetry, generous counter space, and a functional design that makes meal preparation a breeze. There is also a space for a study or a formal dining area. The primary suite provides a peaceful retreat with a well-appointed en-suite bath and plenty of closet space. An additional bedroom is generously sized and versatile. Enjoy a screened in lanai for relaxing evenings. A 2 car garage allowing you space for your car and golf cart. Conveniently located just minutes from beaches, shopping, dining, golf courses, and entertainment, this home places you close to everything that makes coastal living so desirable—while still offering a quiet neighborhood setting. If you’ve been searching for a move-in ready home in a prime location, 6095 Tramonto St is one you won’t want to miss. Schedule your private showing today and experience the lifestyle this beautiful property and amenities that Del Webb and the Ocean Club have to offer.
/u.realgeeks.media/jprealestateexperts/logo.png)
Additional Information
- HOA Fees (Calculated Monthly)
- 437
- HOA Fee Includes
- Association Management, Common Areas, Legal/Accounting, Maintenance Grounds, Pool(s), Recreation Facilities, Security, Trash
- Elementary School
- Myrtle Beach Elementary School
- Middle School
- Myrtle Beach Middle School
- High School
- Myrtle Beach High School
- Dining Room
- KitchenDiningCombo
- Exterior Features
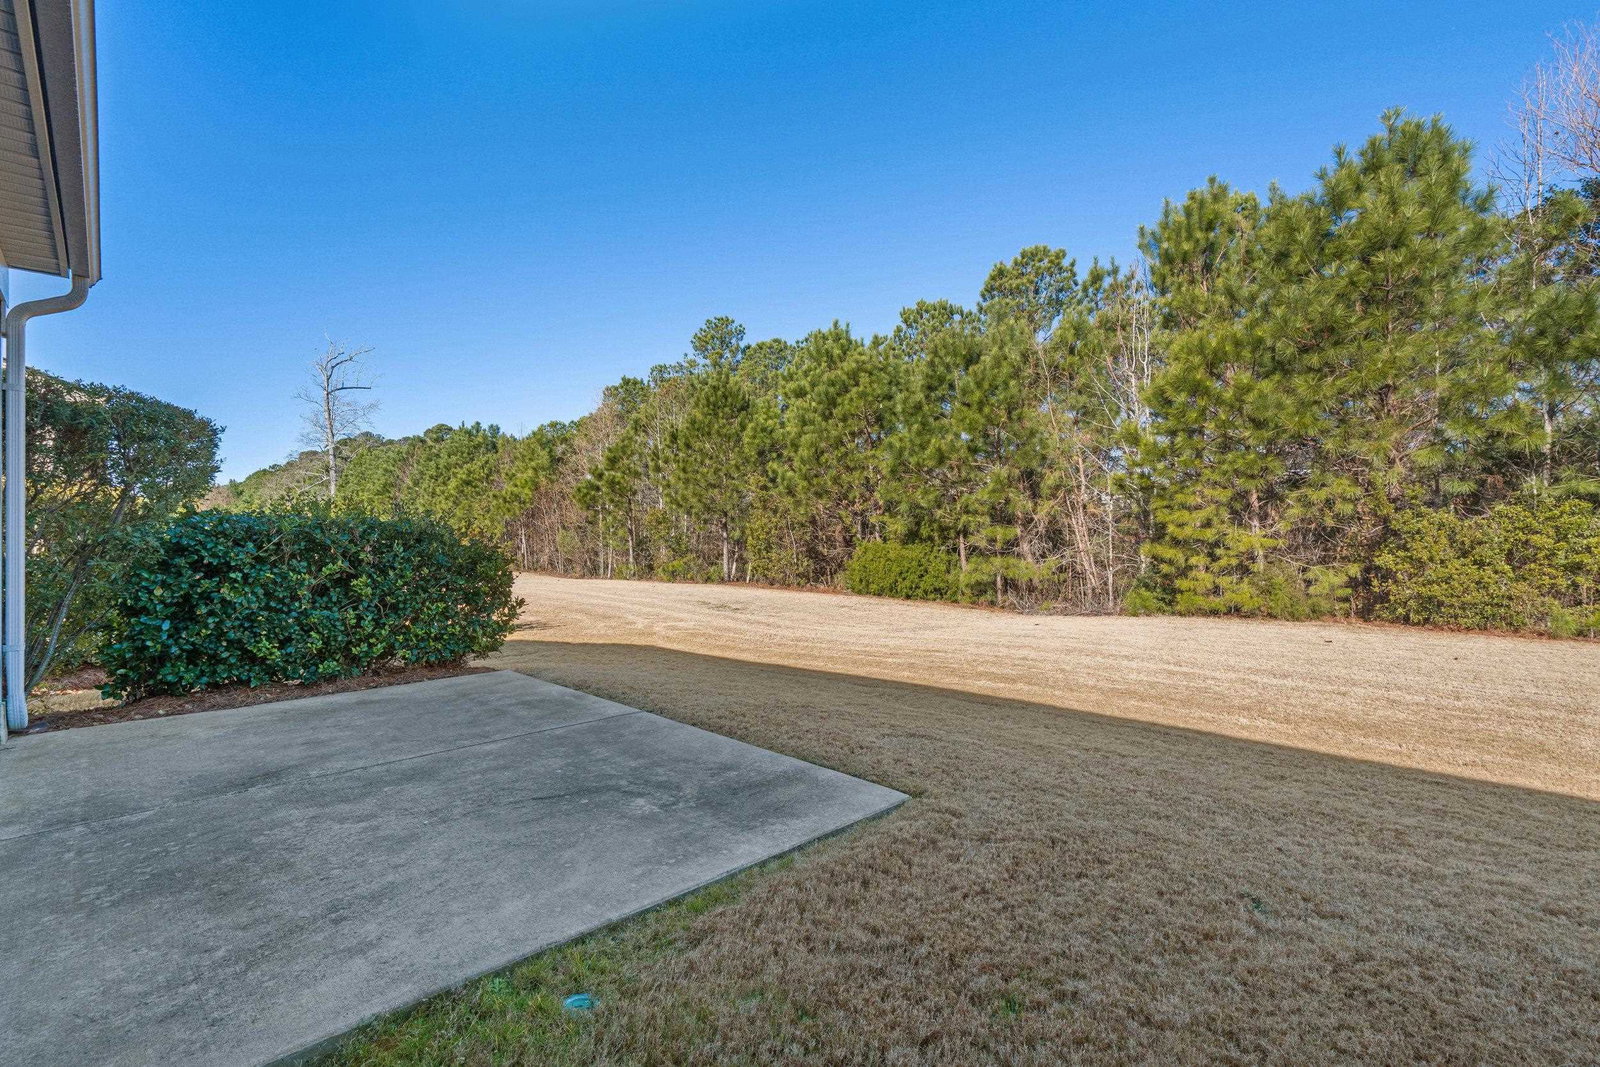
- Patio
- Exterior Finish
- HardiPlank Type
- Floor Covering
- Carpet, Tile, Vinyl
- Foundation
- Slab
- Interior Features
- Dual Sinks, Main Level Primary, Separate Shower, Walk-In Closet(s), Window Treatments, Bedroom on Main Level, Stainless Steel Appliances, Solid Surface Counters
- Kitchen
- KitchenExhaustFan, Pantry, StainlessSteelAppliances, SolidSurfaceCounters
- Levels
- One
- Lot Description
- Rectangular, Rectangular Lot
- Lot Location
- Adult Community (55+), In ICW community
- Possession
- Closing
- Utilities Available
- Cable Available, Electricity Available, Natural Gas Available, Phone Available, Sewer Available, Underground Utilities, Water Available
- County
- Horry
- Neighborhood
- Grande Dunes - Del Webb
- Project/Section
- Grande Dunes - Del Webb
- Style
- Patio Home
- Parking Spaces
- 4
- Acres
- 0.10
- Amenities
- Beach Rights, Boat Dock, Clubhouse, Owner Allowed Golf Cart, Owner Allowed Motorcycle, Private Membership, Pet Restrictions, Security, Tennis Court(s)
- Heating
- Central, Electric, Gas
- Utilities
- Cable Available, Electricity Available, Natural Gas Available, Phone Available, Sewer Available, Underground Utilities, Water Available
- Zoning
- res
- Listing Courtesy Of
- CENTURY 21 Boling & Associates
Listing courtesy of Listing Agent: Vesel Emini (Cell: 203-906-8446) from Listing Office: CENTURY 21 Boling & Associates.
Selling Office: RE/MAX Southern Shores.
Provided courtesy of The Coastal Carolinas Association of REALTORS®. Information Deemed Reliable but Not Guaranteed. Copyright 2026 of the Coastal Carolinas Association of REALTORS® MLS. All rights reserved. Information is provided exclusively for consumers’ personal, non-commercial use, that it may not be used for any purpose other than to identify prospective properties consumers may be interested in purchasing.
Contact: Cell: 203-906-8446